Under Contract - but back-up offers welcome. Turn-key 4BR/1BA half-mile to Salisbury University. Updated + upgraded inside and out - brand new flooring -LVP in living room, kitchen, and bath, new carpet in bedrooms, freshly painted interior, new stainless steel appliances, new kitchen backsplash [2026], gutters, HVAC, furnace, central air, washer/dryer hook-ups in custom laundry closet [2023], updated kitchen cabinets and granite counters, remodeled bathroom [2022], architectural-shingled roof. Two 1st floor bedrooms and full bath with tile-surround tub/shower combo. Roomy corner lot features a fully-enclosed, vinyl-fenced rear yard, with the option to easily convert to a driveway with a pre-installed curb cut. Bright and cheery home designed to utilize every square foot, and live larger than it appears from outside. Great central location. Close to shopping, dining, and events at SU and Downtown Salisbury, but on a small, residential street with no HOA. Enjoy an afternoon picnic in the nearby Salisbury City Park or wander through the beloved Salisbury Zoo - less than 2mi from your new home. About 5mi to the Salisbury Regional Airport, 30mi to Ocean City. Sizes, taxes, distances approximate.
Sold for $210,000
Zestimate®
$210,000
201 Carrollton Ave, Salisbury, MD 21804
4beds
1,147sqft
Single Family Residence
Built in 1947
5,225 Square Feet Lot
$210,000 Zestimate®
$183/sqft
$1,770 Estimated rent
Home value
$210,000
$195,000 - $225,000
$1,770/mo
Zestimate® history
Owner options
List your home for rent
$1,770/mo
Rent Zestimate®
Find your next renter with Zillow Rental Manager. Plus, with online applications, you can quickly screen prospective tenants – for free.
$1,770/mo
Rent Zestimate®
Refinance and save
$1,023/mo
Est. payment
Refinancing to a lower rate could help reduce your monthly payments and save thousands over the life of the loan.
$1,023/mo
Est. payment
Explore your selling options
Work with a Zillow partner agent
Leverage their expertise and Zillow's premium Showcase listings to get your home seen by more buyers.
Get startedList with your own agent
Get your home in front of millions of buyers by listing it on Zillow.
Learn how to do itSell it yourself
Take full control of how buyers see your home on Zillow by listing For Sale by Owner (FSBO).
List your homeWhat's special
Roomy corner lotArchitectural-shingled roofFreshly painted interiorFully-enclosed vinyl-fenced rear yardNew carpet in bedroomsNew stainless steel appliancesNew kitchen backsplash
Zillow last checked:
Listing updated:
Listed by:
Charlene L. Reaser 443-735-3761,
EXP Realty, LLC
Bought with:
Harryson Domercant
Keller Williams Realty Delmarva
Source: Bright MLS,MLS#: MDWC2023056
Facts & features
Interior
Bedrooms & bathrooms
- Bedrooms: 4
- Bathrooms: 1
- Full bathrooms: 1
- Main level bathrooms: 1
- Main level bedrooms: 2
Rooms
- Room types: Living Room, Bedroom 2, Bedroom 3, Bedroom 4, Kitchen, Bedroom 1, Full Bath
Bedroom 1
- Features: Flooring - Carpet
- Level: Main
Bedroom 2
- Features: Flooring - Carpet
- Level: Main
Bedroom 3
- Features: Flooring - Carpet
- Level: Upper
Bedroom 4
- Features: Flooring - Carpet
- Level: Upper
Other
- Features: Flooring - Luxury Vinyl Plank, Attic - Pull-Down Stairs, Bathroom - Tub Shower
- Level: Main
Kitchen
- Features: Granite Counters, Flooring - Luxury Vinyl Plank, Dining Area
- Level: Main
Living room
- Features: Flooring - Luxury Vinyl Plank, Ceiling Fan(s)
- Level: Main
Heating
- Central, Forced Air, Heat Pump, Natural Gas, Natural Gas Available
Cooling
- Central Air, Ceiling Fan(s), Heat Pump, Electric
Appliances
- Included: Microwave, Oven/Range - Electric, Stainless Steel Appliance(s), Refrigerator, Water Heater, Gas Water Heater
- Laundry: Hookup, Main Level, Washer/Dryer Hookups Only
Features
- Bathroom - Tub Shower, Ceiling Fan(s), Combination Kitchen/Dining, Dining Area, Entry Level Bedroom, Upgraded Countertops
- Flooring: Luxury Vinyl, Carpet
- Windows: Replacement, Vinyl Clad, Screens
- Has basement: No
- Has fireplace: No
Interior area
- Total structure area: 1,147
- Total interior livable area: 1,147 sqft
- Finished area above ground: 1,147
- Finished area below ground: 0
Property
Parking
- Parking features: Free, On Street, Other
- Has uncovered spaces: Yes
Accessibility
- Accessibility features: 2+ Access Exits
Features
- Levels: One and One Half
- Stories: 1.5
- Exterior features: Sidewalks, Street Lights
- Pool features: None
- Fencing: Full,Back Yard,Vinyl
Lot
- Size: 5,225 Square Feet
- Dimensions: 95 x 55
- Features: Cleared, Corner Lot, Front Yard, Not In Development, Private, Rear Yard, Year Round Access
Details
- Additional structures: Above Grade, Below Grade
- Parcel number: 2313047456
- Zoning: R8
- Special conditions: Standard
Construction
Type & style
- Home type: SingleFamily
- Architectural style: Cape Cod,Cottage
- Property subtype: Single Family Residence
Materials
- Frame
- Foundation: Crawl Space, Permanent
- Roof: Architectural Shingle
Condition
- Excellent,Very Good
- New construction: No
- Year built: 1947
- Major remodel year: 2023
Utilities & green energy
- Sewer: Public Sewer
- Water: Public
- Utilities for property: Cable Available, Cable
Community & HOA
Community
- Subdivision: None Available
HOA
- Has HOA: No
Location
- Region: Salisbury
- Municipality: Salisbury
Financial & listing details
- Price per square foot: $183/sqft
- Tax assessed value: $135,100
- Annual tax amount: $1,838
- Date on market: 5/22/2026
- Listing agreement: Exclusive Right To Sell
- Listing terms: Cash,Conventional,FHA,VA Loan
- Ownership: Fee Simple
- Road surface type: Black Top, Paved
Price history
| Date | Event | Price |
|---|---|---|
| 7/3/2026 | Sold | $210,000+2.5%$183/sqft |
Source:  Bright MLS #MDWC2023056 Report a problem Bright MLS #MDWC2023056 Report a problem | ||
| 6/27/2026 | Pending sale | $204,900$179/sqft |
Source: Bright MLS #MDWC2023056 Report a problem | ||
| 5/28/2026 | Contingent | $204,900$179/sqft |
Source: Bright MLS #MDWC2023056 Report a problem | ||
| 5/22/2026 | Listed for sale | $204,900+16.4%$179/sqft |
Source: Bright MLS #MDWC2023056 Report a problem | ||
| 5/9/2024 | Listing removed | -- |
Source: Zillow Rentals Report a problem | ||
| 3/11/2024 | Listed for rent | $1,675-1.2%$1/sqft |
Source: Zillow Rentals Report a problem | ||
| 12/23/2023 | Listing removed | -- |
Source: Zillow Rentals Report a problem | ||
| 12/1/2023 | Price change | $1,695-3.1%$1/sqft |
Source: Zillow Rentals Report a problem | ||
| 11/2/2023 | Price change | $1,750-5.4%$2/sqft |
Source: Zillow Rentals Report a problem | ||
| 10/31/2023 | Listed for rent | $1,850$2/sqft |
Source: Zillow Rentals Report a problem | ||
| 10/31/2023 | Listing removed | -- |
Source: Zillow Rentals Report a problem | ||
| 10/10/2023 | Listed for rent | $1,850$2/sqft |
Source: Zillow Rentals Report a problem | ||
| 9/13/2022 | Sold | $175,995$153/sqft |
Source: Bright MLS #MDWC2005990 Report a problem | ||
| 7/29/2022 | Pending sale | $175,995$153/sqft |
Source: Bright MLS #MDWC2005990 Report a problem | ||
| 7/22/2022 | Listed for sale | $175,995$153/sqft |
Source: Bright MLS #MDWC2005990 Report a problem | ||
| 7/15/2022 | Pending sale | $175,995$153/sqft |
Source: Bright MLS #MDWC2005990 Report a problem | ||
| 7/13/2022 | Listed for sale | $175,995+95.5%$153/sqft |
Source: Bright MLS #MDWC2005990 Report a problem | ||
| 4/1/2022 | Sold | $90,000+23.3%$78/sqft |
Source: Bright MLS #MDWC2004268 Report a problem | ||
| 3/16/2022 | Pending sale | $73,000$64/sqft |
Source: Bright MLS #MDWC2004268 Report a problem | ||
| 3/15/2022 | Listed for sale | $73,000+46%$64/sqft |
Source: Bright MLS #MDWC2004268 Report a problem | ||
| 3/15/2016 | Sold | $50,000$44/sqft |
Source: Public Record Report a problem | ||
Public tax history
| Year | Property taxes | Tax assessment |
|---|---|---|
| 2025 | $867 -17.8% | $94,000 +77.7% |
| 2024 | $1,054 +0.7% | $52,900 +2.7% |
| 2023 | $1,046 +4.2% | $51,533 -2.6% |
| 2022 | $1,004 +1.7% | $52,900 +8.4% |
| 2021 | $988 +3.2% | $48,800 +3.2% |
| 2020 | $957 +3% | $47,267 -3.1% |
| 2019 | $928 +3.2% | $48,800 +10.4% |
| 2018 | $899 -3.4% | $44,200 +3.2% |
| 2017 | $932 | $42,833 +3.3% |
| 2016 | -- | $41,467 +3.4% |
| 2015 | -- | $40,100 |
| 2014 | -- | $40,100 |
| 2013 | -- | $40,100 -28.8% |
| 2012 | -- | $56,300 |
| 2011 | -- | $56,300 |
| 2010 | -- | $56,300 -17.6% |
| 2009 | -- | $68,290 +6.5% |
| 2008 | -- | $64,152 +6.9% |
| 2007 | -- | $60,016 +7.4% |
| 2006 | -- | $55,880 +4% |
| 2005 | -- | $53,732 +4.2% |
| 2004 | -- | $51,586 +4.3% |
| 2003 | -- | $49,440 +0.8% |
| 2002 | -- | $49,032 +0.8% |
| 2001 | -- | $48,626 |
Find assessor info on the county website
Neighborhood: 21804
Nearby homes
- $163,9004 bd1 ba1k sqft203 Carrollton Ave, Salisbury, MD 21804Off Market

- $217,4004 bd1 ba1.1k sqft1021 Marian St, Salisbury, MD 21804Off Market

- $225,0004 bd1 ba1.5k sqft1007 Marian St, Salisbury, MD 21804Sold
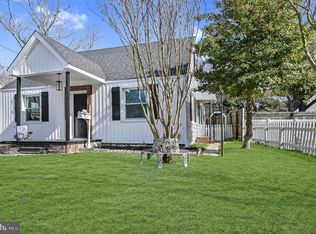
- $108,100-- bd1 ba775 sqft205 Carrollton Ave, Salisbury, MD 21804Off Market
- $189,6004 bd1 ba1k sqft115 Carrollton Ave, Salisbury, MD 21804Off Market
- $175,8543 bd1 ba1.2k sqft1005 Marian St, Salisbury, MD 21804Sold
- $205,0003 bd1 ba1.2k sqft1005 Marion St, Salisbury, MD 21804For Sale
- $121,000-- bd1 ba1k sqft202 Carrollton Ave, Salisbury, MD 21804Off Market
Nearby schools
GreatSchools rating
- 3/10Prince Street SchoolGrades: PK-5Distance: 0.6 mi
- 6/10Bennett Middle SchoolGrades: 6-8Distance: 2.9 mi
- 4/10James M. Bennett High SchoolGrades: 9-12Distance: 0.4 mi
Schools provided by the listing agent
- Elementary: Prince Street School
- Middle: Bennett
- High: James M. Bennett
- District: Wicomico County Public Schools
Source: Bright MLS. This data may not be complete. We recommend contacting the local school district to confirm school assignments for this home.
Get a cash offer in 3 minutes
Find out how much your home could sell for in as little as 3 minutes with a no-obligation cash offer.
Estimated market value
$210,000
Get a cash offer in 3 minutes
Find out how much your home could sell for in as little as 3 minutes with a no-obligation cash offer.
Estimated market value
$210,000
- Maryland
- Wicomico County
- Salisbury
- 21804
- 201 Carrollton Ave
Nearby cities
Nearby neighborhoods
Nearby zip codes
Other Salisbury Topics
