Skip main navigation
Sold for $335,000
  • $335,000

    1007 MONTANA AVENUE, ENGLEWOOD, FL 34223

    2beds
    1,808sqft
    Single Family Residence
    Built in 1982
    8,250 Square Feet Lot
    $332,500 Zestimate®
    $185/sqft
    $2,530 Estimated rent

    Home value

    $332,500

    $303,000 - $366,000

    $2,530/mo

    Zestimate® history
    Loading
    Loading...

    Owner options

    List your home for rent

    $2,530/mo

    Rent Zestimate®

    Find your next renter with Zillow Rental Manager. Plus, with online applications, you can quickly screen prospective tenants – for free.

    Learn more

    $2,530/mo

    Rent Zestimate®

    Refinance and save

    $2,193/mo

    Est. payment

    Refinancing to a lower rate could help reduce your monthly payments and save thousands over the life of the loan.

    See today's rates

    $2,193/mo

    Est. payment

    Explore your selling options

    Work with a Zillow partner agent

    Leverage their expertise and Zillow's premium Showcase listings to get your home seen by more buyers.

    Get started

    List with your own agent

    Get your home in front of millions of buyers by listing it on Zillow.

    Learn how to do it

    Sell it yourself

    Take full control of how buyers see your home on Zillow by listing For Sale by Owner (FSBO).

    List your home

    What's special

    Fenced yardAll impact windowsKitchen features granite countertopsStainless steel appliancesDual vanity sinksWhite shaker cabinetryWalk-in closet
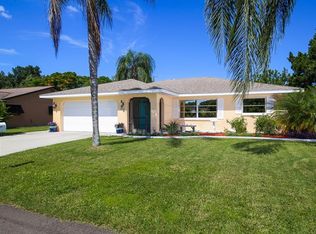
    Welcome to 1007 Montana Ave in the heart of Englewood. This 2 bedroom, 2 bath block home has been thoughtfully updated and well maintained throughout. Newer roof installed in 2020, all impact windows, and beautiful laminate flooring that runs through the main living areas. The kitchen features granite countertops, white shaker cabinetry, and stainless steel appliances. The primary suite is oversized with a walk-in closet and a fully remodeled bathroom with a glass-enclosed shower and dual vanity sinks. The open layout flows from the living room through the dining area with a bonus room off the back that makes a great flex space, home office, or third bedroom. The oversized 2-car attached garage has plenty of room for storage and projects. Out back you'll find a covered patio with a pergola, a fenced yard, and a fire pit area perfect for entertaining. Inside laundry with a utility sink rounds it out. Under 6 miles to the beach and Dearborn Street is just a short bike ride or walk to the farmers market and all the local shopping and dining. Private entrance to Lemon Bay Park, a 200+ acre nature preserve with trails, kayak launches, and waterfront access. You're living in the heart of town. Located in the deed-restricted Bay Vista Blvd community with a low optional HOA of just $60/year. X flood zone. This one is move-in ready.

    Zillow last checked:

    Listing updated:

    Listed by:

    Austin Tracy 941-387-4259,

    LASBURY-TRACY REALTY INC. 941-474-5585

    Bought with:

    Donna Lagarce, 3273767

    WHITE SANDS REALTY GROUP FL

    Source: Stellar MLS,MLS#: D6146890MLS LogoOriginating MLS: Englewood

    Facts & features

    Interior

    Bedrooms & bathrooms
    • Bedrooms: 2
    • Bathrooms: 2
    • Full bathrooms: 2
    Rooms
    • Room types: Bonus Room, Florida Room
    Primary bedroom
    • Features: Walk-In Closet(s)
    • Level: First
    • Area: 224 Square Feet
    • Dimensions: 14x16
    Bedroom 2
    • Features: Built-in Closet
    • Level: First
    • Area: 143 Square Feet
    • Dimensions: 11x13
    Primary bathroom
    • Level: First
    • Area: 120 Square Feet
    • Dimensions: 10x12
    Bathroom 2
    • Level: First
    • Area: 55 Square Feet
    • Dimensions: 11x5
    Bonus room
    • Features: Built-in Closet
    • Level: First
    • Area: 132 Square Feet
    • Dimensions: 11x12
    Dining room
    • Level: First
    • Area: 99 Square Feet
    • Dimensions: 11x9
    Florida room
    • Level: First
    • Area: 240 Square Feet
    • Dimensions: 20x12
    Foyer
    • Level: First
    • Area: 20 Square Feet
    • Dimensions: 4x5
    Kitchen
    • Level: First
    • Area: 81 Square Feet
    • Dimensions: 9x9
    Laundry
    • Level: First
    • Area: 90 Square Feet
    • Dimensions: 15x6
    Living room
    • Level: First
    • Area: 300 Square Feet
    • Dimensions: 20x15
    Heating
    • Central, Electric
    Cooling
    • Central Air
    Appliances
    • Included: Dishwasher, Electric Water Heater, Microwave, Range, Refrigerator
    • Laundry: Inside
    Features
    • Ceiling Fan(s), Solid Surface Counters, Solid Wood Cabinets
    • Flooring: Carpet, Ceramic Tile
    • Doors: Outdoor Grill
    • Has fireplace: No
    Interior area
    • Total structure area: 2,561
    • Total interior livable area: 1,808 sqft

    Property

    Parking
    • Total spaces: 2
    • Parking features: Driveway, Garage Door Opener, Off Street
    • Attached garage spaces: 2
    • Has uncovered spaces: Yes
    • Details: Garage Dimensions: 20x25
    Features
    • Levels: One
    • Stories: 1
    • Patio & porch: Enclosed
    • Exterior features: Dog Run, Outdoor Grill
    • Fencing: Fenced
    Lot
    • Size: 8,250 Square Feet
    • Dimensions: 75 x 110
    • Residential vegetation: Mature Landscaping
    Details
    • Parcel number: 0493080051
    • Zoning: RSF3
    • Special conditions: None

    Construction

    Type & style
    • Home type: SingleFamily
    • Architectural style: Florida
    • Property subtype: Single Family Residence
    Materials
    • Block
    • Foundation: Slab
    • Roof: Shingle
    Condition
    • Completed
    • New construction: No
    • Year built: 1982

    Utilities & green energy

    • Sewer: Public Sewer
    • Water: Public
    • Utilities for property: Electricity Connected, Public

    Community & HOA

    Community
    • Features: Deed Restrictions
    • Pet fee: $0 monthly
    • Subdivision: BAY VISTA BLVD
    HOA
    • Has HOA: Yes
    • HOA fee: $5 monthly
    • HOA name: Ron Paul VP
    Location
    • Region: Englewood

    Financial & listing details

    • Price per square foot: $185/sqft
    • Tax assessed value: $297,400
    • Annual tax amount: $2,963
    • Date on market: 4/3/2026
    • Cumulative days on market: 28 days
    • Listing terms: Cash,Conventional,FHA,VA Loan
    • Ownership: Fee Simple
    • Total actual rent: 0
    • Electric utility on property: Yes
    • Road surface type: Asphalt

    Price history

    DateEventPrice
    6/3/2026Sold$335,000-2.9%$185/sqft
    Source: Stellar MLS #D6146890 Report a problem
    5/4/2026Pending sale$344,900$191/sqft
    Source: Stellar MLS #D6146890 Report a problem
    4/23/2026Price change$344,900-1.4%$191/sqft
    Source: Stellar MLS #D6146890 Report a problem
    4/3/2026Listed for sale$349,900+86.1%$194/sqft
    Source: Stellar MLS #D6146890 Report a problem
    4/20/2020Sold$188,000-9.6%$104/sqft
    Source: Public Record Report a problem
    2/28/2020Pending sale$208,000$115/sqft
    Source: RE/MAX ALLIANCE GROUP #C7415105 Report a problem
    2/2/2020Price change$208,000-0.5%$115/sqft
    Source: RE/MAX ALLIANCE GROUP #C7415105 Report a problem
    12/21/2019Pending sale$209,000$116/sqft
    Source: RE/MAX ALLIANCE GROUP #C7415105 Report a problem
    12/21/2019Listed for sale$209,000$116/sqft
    Source: RE/MAX ALLIANCE GROUP #C7415105 Report a problem
    12/21/2019Pending sale$209,000$116/sqft
    Source: RE/MAX ALLIANCE GROUP #C7415105 Report a problem
    12/4/2019Listed for sale$209,000$116/sqft
    Source: RE/MAX ALLIANCE GROUP #C7415105 Report a problem
    10/27/2019Pending sale$209,000$116/sqft
    Source: RE/MAX ALLIANCE GROUP #C7415105 Report a problem
    10/27/2019Listed for sale$209,000$116/sqft
    Source: RE/MAX ALLIANCE GROUP #C7415105 Report a problem
    10/27/2019Pending sale$209,000$116/sqft
    Source: RE/MAX ALLIANCE GROUP #C7415105 Report a problem
    8/28/2019Price change$209,000+4.6%$116/sqft
    Source: KELLER WILLIAMS REALTY GOLD #C7415105 Report a problem
    7/6/2019Price change$199,900-3.9%$111/sqft
    Source: Keller Williams Realty Gold #C7415105 Report a problem
    4/30/2019Price change$208,000-5.5%$115/sqft
    Source: KELLER WILLIAMS REALTY GOLD #C7415105 Report a problem
    3/5/2019Listed for sale$220,000+63%$122/sqft
    Source: Owner Report a problem
    10/7/2003Sold$135,000+68.8%$75/sqft
    Source: Public Record Report a problem
    1/27/1999Sold$80,000$44/sqft
    Source: Public Record Report a problem
    3/25/1997Sold$80,000$44/sqft
    Source: Public Record Report a problem

    Public tax history

    YearProperty taxesTax assessment
    2025$2,963 +2.9%$234,113 +2.9%
    2024$2,880 +3.8%$227,515 +3%
    2023$2,775 +3.3%$220,888 +3%
    2022$2,686 +3.2%$214,454 +6.3%
    2021$2,603 -3.7%$201,800 +17.4%
    2020$2,704 +10.1%$171,930 +10%
    2019$2,455 $156,300 -1.2%
    2018$2,455 +3.8%$158,200 +21.3%
    2017$2,365 +24%$130,451 -1.2%
    2016$1,906 -9.2%$132,100 +20.6%
    2015$2,101 +16.2%$109,500 +22.9%
    2014$1,807 +9.7%$89,100
    2013$1,647 +7.7%$89,100 +9.2%
    2012$1,529 -6.1%$81,600 -9.9%
    2011$1,628 -6.4%$90,600 -6.1%
    2010$1,739 +1.1%$96,500 -4.8%
    2009$1,721 $101,400 -27.4%
    2008$1,721 -22.8%$139,700 -17.2%
    2007$2,228 $168,800 -11.9%
    2006-- $191,700 +42.7%
    2005-- $134,300 +16.7%
    2004$2,041 +15.3%$115,100 +22.3%
    2003$1,771 +2.3%$94,100 +6.4%
    2002$1,732 +13.9%$88,400 +11.9%
    2001$1,520 +4.3%$79,000 +4.6%
    2000$1,457 $75,500
    Find assessor info on the county website

    Neighborhood: 34223

    Nearby schools

    GreatSchools rating
    Schools provided by the listing agent
    • Elementary: Englewood Elementary

    Source: Stellar MLS. This data may not be complete. We recommend contacting the local school district to confirm school assignments for this home.

    Get a cash offer in 3 minutes
    Find out how much your home could sell for in as little as 3 minutes with a no-obligation cash offer.
    Estimated market value
    $332,500
    Get a cash offer in 3 minutes
    Find out how much your home could sell for in as little as 3 minutes with a no-obligation cash offer.
    Estimated market value
    $332,500