Skip main navigation
Sold for $288,500
  • $288,500

    1015 MONTANA AVENUE, ENGLEWOOD, FL 34223

    3beds
    1,446sqft
    Single Family Residence
    Built in 1980
    8,250 Square Feet Lot
    $274,600 Zestimate®
    $200/sqft
    $2,973 Estimated rent

    Home value

    $274,600

    $247,000 - $305,000

    $2,973/mo

    Zestimate® history
    Loading
    Loading...

    Owner options

    List your home for rent

    $2,973/mo

    Rent Zestimate®

    Find your next renter with Zillow Rental Manager. Plus, with online applications, you can quickly screen prospective tenants – for free.

    Learn more

    $2,973/mo

    Rent Zestimate®

    Refinance and save

    $1,889/mo

    Est. payment

    Refinancing to a lower rate could help reduce your monthly payments and save thousands over the life of the loan.

    See today's rates

    $1,889/mo

    Est. payment

    Explore your selling options

    Work with a Zillow partner agent

    Leverage their expertise and Zillow's premium Showcase listings to get your home seen by more buyers.

    Get started

    List with your own agent

    Get your home in front of millions of buyers by listing it on Zillow.

    Learn how to do it

    Sell it yourself

    Take full control of how buyers see your home on Zillow by listing For Sale by Owner (FSBO).

    List your home

    What's special

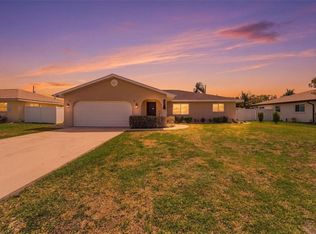
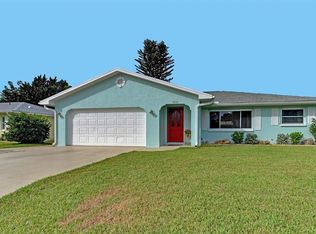
    Pool homeOpen pool deckGenerous size guest bedroomsFamily roomMaster suiteFreeform sparkling poolCharming three-bedroom two-bathroom residence
    DELIGHTFUL POOL HOME LOCATED IN THE BAY VISTA COMMUNITY: Whether seeking a winter retreat, first home, relocation or an investment property, this charming three-bedroom, two-bathroom residence offers exceptional potential. Featuring a space-efficient split bedroom layout that showcases a separate living room, family room, dinette area, galley kitchen, two generous size guest bedrooms and master suite, the floorplan design maximizes the approximate 1,450 sq. ft. under air area. Enjoy the Florida lifestyle basking in the sun on the open pool deck or cooling off in the freeform sparkling pool, both encased in a wrought iron look fenced area, providing a private space for outdoor relaxation. Recent improvements include a relined main sewer drain (2024), newer roof (2022), garage door (2020), water heater (2019) and A/C (2018), ensuring peace of mind for years to come. Additional highlights include all kitchen appliances, tiled showers, walk-in closets in bedrooms, three pool access glass sliders, two car garage, gutters and city water. Located in the desirable Bay Vista community, a volunteer association ($60/year) with no mandatory HOA or CDD fees that has direct access to Lemon Bay Park. Central access is just minutes away from Manasota Key Beach and Historic Downtown Dearborn. NOT IN A FLOOD ZONE.

    Zillow last checked:

    Listing updated:

    Listed by:

    Mark Soravilla 941-468-1417,

    RE/MAX PALM REALTY 941-743-5525

    Bought with:

    David Hickey, 3339414

    PATRIOTIC REAL ESTATE

    Source: Stellar MLS,MLS#: C7501036MLS LogoOriginating MLS: Port Charlotte

    Facts & features

    Interior

    Bedrooms & bathrooms
    • Bedrooms: 3
    • Bathrooms: 2
    • Full bathrooms: 2
    Rooms
    • Room types: Family Room
    Primary bedroom
    • Features: En Suite Bathroom, Built-in Closet
    • Level: First
    • Area: 210 Square Feet
    • Dimensions: 14x15
    Bedroom 2
    • Features: Built-in Closet
    • Level: First
    • Area: 143 Square Feet
    • Dimensions: 11x13
    Bedroom 3
    • Features: Built-in Closet
    • Level: First
    • Area: 121 Square Feet
    • Dimensions: 11x11
    Dining room
    • Level: First
    • Area: 90 Square Feet
    • Dimensions: 10x9
    Family room
    • Level: First
    • Area: 180 Square Feet
    • Dimensions: 18x10
    Kitchen
    • Level: First
    • Area: 90 Square Feet
    • Dimensions: 10x9
    Living room
    • Level: First
    • Area: 252 Square Feet
    • Dimensions: 14x18
    Heating
    • Central, Electric
    Cooling
    • Central Air
    Appliances
    • Included: Dishwasher, Freezer, Microwave, Range, Refrigerator, Washer
    • Laundry: In Garage
    Features
    • Ceiling Fan(s), Primary Bedroom Main Floor, Split Bedroom, Walk-In Closet(s)
    • Flooring: Carpet, Ceramic Tile, Laminate, Linoleum
    • Doors: Sliding Doors
    • Has fireplace: No
    Interior area
    • Total structure area: 2,362
    • Total interior livable area: 1,446 sqft

    Property

    Parking
    • Total spaces: 2
    • Parking features: Garage - Attached
    • Attached garage spaces: 2
    • Details: Garage Dimensions: 24x21
    Features
    • Levels: One
    • Stories: 1
    • Patio & porch: Patio
    • Exterior features: Lighting, Rain Gutters
    • Has private pool: Yes
    • Pool features: Gunite, In Ground
    • Fencing: Fenced
    • Has view: Yes
    • View description: Pool
    Lot
    • Size: 8,250 Square Feet
    • Dimensions: 75 x 110
    Details
    • Parcel number: 0493080049
    • Zoning: RSF3
    • Special conditions: None

    Construction

    Type & style
    • Home type: SingleFamily
    • Property subtype: Single Family Residence
    Materials
    • Block, Stucco
    • Foundation: Slab
    • Roof: Shingle
    Condition
    • New construction: No
    • Year built: 1980

    Utilities & green energy

    • Sewer: Septic Tank
    • Water: Public
    • Utilities for property: Electricity Connected, Public, Water Connected

    Community & HOA

    Community
    • Pet fee: $0 monthly
    • Subdivision: BAY VISTA BLVD
    HOA
    • Has HOA: Yes
    • HOA fee: $5 monthly
    Location
    • Region: Englewood

    Financial & listing details

    • Price per square foot: $200/sqft
    • Tax assessed value: $234,300
    • Annual tax amount: $1,543
    • Date on market: 12/2/2024
    • Cumulative days on market: 132 days
    • Listing terms: Cash,Conventional,FHA,VA Loan
    • Ownership: Fee Simple
    • Total actual rent: 0
    • Electric utility on property: Yes
    • Road surface type: Paved

    Price history

    DateEventPrice
    5/28/2025Sold$288,500-11.2%$200/sqft
    Source: Stellar MLS #C7501036 Report a problem
    4/14/2025Pending sale$325,000$225/sqft
    Source: Stellar MLS #C7501036 Report a problem
    3/24/2025Price change$325,000-7.1%$225/sqft
    Source: Stellar MLS #C7501036 Report a problem
    1/10/2025Price change$350,000-6.7%$242/sqft
    Source: Stellar MLS #C7501036 Report a problem
    12/2/2024Listed for sale$375,000$259/sqft
    Source: Stellar MLS #C7501036 Report a problem

    Public tax history

    YearProperty taxesTax assessment
    2025$1,630 0%$122,881 +2.9%
    2024$1,630 +5.6%$119,418 +3%
    2023$1,544 +13%$115,940 +14.6%
    2022$1,367 +5%$101,203 +3%
    2021$1,301 +2.1%$98,255 +1.4%
    2020$1,274 +5.8%$96,898 +2.3%
    2019$1,204 $94,719 +1.9%
    2018$1,204 +4.9%$92,953 +2.1%
    2017$1,148 +1.6%$91,041 -32.8%
    2016$1,129 +0.8%$135,500 +19.3%
    2015$1,120 +0.1%$113,600 +31.3%
    2014$1,119 +1.1%$86,547
    2013$1,107 +2.9%$86,547 +1.7%
    2012$1,076 -8%$85,100 -8.5%
    2011$1,169 +0.1%$93,021 +1.5%
    2010$1,168 +9.7%$91,646 +2.7%
    2009$1,064 $89,237 +0.1%
    2008$1,064 -8.7%$89,148 +3%
    2007$1,166 $86,551 +2.5%
    2006-- $84,440 +3%
    2005-- $81,981 +3%
    2004$1,132 -0.1%$79,593 +1.9%
    2003$1,134 -2.6%$78,109 +2.4%
    2002$1,164 +5.9%$76,278 +1.6%
    2001$1,099 +4.2%$75,077 +3%
    2000$1,054 $72,890
    Find assessor info on the county website

    Neighborhood: 34223

    Nearby schools

    GreatSchools rating
    Schools provided by the listing agent
    • Elementary: Englewood Elementary
    • Middle: L.A. Ainger Middle
    • High: Lemon Bay High

    Source: Stellar MLS. This data may not be complete. We recommend contacting the local school district to confirm school assignments for this home.

    Get a cash offer in 3 minutes
    Find out how much your home could sell for in as little as 3 minutes with a no-obligation cash offer.
    Estimated market value
    $274,600
    Get a cash offer in 3 minutes
    Find out how much your home could sell for in as little as 3 minutes with a no-obligation cash offer.
    Estimated market value
    $274,600