Welcome to your dream home nestled in a serene cul-de-sac of The Dwellings, a quaint, sought-after community in west Wichita. This 4 bedroom 3 bathroom home with impeccable curb appeal is located in the highly esteemed Goddard School District offering excellent educational opportunities. Step inside to discover a seamless blend of contemporary design with traditional accents, offering a welcoming ambiance throughout. The interior home walls of the home have been newly repainted throughout. The split-bedroom floor plan provides privacy and comfort, with the main floor laundry adding practicality to your daily routine. Admire the craftsmanship of solid oak wood flooring, refinished in a beautiful natural stain recently, gracing the main level and leading you from the entry throughout the main level. The open concept kitchen and dining area seamlessly connects the living room, highlighted by a stunning stone-wrapped fireplace, creating a perfect space for gatherings and relaxation. The gourmet kitchen is a chef's dream, complete with a granite island and eating bar, stainless steel appliances, and a convenient pantry. Experience the beauty of natural light flooding through low-e vinyl Andersen windows, creating a serene atmosphere while reducing noise for your utmost comfort. Indulge in the luxury of outdoor living within your private courtyard oasis, featuring a covered patio, wood privacy fence, firepit, mature trees, and lush landscaping—an ideal retreat for relaxation. Retire to the primary bedroom sanctuary, boasting a walk-in closet, and access to a private covered patio—ideal for savoring your morning cup of coffee. Pamper yourself in the spa-like en suite bathroom, complete with a jetted tub, custom-tiled shower, and double vanity. The lower level presents a large family room, pre-plumbed for a wet bar, and a padded floor in the rec room, perfect for a home gym or play area. Two additional bedrooms and a third full bath complete the basement, providing ample accommodation for family and guests. Embrace the convenience of HOA amenities, including lawn maintenance, snow removal, common area upkeep, and trash service, ensuring the epitome of luxury living in this meticulously crafted home. Don't miss the opportunity to make this your own slice of paradise, where every day feels like a retreat. Schedule your showing today and prepare to be captivated by the lifestyle awaiting you.
Sold-co-op w/mbr
Price Unknown
1007 N 119th Ct W, Wichita, KS 67235
4beds
2,186sqft
Patio Home
Built in 2013
5,662 Square Feet Lot
$350,000 Zestimate®
$--/sqft
$2,048 Estimated rent
Home value
$350,000
$333,000 - $368,000
$2,048/mo
Zestimate® history
Owner options
List your home for rent
$2,048/mo
Rent Zestimate®
Find your next renter with Zillow Rental Manager. Plus, with online applications, you can quickly screen prospective tenants – for free.
$2,048/mo
Rent Zestimate®
Refinance and save
$1,300/mo
Est. payment
Refinancing to a lower rate could help reduce your monthly payments and save thousands over the life of the loan.
$1,300/mo
Est. payment
Explore your selling options
Work with a Zillow partner agent
Leverage their expertise and Zillow's premium Showcase listings to get your home seen by more buyers.
Get startedList with your own agent
Get your home in front of millions of buyers by listing it on Zillow.
Learn how to do itSell it yourself
Take full control of how buyers see your home on Zillow by listing For Sale by Owner (FSBO).
List your homeWhat's special
Zillow last checked:
Listing updated:
Listed by:
Kerry Dunn CELL:316-990-7293,
NextHome Excel
Bought with:
Megan Leis, 00232732
Source: SCKMLS as distributed by MLS GRID,MLS#: 636478
Facts & features
Interior
Bedrooms & bathrooms
- Bedrooms: 4
- Bathrooms: 3
- Full bathrooms: 3
Primary bedroom
- Description: Carpet
- Level: Main
- Area: 169
- Dimensions: 13 x 13
Bedroom
- Description: Carpet
- Level: Main
- Area: 90
- Dimensions: 10 x 9
Bedroom
- Description: Carpet
- Level: Basement
- Area: 130
- Dimensions: 13 x 10
Bedroom
- Description: Carpet
- Level: Basement
- Area: 120
- Dimensions: 12 x 10
Dining room
- Description: Wood
- Level: Main
- Area: 130
- Dimensions: 13 x 10
Family room
- Description: Carpet
- Level: Basement
- Area: 286
- Dimensions: 22 x 13
Kitchen
- Description: Wood
- Level: Main
- Area: 117
- Dimensions: 13 x 9
Living room
- Description: Wood
- Level: Main
- Area: 168
- Dimensions: 14 x 12
Recreation room
- Description: Other
- Level: Basement
- Area: 240
- Dimensions: 24 x 10
Heating
- Forced Air, Natural Gas
Cooling
- Central Air, Electric
Appliances
- Included: Dishwasher, Disposal, Microwave, Refrigerator, Range, Washer, Dryer
- Laundry: Main Level, Laundry Room, 220 equipment
Features
- Ceiling Fan(s), Walk-In Closet(s)
- Flooring: Hardwood
- Doors: Storm Door(s)
- Windows: Window Coverings-All, Storm Window(s)
- Basement: Finished
- Number of fireplaces: 1
- Fireplace features: One, Living Room, Gas, Glass Doors
Interior area
- Total interior livable area: 2,186 sqft
- Finished area above ground: 1,321
- Finished area below ground: 865
Property
Parking
- Total spaces: 2
- Parking features: Attached, Garage Door Opener
- Garage spaces: 2
Features
- Levels: One
- Stories: 1
- Patio & porch: Patio, Covered
- Exterior features: Guttering - ALL, Sprinkler System
- Fencing: Wood,Wrought Iron
Lot
- Size: 5,662 Square Feet
- Features: Cul-De-Sac
Details
- Parcel number: 00564333
Construction
Type & style
- Home type: SingleFamily
- Architectural style: Ranch
- Property subtype: Patio Home
Materials
- Frame w/Less than 50% Mas
- Foundation: Full, Day Light
- Roof: Composition
Condition
- Year built: 2013
Utilities & green energy
- Gas: Natural Gas Available
- Utilities for property: Sewer Available, Natural Gas Available, Public
Community & HOA
Community
- Subdivision: THE DWELLINGS
HOA
- Has HOA: Yes
- Services included: Maintenance Grounds, Snow Removal, Trash, Gen. Upkeep for Common Ar
- HOA fee: $1,300 annually
Location
- Region: Wichita
Financial & listing details
- Tax assessed value: $329,300
- Annual tax amount: $3,671
- Date on market: 3/15/2024
- Cumulative days on market: 19 days
- Ownership: Individual
- Road surface type: Paved
Price history
Price history is unavailable.
Public tax history
| Year | Property taxes | Tax assessment |
|---|---|---|
| 2025 | $5,701 +12.9% | $37,870 +18.7% |
| 2024 | $5,049 -1.9% | $31,901 |
| 2023 | $5,144 -0.4% | $31,901 |
| 2022 | $5,164 +1.2% | -- |
| 2021 | $5,102 | -- |
| 2020 | -- | $27,347 +8% |
| 2019 | -- | $25,323 +4% |
| 2018 | -- | $24,346 |
| 2017 | -- | -- |
| 2016 | -- | -- |
| 2015 | -- | -- |
| 2014 | -- | -- |
| 2013 | -- | -- |
| 2012 | -- | -- |
| 2011 | -- | $72 -92.7% |
| 2008 | -- | $984 +1266.7% |
| 2007 | -- | $72 |
Find assessor info on the county website
Neighborhood: 67235
Nearby homes
- $330,0004 bd3 ba2.2k sqft1003 N 119th Ct W, Wichita, KS 67235For Sale
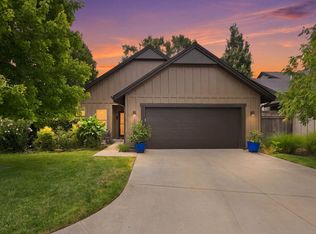
- $386,8004 bd2 ba1.4k sqft1011 N 119th Ct W, Wichita, KS 67235Off Market
- $292,1003 bd2 ba1k sqft1015 N 119th Ct W, Wichita, KS 67235Off Market
- $285,600-- bd-- ba-- sqft901 N 119th St W, Wichita, KS 67235Off Market
- $301,8002 bd3 ba1.4k sqft1047 N 119th Ct W, Wichita, KS 67235Off Market
- $--3 bd3 ba2.8k sqft1043 N 119th Ct W, Wichita, KS 67235Sold
- $--2 bd2 ba1.2k sqft1051 N 119th Ct W, Wichita, KS 67235Sold
- $422,1003 bd3 ba1.6k sqft1039 N 119th Ct W, Wichita, KS 67235Off Market
Nearby schools
GreatSchools rating
- 9/10Apollo Elementary SchoolGrades: PK-4Distance: 3.2 mi
- 8/10Dwight D. Eisenhower Middle SchoolGrades: 7-8Distance: 3.1 mi
- 8/10Eisenhower High SchoolGrades: 9-12Distance: 3.4 mi
Schools provided by the listing agent
- Elementary: Apollo
- Middle: Eisenhower
- High: Dwight D. Eisenhower
Source: SCKMLS as distributed by MLS GRID. This data may not be complete. We recommend contacting the local school district to confirm school assignments for this home.
Sell for more on Zillow
Get a Zillow Showcase℠ listing at no additional cost and you could sell for .
$350,000
2% more
+$7,000
With Zillow Showcase(estimated)
$357,000
Sell for more on Zillow
Get a Zillow Showcase℠ listing at no additional cost and you could sell for .
$350,000
2% more
+$7,000
With Zillow Showcase(estimated)
$357,000
- Kansas
- Sedgwick County
- Wichita
- 67235
- 1007 N 119th Ct W
