Step into tranquility and luxury with this exquisite custom "U Shaped" patio home crafted by Chapman Custom Homes, now available at the Dwellings. Designed to offer a seamless blend of relaxation and sophistication, the natural light & private lush courtyard views from all main living areas and primary suite are priceless... windows, windows, windows. Enjoy the freedom of worry-free living, whether you're jetting off on adventures or simply unwinding at home. With its lock-and-leave convenience, you'll find peace of mind knowing your sanctuary is always secure. Nestled on a lovely view out lot, this home boasts 1560 sq/ft on the main floor and a fully finished basement, providing ample space for effortless living. The open and modern floor plan is accentuated by recessed floor trusses, ensuring easy accessibility with low step entry and a seamless flow throughout. Enjoy three comfortably sized bedrooms, a cozy office nook, 2 1/2 baths & full finished basement along with a 2-car garage that's fully insulated! Convenience meets style in the expansive kitchen, living, and dining area, perfect for entertaining guests or simply enjoying quiet moments of solitude. Quality finishes, including stylish quartz countertops, stainless steel appliances, and breathtaking solid oak wood floors. You'll love the additional exterior door entrance direct into the drop zone and easy access into the large walk-in pantry from the garage. The primary suite was skillfully designed to flow into the bath, then closet and laundry. Every room is filled with light and windows to glance onto the courtyard! Step out to the newer covered composition deck adorned with built-in step lighting, a ceiling fan and immerse yourself in the beauty of professionally designed landscaping that blooms with vibrant colors throughout the seasons. Also feel free to enjoy the second patio at the rear of the property where you'll find another cozy outdoor hangout. The long term benefits of Anderson Low E windows, custom durable fiber cement board siding, high-wind rated roof shingles and high efficiency construction are a definite plus. This home has been meticulously maintained and upgraded by its owners since 2017, with thoughtful additions such as Google Nest video cameras, ring door bell, security system, new patio door, new exterior door, storm doors with retractable screens, exterior paint, new fencing gates, gutter guards, sump pump with water back up, new carpeting on the main level and a full finished basement with an entire wall of cabinetry surrounding the dry bar with mini refrigerator. There is even a small three concrete walled room perfect for a storm shelter or a future wine room. Enjoy the ease of low-maintenance living and energy efficiency, complemented by the benefits of a neighborhood association that handles fencing, mowing, trash removal, snow removal, irrigation, and landscaping upkeep. Don't miss the opportunity to make this oasis your own - schedule a viewing today! The Dwellings is also known for its fantastic neighbors! Come check it out for yourself!
Sold-inner office
Price Unknown
1043 N 119th Ct W, Wichita, KS 67235
3beds
2,803sqft
Patio Home
Built in 2015
5,662 Square Feet Lot
$392,700 Zestimate®
$--/sqft
$2,315 Estimated rent
Home value
$392,700
$373,000 - $412,000
$2,315/mo
Zestimate® history
Owner options
List your home for rent
$2,315/mo
Rent Zestimate®
Find your next renter with Zillow Rental Manager. Plus, with online applications, you can quickly screen prospective tenants – for free.
$2,315/mo
Rent Zestimate®
Refinance and save
$1,300/mo
Est. payment
Refinancing to a lower rate could help reduce your monthly payments and save thousands over the life of the loan.
$1,300/mo
Est. payment
Explore your selling options
Work with a Zillow partner agent
Leverage their expertise and Zillow's premium Showcase listings to get your home seen by more buyers.
Get startedList with your own agent
Get your home in front of millions of buyers by listing it on Zillow.
Learn how to do itSell it yourself
Take full control of how buyers see your home on Zillow by listing For Sale by Owner (FSBO).
List your homeWhat's special
Zillow last checked:
Listing updated:
Listed by:
Alissa Unruh CELL:316-650-1978,
J.P. Weigand & Sons
Bought with:
Alissa Unruh, 00219413
Source: SCKMLS as distributed by MLS GRID,MLS#: 637651
Facts & features
Interior
Bedrooms & bathrooms
- Bedrooms: 3
- Bathrooms: 3
- Full bathrooms: 2
- 1/2 bathrooms: 1
Primary bedroom
- Description: Carpet
- Level: Main
- Area: 201.55
- Dimensions: 14.5x13.9
Bedroom
- Description: Carpet
- Level: Basement
- Area: 125.55
- Dimensions: 13.5x9.3
Bedroom
- Description: Carpet
- Level: Basement
- Area: 141.48
- Dimensions: 13.1x10.8
Dining room
- Description: Wood
- Level: Main
- Area: 134.1
- Dimensions: 14.9x9
Family room
- Description: Carpet
- Level: Basement
- Area: 433.6
- Dimensions: 27.1x16
Kitchen
- Description: Wood
- Level: Main
- Area: 163.9
- Dimensions: 14.9x11
Living room
- Description: Wood
- Level: Main
- Area: 317.17
- Dimensions: 19.7x16.10
Office
- Description: Carpet
- Level: Main
- Area: 59.2
- Dimensions: 8x7.4
Heating
- Forced Air, Natural Gas
Cooling
- Central Air, Electric
Appliances
- Included: Dishwasher, Disposal, Microwave, Range, Humidifier
- Laundry: Main Level, Laundry Room, 220 equipment
Features
- Ceiling Fan(s), Walk-In Closet(s)
- Flooring: Hardwood
- Doors: Storm Door(s)
- Windows: Window Coverings-All, Storm Window(s)
- Basement: Finished
- Number of fireplaces: 1
- Fireplace features: One, Living Room, Gas
Interior area
- Total interior livable area: 2,803 sqft
- Finished area above ground: 1,537
- Finished area below ground: 1,266
Property
Parking
- Total spaces: 2
- Parking features: Attached
- Garage spaces: 2
Features
- Levels: One
- Stories: 1
- Patio & porch: Patio, Deck, Covered
- Exterior features: Guttering - ALL, Sprinkler System
- Fencing: Wood
Lot
- Size: 5,662 Square Feet
- Features: Standard
Details
- Parcel number: 1461304103004.00
Construction
Type & style
- Home type: SingleFamily
- Architectural style: Ranch
- Property subtype: Patio Home
Materials
- Frame w/More than 50% Mas
- Foundation: Full, View Out
- Roof: Composition
Condition
- Year built: 2015
Details
- Builder name: Chapman Custom Homes
Utilities & green energy
- Gas: Natural Gas Available
- Utilities for property: Sewer Available, Natural Gas Available, Public
Community & HOA
Community
- Security: Security Lights, Security System
- Subdivision: THE DWELLINGS
HOA
- Has HOA: Yes
- Services included: Maintenance Grounds, Snow Removal, Trash, Other - See Remarks, Gen. Upkeep for Common Ar
- HOA fee: $1,300 annually
Location
- Region: Wichita
Financial & listing details
- Tax assessed value: $358,400
- Annual tax amount: $4,329
- Date on market: 4/11/2024
- Cumulative days on market: 12 days
- Ownership: Individual,Trust
- Road surface type: Paved
Price history
Price history is unavailable.
Public tax history
| Year | Property taxes | Tax assessment |
|---|---|---|
| 2025 | $6,090 +6.8% | $41,216 +10% |
| 2024 | $5,704 -1.7% | $37,467 |
| 2023 | $5,802 -0.4% | $37,467 |
| 2022 | $5,824 -0.2% | -- |
| 2021 | $5,836 | -- |
| 2020 | -- | $33,787 +9.4% |
| 2019 | -- | $30,889 +4% |
| 2018 | -- | $29,705 |
| 2017 | -- | -- |
| 2016 | -- | -- |
| 2015 | -- | -- |
| 2014 | -- | -- |
| 2013 | -- | -- |
| 2012 | -- | -- |
| 2011 | -- | $72 -92.7% |
| 2008 | -- | $984 +1950% |
| 2007 | -- | $48 |
Find assessor info on the county website
Neighborhood: 67235
Nearby homes
- $301,8002 bd3 ba1.4k sqft1047 N 119th Ct W, Wichita, KS 67235Off Market
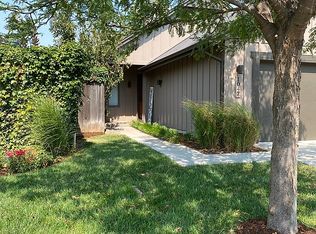
- $422,1003 bd3 ba1.6k sqft1039 N 119th Ct W, Wichita, KS 67235Off Market
- $--2 bd2 ba1.2k sqft1051 N 119th Ct W, Wichita, KS 67235Sold
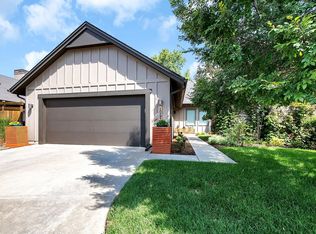
- $386,8004 bd2 ba1.4k sqft1011 N 119th Ct W, Wichita, KS 67235Off Market
- $222,2003 bd1 ba1.1k sqft1053 N 119th St W, Wichita, KS 67235Off Market
- $454,7003 bd3 ba3.3k sqft1069 N 119th St W, Wichita, KS 67235Off Market
- $--4 bd3 ba2.1k sqft1007 N 119th Ct W, Wichita, KS 67235Sold
- $292,1003 bd2 ba1k sqft1015 N 119th Ct W, Wichita, KS 67235Off Market
Nearby schools
GreatSchools rating
- 9/10Apollo Elementary SchoolGrades: PK-4Distance: 3.2 mi
- 8/10Dwight D. Eisenhower Middle SchoolGrades: 7-8Distance: 3.1 mi
- 8/10Eisenhower High SchoolGrades: 9-12Distance: 3.4 mi
Schools provided by the listing agent
- Elementary: Apollo
- Middle: Eisenhower
- High: Dwight D. Eisenhower
Source: SCKMLS as distributed by MLS GRID. This data may not be complete. We recommend contacting the local school district to confirm school assignments for this home.
Sell for more on Zillow
Get a Zillow Showcase℠ listing at no additional cost and you could sell for .
$392,700
2% more
+$7,854
With Zillow Showcase(estimated)
$400,554
Sell for more on Zillow
Get a Zillow Showcase℠ listing at no additional cost and you could sell for .
$392,700
2% more
+$7,854
With Zillow Showcase(estimated)
$400,554
- Kansas
- Sedgwick County
- Wichita
- 67235
- 1043 N 119th Ct W
