Absolutely no stairs!!! New floor plan in the Fountain Hills area. This is a rare find! Extra wide doorways make this home easily accessible. This true ranch on a slab is a great plan!! The cabinet drawers and doors are soft close. This plan is a very open plan with plenty of windows for an abundance of natural lighting. Three nicely sized bedrooms have easy access to a bath. No more carrying clothes across the house to do laundry. The laundry is adjacent to the huge owner's closet. The owner's bath has ample storage, double vanity, and a shower with a seat + double shower heads. It also is adjacent to a drop zone, which is great for storage. You will love this floor plan!! Almost finished and ready for it's new owners. The HOA offers a swimming pool, playground, and walking trails. New middle school to open in 2023. Close proximity to the airport, shopping, and dining. Within minutes of downtown.
Sold
Price Unknown
1007 NW 94th Ter, Kansas City, MO 64155
3beds
1,636sqft
Single Family Residence
Built in 2023
0.27 Acres Lot
$467,500 Zestimate®
$--/sqft
$2,596 Estimated rent
Home value
$467,500
$439,000 - $496,000
$2,596/mo
Zestimate® history
Owner options
List your home for rent
$2,596/mo
Rent Zestimate®
Find your next renter with Zillow Rental Manager. Plus, with online applications, you can quickly screen prospective tenants – for free.
$2,596/mo
Rent Zestimate®
Refinance and save
$450/mo
Est. payment
Refinancing to a lower rate could help reduce your monthly payments and save thousands over the life of the loan.
$450/mo
Est. payment
Explore your selling options
Work with a Zillow partner agent
Leverage their expertise and Zillow's premium Showcase listings to get your home seen by more buyers.
Get startedList with your own agent
Get your home in front of millions of buyers by listing it on Zillow.
Learn how to do itSell it yourself
Take full control of how buyers see your home on Zillow by listing For Sale by Owner (FSBO).
List your homeWhat's special
Plenty of windowsExtra wide doorwaysDouble vanityNew floor planAmple storageNew middle school
Zillow last checked:
Listing updated:
Listed by:
Marcia Cull 816-807-0422,
ReeceNichols - Parkville,
Karen Stump 816-694-8842,
ReeceNichols - Parkville
Bought with:
Jeanie Moulder, 1999049298
RE/MAX Innovations
Source: Heartland MLS as distributed by MLS GRID,MLS#: 2433586
Facts & features
Interior
Bedrooms & bathrooms
- Bedrooms: 3
- Bathrooms: 2
- Full bathrooms: 2
Primary bedroom
- Level: First
- Dimensions: 14 x 14
Bedroom 2
- Level: First
- Dimensions: 10 x 11
Bedroom 3
- Level: First
- Dimensions: 10 x 11
Primary bathroom
- Level: First
Bathroom 2
- Level: First
Bathroom 2
- Level: First
Great room
- Level: First
- Dimensions: 16 x 16
Kitchen
- Level: First
- Dimensions: 16 x 11
Laundry
- Level: First
Heating
- Forced Air
Cooling
- Electric
Appliances
- Included: Dishwasher, Disposal, Humidifier, Microwave, Free-Standing Electric Oven, Stainless Steel Appliance(s)
- Laundry: Laundry Room, Main Level
Features
- Ceiling Fan(s), Custom Cabinets, Kitchen Island, Painted Cabinets, Pantry, Walk-In Closet(s)
- Flooring: Carpet, Tile, Wood
- Windows: Thermal Windows
- Basement: Slab
- Number of fireplaces: 1
- Fireplace features: Great Room
Interior area
- Total structure area: 1,636
- Total interior livable area: 1,636 sqft
- Finished area above ground: 1,636
- Finished area below ground: 0
Property
Parking
- Total spaces: 3
- Parking features: Attached, Built-In, Garage Faces Front
- Attached garage spaces: 3
Accessibility
- Accessibility features: Accessible Doors, Accessible Entrance
Features
- Patio & porch: Patio, Covered
Lot
- Size: 0.27 Acres
- Dimensions: 85 x 140
- Features: City Lot, Corner Lot, Level
Details
- Parcel number: 999999
Construction
Type & style
- Home type: SingleFamily
- Architectural style: Traditional
- Property subtype: Single Family Residence
Materials
- Frame
- Roof: Composition
Condition
- Under Construction
- New construction: Yes
- Year built: 2023
Details
- Builder model: The Altenburg
- Builder name: Pro Builders
Utilities & green energy
- Sewer: Public Sewer
- Water: Public
Community & HOA
Community
- Subdivision: Fountain Hills
HOA
- Has HOA: Yes
- Amenities included: Play Area, Pool, Trail(s)
- HOA fee: $450 annually
- HOA name: First Service Residential
Location
- Region: Kansas City
Financial & listing details
- Tax assessed value: $72,260
- Annual tax amount: $6,000
- Date on market: 5/5/2023
- Listing terms: Cash,Conventional,FHA,VA Loan
- Ownership: Private
Price history
| Date | Event | Price |
|---|---|---|
| 9/29/2023 | Sold | -- |
Source:  Heartland MLS as distributed by MLS GRID #2433586 Report a problem Heartland MLS as distributed by MLS GRID #2433586 Report a problem | ||
| 8/19/2023 | Pending sale | $437,500$267/sqft |
Source:  ReeceNichols Real Estate #2433586 Report a problem ReeceNichols Real Estate #2433586 Report a problem | ||
| 8/19/2023 | Contingent | $437,500$267/sqft |
Source: Heartland MLS as distributed by MLS GRID #2433586 Report a problem | ||
| 5/5/2023 | Listed for sale | $437,500$267/sqft |
Source: Heartland MLS as distributed by MLS GRID #2433586 Report a problem | ||
Public tax history
| Year | Property taxes | Tax assessment |
|---|---|---|
| 2025 | $4,602 +3.6% | $72,260 +18.4% |
| 2024 | $4,442 +377.3% | $61,030 +542.4% |
| 2023 | $931 +104.7% | $9,500 +56.3% |
| 2022 | $455 -0.5% | $6,080 |
| 2021 | $457 +628.6% | $6,080 +641.5% |
| 2020 | $63 | $820 |
Find assessor info on the county website
Neighborhood: Outer Gashland
Nearby homes
- $920,6004 bd5 ba4.5k sqft9416 N Belleview Ave, Kansas City, MO 64155Off Market
- $--4 bd3 ba2.2k sqft1008 NW 94th Ter, Kansas City, MO 64155Sold
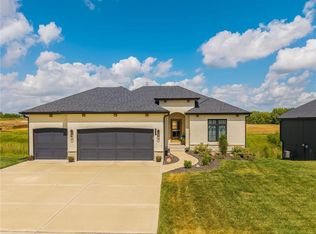
- $--5 bd4 ba3.2k sqft9408 N Belleview Ave, Kansas City, MO 64155Sold

- $572,3004 bd3 ba2.5k sqft9412 N Belleview Ave, Kansas City, MO 64155Off Market
- $573,0005 bd4 ba2.4k sqft1015 NW 94th Ter, Kansas City, MO 64155Off Market
- $513,3002 bd3 ba1.4k sqft1004 NW 94th Ter, Kansas City, MO 64155Off Market
- $--4 bd3 ba2.5k sqft1000 NW 94th Ter, Kansas City, MO 64155Sold
- $--4 bd3 ba2.4k sqft1010 NW 94th Ter, Kansas City, MO 64155Sold
Nearby schools
GreatSchools rating
- 4/10Pathfinder Elementary SchoolGrades: PK-5Distance: 1.1 mi
- 6/10Platte Purchase Middle SchoolGrades: 6-8Distance: 0.7 mi
- 6/10Platte County High SchoolGrades: 9-12Distance: 11.5 mi
Schools provided by the listing agent
- Elementary: Pathfinder
- Middle: Platte Purchase
- High: Platte City
Source: Heartland MLS as distributed by MLS GRID. This data may not be complete. We recommend contacting the local school district to confirm school assignments for this home.
Get a cash offer in 3 minutes
Find out how much your home could sell for in as little as 3 minutes with a no-obligation cash offer.
Estimated market value
$467,500
Get a cash offer in 3 minutes
Find out how much your home could sell for in as little as 3 minutes with a no-obligation cash offer.
Estimated market value
$467,500
- Missouri
- Clay County
- Kansas City
- 64155
- Outer Gashland
- 1007 NW 94th Ter
Nearby cities
Nearby neighborhoods
Nearby zip codes
Other Kansas City Topics
