Welcome to a home that truly has it all! This stunning 5-bedroom, 3.5-bathroom residence offers an exceptional layout designed for modern living. Step inside to discover a gourmet kitchen with a huge island—perfect for entertaining or casual family meals. The kitchen flows effortlessly into the open-concept living area, creating a warm and inviting atmosphere.
Hosting special occasions? A formal dining room on the main level adds a touch of elegance for holiday gatherings and dinner parties. Upstairs, you’ll find four spacious bedrooms, including a luxurious primary suite with a spa-like en suite and a walk-in closet you’ll love. Need extra space? The finished basement offers a cozy second living area, a private guest bedroom, and a full bath—ideal for visitors or a quiet retreat. Outside, unwind on the covered deck while overlooking the large backyard, perfect for outdoor fun, relaxation, or gardening. This home delivers on space, style, and comfort—don’t miss out! Schedule your private showing today!
Sold
Price Unknown
9408 N Belleview Ave, Kansas City, MO 64155
5beds
3,298sqft
Single Family Residence
Built in 2023
0.3 Acres Lot
$610,200 Zestimate®
$--/sqft
$3,796 Estimated rent
Home value
$610,200
$549,000 - $677,000
$3,796/mo
Zestimate® history
Owner options
List your home for rent
$3,796/mo
Rent Zestimate®
Find your next renter with Zillow Rental Manager. Plus, with online applications, you can quickly screen prospective tenants – for free.
$3,796/mo
Rent Zestimate®
Refinance and save
$533/mo
Est. payment
Refinancing to a lower rate could help reduce your monthly payments and save thousands over the life of the loan.
$533/mo
Est. payment
Explore your selling options
Work with a Zillow partner agent
Leverage their expertise and Zillow's premium Showcase listings to get your home seen by more buyers.
Get startedList with your own agent
Get your home in front of millions of buyers by listing it on Zillow.
Learn how to do itSell it yourself
Take full control of how buyers see your home on Zillow by listing For Sale by Owner (FSBO).
List your homeWhat's special
Finished basementLarge backyardCovered deckPrivate guest bedroomLuxurious primary suiteFormal dining roomWalk-in closet
Zillow last checked:
Listing updated:
Listed by:
Nevin Rosner 816-810-6183,
Compass Realty Group,
Tarnu Mulbah 913-742-0156,
Compass Realty Group
Bought with:
Katrina Sattler, 2025013722
ReeceNichols-KCN
Source: Heartland MLS as distributed by MLS GRID,MLS#: 2534846
Facts & features
Interior
Bedrooms & bathrooms
- Bedrooms: 5
- Bathrooms: 4
- Full bathrooms: 3
- 1/2 bathrooms: 1
Primary bedroom
- Level: Upper
Bedroom 2
- Level: Upper
Bedroom 3
- Level: Upper
Bedroom 4
- Level: Upper
Bedroom 5
- Level: Basement
Primary bathroom
- Features: Double Vanity, Separate Shower And Tub, Walk-In Closet(s)
- Level: Upper
Bathroom 2
- Features: Double Vanity, Shower Over Tub
- Level: Upper
Bathroom 3
- Level: Basement
Dining room
- Level: Main
Half bath
- Level: Main
Kitchen
- Features: Kitchen Island, Pantry
- Level: Main
Laundry
- Level: Upper
Living room
- Features: Fireplace
- Level: Main
Heating
- Heatpump/Gas
Cooling
- Electric
Appliances
- Included: Dishwasher, Disposal, Microwave, Built-In Oven
- Laundry: Bedroom Level, Laundry Room
Features
- Ceiling Fan(s), Custom Cabinets, Kitchen Island, Pantry, Walk-In Closet(s)
- Flooring: Carpet, Tile, Wood
- Basement: Daylight,Egress Window(s),Full
- Number of fireplaces: 1
- Fireplace features: Gas
Interior area
- Total structure area: 3,298
- Total interior livable area: 3,298 sqft
- Finished area above ground: 2,398
- Finished area below ground: 900
Property
Parking
- Total spaces: 3
- Parking features: Attached
- Attached garage spaces: 3
Features
- Patio & porch: Covered
Lot
- Size: 0.3 Acres
Details
- Parcel number: 132080003012.00
Construction
Type & style
- Home type: SingleFamily
- Architectural style: Traditional
- Property subtype: Single Family Residence
Materials
- Stucco & Frame
- Roof: Composition
Condition
- Year built: 2023
Details
- Builder model: Belmont
- Builder name: IHB Homes, LLC
Utilities & green energy
- Sewer: Public Sewer
- Water: Public
Community & HOA
Community
- Subdivision: Fountain Hills
HOA
- Has HOA: Yes
- Amenities included: Play Area, Pool, Trail(s)
- HOA fee: $533 annually
- HOA name: First Service Residential
Location
- Region: Kansas City
Financial & listing details
- Tax assessed value: $101,750
- Annual tax amount: $7,400
- Date on market: 3/13/2025
- Listing terms: Cash,Conventional,FHA,Other,VA Loan
- Ownership: Private
Price history
| Date | Event | Price |
|---|---|---|
| 6/5/2025 | Sold | -- |
Source:  Heartland MLS as distributed by MLS GRID #2534846 Report a problem Heartland MLS as distributed by MLS GRID #2534846 Report a problem | ||
| 5/6/2025 | Pending sale | $595,000$180/sqft |
Source: Heartland MLS as distributed by MLS GRID #2534846 Report a problem | ||
| 4/21/2025 | Price change | $595,000-4%$180/sqft |
Source: Heartland MLS as distributed by MLS GRID #2534846 Report a problem | ||
| 3/29/2025 | Price change | $620,000-1.6%$188/sqft |
Source: Heartland MLS as distributed by MLS GRID #2534846 Report a problem | ||
| 3/13/2025 | Listed for sale | $630,000+27.2%$191/sqft |
Source: Heartland MLS as distributed by MLS GRID #2534846 Report a problem | ||
| 11/9/2023 | Sold | -- |
Source: Heartland MLS as distributed by MLS GRID #2419240 Report a problem | ||
| 4/14/2023 | Pending sale | $495,400$150/sqft |
Source: Heartland MLS as distributed by MLS GRID #2419240 Report a problem | ||
| 1/26/2023 | Listed for sale | $495,400$150/sqft |
Source: Heartland MLS as distributed by MLS GRID #2419240 Report a problem | ||
Public tax history
| Year | Property taxes | Tax assessment |
|---|---|---|
| 2025 | $7,314 +12.2% | $101,750 +13.6% |
| 2024 | $6,516 +849.4% | $89,530 +842.4% |
| 2023 | $686 +51% | $9,500 +56.3% |
| 2022 | $455 -0.5% | $6,080 |
| 2021 | $457 +628.6% | $6,080 +641.5% |
| 2020 | $63 | $820 |
Find assessor info on the county website
Neighborhood: Outer Gashland
Nearby homes
- $566,8005 bd4 ba2.4k sqft1015 NW 94th Ter, Kansas City, MO 64155Off Market
- $565,5004 bd3 ba2.5k sqft9412 N Belleview Ave, Kansas City, MO 64155Off Market
- $501,0004 bd3 ba2.3k sqft9404 N Belleview Ave, Kansas City, MO 64155Off Market
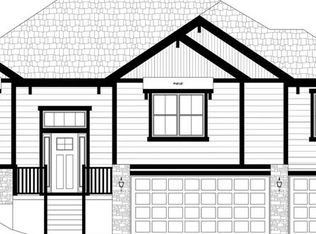
- $--3 bd2 ba1.6k sqft1007 NW 94th Ter, Kansas City, MO 64155Sold

- $905,3004 bd5 ba4.5k sqft9416 N Belleview Ave, Kansas City, MO 64155Off Market
- $499,8004 bd3 ba2.3k sqft1203 NW 95th Ter, Kansas City, MO 64155Off Market
- $--4 bd3 ba2.7k sqft1004 NW 94th St, Kansas City, MO 64155Sold
- $518,1004 bd3 ba2.8k sqft9400 N Belleview Ave, Kansas City, MO 64155Off Market
Nearby schools
GreatSchools rating
- 4/10Pathfinder Elementary SchoolGrades: PK-5Distance: 1 mi
- 6/10Platte Purchase Middle SchoolGrades: 6-8Distance: 0.7 mi
- 6/10Platte County High SchoolGrades: 9-12Distance: 11.6 mi
Schools provided by the listing agent
- Elementary: Pathfinder
- Middle: Barry Middle
- High: Platte County R-III
Source: Heartland MLS as distributed by MLS GRID. This data may not be complete. We recommend contacting the local school district to confirm school assignments for this home.
Get a cash offer in 3 minutes
Find out how much your home could sell for in as little as 3 minutes with a no-obligation cash offer.
Estimated market value
$610,200
Get a cash offer in 3 minutes
Find out how much your home could sell for in as little as 3 minutes with a no-obligation cash offer.
Estimated market value
$610,200
- Missouri
- Clay County
- Kansas City
- 64155
- Outer Gashland
- 9408 N Belleview Ave
Nearby cities
Nearby neighborhoods
Nearby zip codes
Other Kansas City Topics
