Skip main navigation
Off market
  • $661,700

    1007 Normandy, Richmond, VA 23222

    3beds
    1,893sqft
    Multi Family, Single Family Residence
    Built in 1948
    0.26 Acres Lot
    $661,700 Zestimate®
    $350/sqft
    $2,177 Estimated rent

    Home value

    $661,700

    $609,000 - $721,000

    $2,177/mo

    Zestimate® history
    Loading
    Loading...

    Owner options

    List your home for rent

    $2,177/mo

    Rent Zestimate®

    Find your next renter with Zillow Rental Manager. Plus, with online applications, you can quickly screen prospective tenants – for free.

    Learn more

    $2,177/mo

    Rent Zestimate®

    Refinance and save

    $3,907/mo

    Est. payment

    Refinancing to a lower rate could help reduce your monthly payments and save thousands over the life of the loan.

    See today's rates

    $3,907/mo

    Est. payment

    Explore your selling options

    Work with a Zillow partner agent

    Leverage their expertise and Zillow's premium Showcase listings to get your home seen by more buyers.

    Get started

    List with your own agent

    Get your home in front of millions of buyers by listing it on Zillow.

    Learn how to do it

    Sell it yourself

    Take full control of how buyers see your home on Zillow by listing For Sale by Owner (FSBO).

    List your home

    What's special

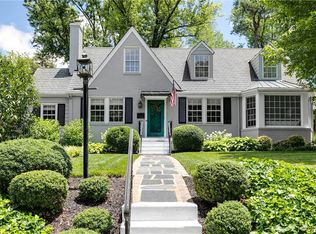
    Traditional brick cape that oozes charm and character! This home is light filled throughout and offers two additions. The large eat-in kitchen has updated granite countertops and stainless steel appliances with renovated wood and glass cabinetry as well as a farmhouse style sink. There is enough extra space in the kitchen to have a sitting area or an eat-in area. Formal rooms are spacious and are the perfect size for entertaining. With the butler's pantry and wet bar area added off the dining room and kitchen, there is ideal flow throughout the first floor. Additionally, there is a room off of the living room, currently used as an office, that could be a nice space for a den or playroom. The master bedroom addition contains a roomy sitting area, his and hers closets as well as a separate shoe closet. The other 2 bedrooms are ample in size and offer closet space and plenty of floor room. Enjoy the privacy of the backyard with its patio that views the many well manicured annuals and perennials. This property is very centrally located to sought after schools, shopping and dining, and is only a bike ride away from UofR. Hardwoods throughout, built-ins,whole house GENERATOR.

    This property is off market, which means it's not currently listed for sale or rent on Zillow. This may be different from what's available on other websites or public sources.
    Zillow last checked:

    Listing updated:

    Listed by:

    Paige Shaheen,

    Va Properties Long & Foster

    Source: Long & Foster Broker Feed,MLS#: 1625853MLS Logo

    Facts & features

    Interior

    Bedrooms & bathrooms
    • Bedrooms: 3
    • Bathrooms: 2
    • Full bathrooms: 1
    • 1/2 bathrooms: 1
    Heating
    • Natural Gas, Radiator(s)
    Cooling
    • Central Air
    Appliances
    • Included: Electric Water Heater
    Features
    • Wet Bar, Bookcases, Built-in Features, Bedroom on Main Level, Bay Window, Eat-in Kitchen, French Door(s)/Atrium Door(s), Granite Counters
    • Flooring: Wood
    • Number of fireplaces: 1
    Interior area
    • Total structure area: 1,893
    • Total interior livable area: 1,893 sqft

    Property

    Parking
    • Parking features: Off Street
    Features
    • Exterior features: Awning(s), Storage, Shed
    Lot
    • Size: 0.26 Acres

    Construction

    Type & style
    • Home type: SingleFamily
    • Architectural style: Cape Cod, Colonial, Two Story
    • Property subtype: Multi Family, Single Family Residence
    Materials
    • Aluminum Siding, Brick, Block
    • Roof: Shingle
    Condition
    • Year built: 1948

    Utilities & green energy

    • Sewer: Public Sewer
    • Water: Public

    Community & neighborhood

    Location
    • Region: Richmond
    • Subdivision: Clovelly Gardens

    Price history

    DateEventPrice
    9/28/2016Sold$347,000$183/sqft
    Source: Long & Foster Broker Feed #1625853_1 Report a problem

    Public tax history

    Tax history is unavailable.

    Neighborhood: Clovelly Gardens

    Nearby schools

    GreatSchools rating
    Schools provided by the listing agent
    • Elementary: Tuckahoe
    • Middle: Tuckahoe
    • High: Freeman

    Source: Long & Foster Broker Feed. This data may not be complete. We recommend contacting the local school district to confirm school assignments for this home.

    Get a cash offer in 3 minutes
    Find out how much your home could sell for in as little as 3 minutes with a no-obligation cash offer.
    Estimated market value
    $661,700
    Get a cash offer in 3 minutes
    Find out how much your home could sell for in as little as 3 minutes with a no-obligation cash offer.
    Estimated market value
    $661,700
