Step into luxury living with this like-new, move-in ready home in the highly desirable Farms community - known for its peaceful, country feel and top-rated Stewarts Creek schools. This stunning 3-year-old residence features an impressive double front door that opens to an elegant foyer and an open-concept floor plan. Step into the living room with soaring vaulted ceilings, built-in shelving, and a cozy gas fireplace that elevates the warm, inviting atmosphere. The gourmet kitchen offers a large center island with sink, sleek cabinetry, recessed lighting, stainless steel appliances, and a pantry for storage. Enjoy a formal dining room with beautiful board-and-batten trim – great for both everyday meals and special occasions. The main-floor primary suite provides a serene retreat with a spacious walk-in closet, double vanity sink, and a large walk-in shower. Upstairs, you’ll find three oversized bedrooms, two full bathrooms, a generous rec room, and convenient attic storage. Additional highlights include a dedicated first floor office space, laundry room, powder room, a spacious side-entry 3-car garage with carriage-style details, and premium water filtration system which remains with the home. Head out back to the covered patio and extended outdoor living space for entertaining! Backing up to a wooded area, this home offers privacy while still giving you access to sought-after community amenities. Perfectly situated between Murfreesboro and Smyrna, with access to commuter routes. Don’t miss your chance to own a luxury Murfreesboro home filled with upgrades - schedule your private showing today!
Closed
$685,000
1007 Owen Layne Dr, Murfreesboro, TN 37129
4beds
3,269sqft
Single Family Residence, Residential
Built in 2022
0.26 Acres Lot
$685,900 Zestimate®
$210/sqft
$3,424 Estimated rent
Home value
$685,900
$652,000 - $727,000
$3,424/mo
Zestimate® history
Owner options
List your home for rent
$3,424/mo
Rent Zestimate®
Find your next renter with Zillow Rental Manager. Plus, with online applications, you can quickly screen prospective tenants – for free.
$3,424/mo
Rent Zestimate®
Refinance and save
$4,049/mo
Est. payment
Refinancing to a lower rate could help reduce your monthly payments and save thousands over the life of the loan.
$4,049/mo
Est. payment
Explore your selling options
Work with a Zillow partner agent
Leverage their expertise and Zillow's premium Showcase listings to get your home seen by more buyers.
Get startedList with your own agent
Get your home in front of millions of buyers by listing it on Zillow.
Learn how to do itSell it yourself
Take full control of how buyers see your home on Zillow by listing For Sale by Owner (FSBO).
List your homeWhat's special
Zillow last checked:
Listing updated:
Listed by:
Joseph Phinney 615-278-6887,
Elam Real Estate,
Cody Robbins 615-478-0535,
Elam Real Estate
Bought with:
Karie Lee, 378598
Southern Homes Real Estate LLC
Source: RealTracs MLS as distributed by MLS GRID,MLS#: 3045625
Facts & features
Interior
Bedrooms & bathrooms
- Bedrooms: 4
- Bathrooms: 4
- Full bathrooms: 3
- 1/2 bathrooms: 1
- Main level bedrooms: 1
Bedroom 1
- Features: Suite
- Level: Suite
- Area: 216 Square Feet
- Dimensions: 12x18
Bedroom 2
- Features: Walk-In Closet(s)
- Level: Walk-In Closet(s)
- Area: 209 Square Feet
- Dimensions: 11x19
Bedroom 3
- Area: 130 Square Feet
- Dimensions: 10x13
Bedroom 4
- Features: Walk-In Closet(s)
- Level: Walk-In Closet(s)
- Area: 150 Square Feet
- Dimensions: 10x15
Primary bathroom
- Features: Double Vanity
- Level: Double Vanity
Dining room
- Features: Formal
- Level: Formal
- Area: 121 Square Feet
- Dimensions: 11x11
Kitchen
- Area: 140 Square Feet
- Dimensions: 10x14
Living room
- Area: 288 Square Feet
- Dimensions: 16x18
Other
- Features: Office
- Level: Office
- Area: 143 Square Feet
- Dimensions: 11x13
Other
- Features: Breakfast Room
- Level: Breakfast Room
- Area: 100 Square Feet
- Dimensions: 10x10
Recreation room
- Features: Second Floor
- Level: Second Floor
- Area: 352 Square Feet
- Dimensions: 16x22
Heating
- Central, Electric
Cooling
- Central Air, Electric
Appliances
- Included: Built-In Electric Oven, Cooktop, Dishwasher, Disposal, Microwave, Stainless Steel Appliance(s)
- Laundry: Electric Dryer Hookup, Washer Hookup
Features
- Built-in Features, Ceiling Fan(s), Entrance Foyer, Extra Closets, High Ceilings, Open Floorplan, Pantry, Walk-In Closet(s), Kitchen Island
- Flooring: Carpet, Wood, Tile
- Basement: None
- Number of fireplaces: 1
- Fireplace features: Gas, Living Room
Interior area
- Total structure area: 3,269
- Total interior livable area: 3,269 sqft
- Finished area above ground: 3,269
Property
Parking
- Total spaces: 3
- Parking features: Garage Door Opener, Garage Faces Side, Concrete, Driveway
- Garage spaces: 3
- Has uncovered spaces: Yes
Features
- Levels: Two
- Stories: 2
- Patio & porch: Patio, Covered
Lot
- Size: 0.26 Acres
- Dimensions: 85 x 136
- Features: Level, Sloped
- Topography: Level,Sloped
Details
- Parcel number: 077H B 07200 R0122404
- Special conditions: Standard
Construction
Type & style
- Home type: SingleFamily
- Architectural style: Traditional
- Property subtype: Single Family Residence, Residential
Materials
- Brick
- Roof: Shingle
Condition
- New construction: No
- Year built: 2022
Utilities & green energy
- Sewer: STEP System
- Water: Private
- Utilities for property: Electricity Available, Water Available, Underground Utilities
Community & HOA
Community
- Security: Smoke Detector(s)
- Subdivision: Stewart Creek Farms Prd Sec 5 Ph 2
HOA
- Has HOA: Yes
- Amenities included: Playground, Sidewalks, Underground Utilities
- HOA fee: $20 monthly
- Second HOA fee: $250 one time
Location
- Region: Murfreesboro
Financial & listing details
- Price per square foot: $210/sqft
- Tax assessed value: $574,400
- Annual tax amount: $2,690
- Date on market: 11/13/2025
- Electric utility on property: Yes
Price history
| Date | Event | Price |
|---|---|---|
| 1/21/2026 | Sold | $685,000-2.1%$210/sqft |
Source:  RealTracs MLS as distributed by MLS GRID #3045625 Report a problem RealTracs MLS as distributed by MLS GRID #3045625 Report a problem | ||
| 12/18/2025 | Contingent | $700,000$214/sqft |
Source: RealTracs MLS as distributed by MLS GRID #3045625 Report a problem | ||
| 12/3/2025 | Price change | $700,000-4.1%$214/sqft |
Source: RealTracs MLS as distributed by MLS GRID #3045625 Report a problem | ||
| 11/14/2025 | Listed for sale | $729,900-2.7%$223/sqft |
Source: RealTracs MLS as distributed by MLS GRID #3045625 Report a problem | ||
| 2/18/2022 | Sold | $749,800$229/sqft |
Source: Public Record Report a problem | ||
Public tax history
| Year | Property taxes | Tax assessment |
|---|---|---|
| 2025 | $2,694 +0.2% | $143,600 +0.2% |
| 2024 | $2,690 +3.8% | $143,350 +3.8% |
| 2023 | $2,592 +16.1% | $138,150 |
| 2022 | $2,233 | $138,150 +689.4% |
| 2021 | -- | $17,500 |
| 2020 | -- | -- |
Find assessor info on the county website
Neighborhood: 37129
Nearby homes
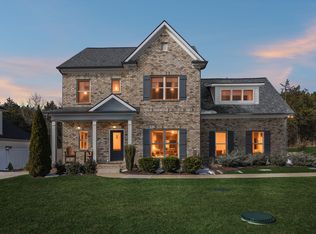
- $629,9004 bd4 ba2.8k sqft1011 Owen Layne Dr, Murfreesboro, TN 37129Sold
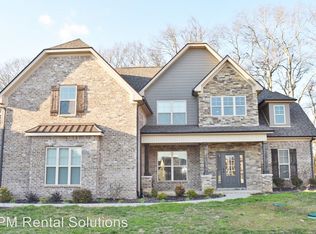
- $631,2005 bd4 ba3.2k sqft1003 Owen Layne Dr, Murfreesboro, TN 37129Off Market
- $660,8004 bd3 ba3k sqft1001 Kittywood Ct, Murfreesboro, TN 37129Off Market
- $781,600-- bd-- ba2.8k sqft1015 Owen Layne Dr, Murfreesboro, TN 37129Off Market
- $662,3004 bd4 ba2.7k sqft1006 Owen Layne 219 W LOT 219, Murfreesboro, TN 37128Off Market
- $731,800-- bd-- ba2.9k sqft1006 Owen Layne Dr, Murfreesboro, TN 37129Off Market
- $822,300-- bd-- ba3.4k sqft1010 Owen Layne Dr, Murfreesboro, TN 37129Off Market
- $875,700-- bd-- ba3.7k sqft1002 Owen Layne Dr, Murfreesboro, TN 37129Off Market
Nearby schools
GreatSchools rating
- 10/10Stewarts Creek Elementary SchoolGrades: PK-5Distance: 3.6 mi
- 8/10Stewarts Creek Middle SchoolGrades: 6-8Distance: 3.5 mi
- 8/10Stewarts Creek High SchoolGrades: 9-12Distance: 3.6 mi
Schools provided by the listing agent
- Elementary: Poplar Hill Elementary
- Middle: Stewarts Creek Middle School
- High: Stewarts Creek High School
Source: RealTracs MLS as distributed by MLS GRID. This data may not be complete. We recommend contacting the local school district to confirm school assignments for this home.
Get a cash offer in 3 minutes
Find out how much your home could sell for in as little as 3 minutes with a no-obligation cash offer.
Estimated market value
$685,900
Get a cash offer in 3 minutes
Find out how much your home could sell for in as little as 3 minutes with a no-obligation cash offer.
Estimated market value
$685,900
- Tennessee
- Rutherford County
- Murfreesboro
- 37129
- 1007 Owen Layne Dr
Nearby cities
Nearby neighborhoods
Nearby zip codes
Other Murfreesboro Topics
