Meticulously kept one owner home located in the back of a highly sought after neighborhood. The quiet and privacy of this particular lot is special. It backs up to woods and you can see the rolling hills behind the house. Walking on the sidewalks or taking your kids to the playground gives you the comfortable feeling you seek. This open plan sparkles with the vibe you want for your family. Plenty of space to fix dinner, share your daily stories or simply read and relax. The screened porch with additional concrete pad for grilling is wonderful for enjoying nature. The Primary Bath features an oversized soaking tub, large tile shower, private water closet (toilet) and plenty of space in the closet for his and her clothes. Your teenager or young adult child will appreciate the en suite with their Bedroom upstairs. All rooms feature large closets. The Bonus Room can serve many different lifestyles, including working remotely. Upgraded and high quality new roof added 2024.
Closed
$629,900
1011 Owen Layne Dr, Murfreesboro, TN 37129
4beds
2,853sqft
Single Family Residence, Residential
Built in 2021
0.27 Acres Lot
$630,700 Zestimate®
$221/sqft
$3,268 Estimated rent
Home value
$630,700
$599,000 - $662,000
$3,268/mo
Zestimate® history
Owner options
List your home for rent
$3,268/mo
Rent Zestimate®
Find your next renter with Zillow Rental Manager. Plus, with online applications, you can quickly screen prospective tenants – for free.
$3,268/mo
Rent Zestimate®
Refinance and save
$3,700/mo
Est. payment
Refinancing to a lower rate could help reduce your monthly payments and save thousands over the life of the loan.
$3,700/mo
Est. payment
Explore your selling options
Work with a Zillow partner agent
Leverage their expertise and Zillow's premium Showcase listings to get your home seen by more buyers.
Get startedList with your own agent
Get your home in front of millions of buyers by listing it on Zillow.
Learn how to do itSell it yourself
Take full control of how buyers see your home on Zillow by listing For Sale by Owner (FSBO).
List your homeWhat's special
Backs up to woodsOpen plan
Zillow last checked:
Listing updated:
Listed by:
Courtney E.Yates 615-556-6261,
Keller Williams Realty - Murfreesboro
Bought with:
Nick Hudson, 331288
Synergy Realty Network, LLC
Source: RealTracs MLS as distributed by MLS GRID,MLS#: 3121771
Facts & features
Interior
Bedrooms & bathrooms
- Bedrooms: 4
- Bathrooms: 4
- Full bathrooms: 3
- 1/2 bathrooms: 1
- Main level bedrooms: 1
Bedroom 2
- Features: Bath
- Level: Bath
- Area: 169 Square Feet
- Dimensions: 13x13
Bedroom 3
- Features: Extra Large Closet
- Level: Extra Large Closet
- Area: 168 Square Feet
- Dimensions: 14x12
Bedroom 4
- Features: Extra Large Closet
- Level: Extra Large Closet
- Area: 132 Square Feet
- Dimensions: 12x11
Living room
- Features: Combination
- Level: Combination
- Area: 252 Square Feet
- Dimensions: 18x14
Other
- Features: Breakfast Room
- Level: Breakfast Room
- Area: 100 Square Feet
- Dimensions: 10x10
Other
- Features: Utility Room
- Level: Utility Room
- Area: 48 Square Feet
- Dimensions: 8x6
Recreation room
- Features: Second Floor
- Level: Second Floor
- Area: 357 Square Feet
- Dimensions: 21x17
Heating
- Central, Electric
Cooling
- Central Air, Electric
Appliances
- Included: Built-In Electric Oven, Gas Range, Dishwasher, Disposal, Dryer, Microwave, Refrigerator, Stainless Steel Appliance(s), Washer
- Laundry: Electric Dryer Hookup, Washer Hookup
Features
- Ceiling Fan(s), Entrance Foyer, Extra Closets, High Ceilings, Open Floorplan, Pantry, Walk-In Closet(s), High Speed Internet, Kitchen Island
- Flooring: Carpet, Wood, Tile
- Basement: None
Interior area
- Total structure area: 2,853
- Total interior livable area: 2,853 sqft
- Finished area above ground: 2,853
Property
Parking
- Total spaces: 4
- Parking features: Garage Door Opener, Garage Faces Side, Driveway
- Garage spaces: 2
- Uncovered spaces: 2
Features
- Levels: Two
- Stories: 2
- Patio & porch: Patio, Screened
Lot
- Size: 0.27 Acres
- Features: Cul-De-Sac
- Topography: Cul-De-Sac
Details
- Parcel number: 077H B 07100 R0122403
- Special conditions: Standard
Construction
Type & style
- Home type: SingleFamily
- Architectural style: Traditional
- Property subtype: Single Family Residence, Residential
Materials
- Brick
- Roof: Shingle
Condition
- New construction: No
- Year built: 2021
Utilities & green energy
- Sewer: STEP System
- Water: Private
- Utilities for property: Electricity Available, Water Available
Green energy
- Energy efficient items: Windows
Community & HOA
Community
- Security: Smoke Detector(s)
- Subdivision: Stewart Creek Farms Prd Sec 5 Ph 2
HOA
- Has HOA: Yes
- Amenities included: Playground, Sidewalks
- HOA fee: $20 monthly
Location
- Region: Murfreesboro
Financial & listing details
- Price per square foot: $221/sqft
- Tax assessed value: $497,400
- Annual tax amount: $2,333
- Date on market: 2/4/2026
- Electric utility on property: Yes
Price history
| Date | Event | Price |
|---|---|---|
| 3/16/2026 | Sold | $629,900$221/sqft |
Source:  RealTracs MLS as distributed by MLS GRID #3121771 Report a problem RealTracs MLS as distributed by MLS GRID #3121771 Report a problem | ||
| 3/9/2026 | Pending sale | $629,900$221/sqft |
Source: RealTracs MLS as distributed by MLS GRID #3121771 Report a problem | ||
| 2/9/2026 | Contingent | $629,900$221/sqft |
Source: RealTracs MLS as distributed by MLS GRID #3121771 Report a problem | ||
| 2/4/2026 | Listed for sale | $629,900-1.6%$221/sqft |
Source: RealTracs MLS as distributed by MLS GRID #3121771 Report a problem | ||
| 8/28/2025 | Listing removed | $639,900$224/sqft |
Source: RealTracs MLS as distributed by MLS GRID #2923195 Report a problem | ||
| 8/22/2025 | Price change | $639,900-1.5%$224/sqft |
Source: RealTracs MLS as distributed by MLS GRID #2923195 Report a problem | ||
| 7/10/2025 | Price change | $649,900-4.4%$228/sqft |
Source: RealTracs MLS as distributed by MLS GRID #2923195 Report a problem | ||
| 6/27/2025 | Listed for sale | $679,900+45%$238/sqft |
Source: RealTracs MLS as distributed by MLS GRID #2923195 Report a problem | ||
| 5/21/2021 | Sold | $468,922$164/sqft |
Source: Public Record Report a problem | ||
Public tax history
| Year | Property taxes | Tax assessment |
|---|---|---|
| 2025 | $2,333 | $124,350 |
| 2024 | $2,333 | $124,350 |
| 2023 | $2,333 +16.3% | $124,350 +0.2% |
| 2022 | $2,005 +416.8% | $124,075 +609% |
| 2021 | $388 | $17,500 |
| 2020 | -- | -- |
Find assessor info on the county website
Neighborhood: 37129
Nearby homes
- $685,0004 bd4 ba3.2k sqft1007 Owen Layne Dr, Murfreesboro, TN 37129Sold
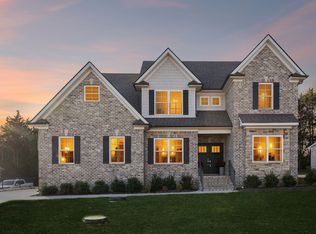
- $775,600-- bd-- ba2.8k sqft1015 Owen Layne Dr, Murfreesboro, TN 37129Off Market
- $623,7005 bd4 ba3.2k sqft1003 Owen Layne Dr, Murfreesboro, TN 37129Off Market
- $651,8004 bd3 ba3k sqft1001 Kittywood Ct, Murfreesboro, TN 37129Off Market
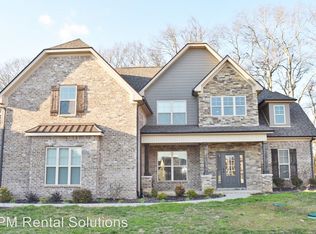
- $752,1005 bd4 ba3.1k sqft1019 Owen Layne Dr, Murfreesboro, TN 37129Off Market
- $721,5005 bd4 ba3.1k sqft1019 Owen Layne #213-LOT 213, Murfreesboro, TN 37128Off Market
- $818,400-- bd-- ba3.4k sqft1010 Owen Layne Dr, Murfreesboro, TN 37129Off Market
- $642,5003 bd3 ba2.8k sqft1014 Owen Layne Dr LOT 221, Murfreesboro, TN 37129Off Market
Nearby schools
GreatSchools rating
- 10/10Stewarts Creek Elementary SchoolGrades: PK-5Distance: 3.6 mi
- 8/10Stewarts Creek Middle SchoolGrades: 6-8Distance: 3.5 mi
- 8/10Stewarts Creek High SchoolGrades: 9-12Distance: 3.6 mi
Schools provided by the listing agent
- Elementary: Poplar Hill Elementary
- Middle: Stewarts Creek Middle School
- High: Stewarts Creek High School
Source: RealTracs MLS as distributed by MLS GRID. This data may not be complete. We recommend contacting the local school district to confirm school assignments for this home.
Get a cash offer in 3 minutes
Find out how much your home could sell for in as little as 3 minutes with a no-obligation cash offer.
Estimated market value
$630,700
Get a cash offer in 3 minutes
Find out how much your home could sell for in as little as 3 minutes with a no-obligation cash offer.
Estimated market value
$630,700
- Tennessee
- Rutherford County
- Murfreesboro
- 37129
- 1011 Owen Layne Dr
Nearby cities
Nearby neighborhoods
Nearby zip codes
Other Murfreesboro Topics
