Skip main navigation
Off market
  • $342,200

    1007 Palmetto Ave, Sanford, FL 32771

    2beds
    1,140sqft
    Single Family Residence
    Built in 1926
    5,850 Square Feet Lot
    $342,200 Zestimate®
    $300/sqft
    $1,831 Estimated rent

    Home value

    $342,200

    $322,000 - $363,000

    $1,831/mo

    Zestimate® history
    Loading
    Loading...

    Owner options

    List your home for rent

    $1,831/mo

    Rent Zestimate®

    Find your next renter with Zillow Rental Manager. Plus, with online applications, you can quickly screen prospective tenants – for free.

    Learn more

    $1,831/mo

    Rent Zestimate®

    Refinance and save

    $2,278/mo

    Est. payment

    Refinancing to a lower rate could help reduce your monthly payments and save thousands over the life of the loan.

    See today's rates

    $2,278/mo

    Est. payment

    Explore your selling options

    Work with a Zillow partner agent

    Leverage their expertise and Zillow's premium Showcase listings to get your home seen by more buyers.

    Get started

    List with your own agent

    Get your home in front of millions of buyers by listing it on Zillow.

    Learn how to do it

    Sell it yourself

    Take full control of how buyers see your home on Zillow by listing For Sale by Owner (FSBO).

    List your home

    What's special

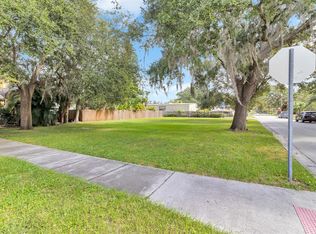
    This Classic Bungalow is located in Sanford's Historic District - tree-lined streets, protected historic homes and neighborhood social events - what's not to love! Spacious rooms and 10 ft ceilings make this home live comfortably. Coveted off street parking with original porte cochere is an added bonus. Wonderful original features make this home a MUST SEE! Front Porch welcomes you - bring the rockers to enjoy morning coffee on the west facing porch. Living room with functional wood burning fireplace (chimney was rebuilt in 2004) and original leaded glass built ins to display collectibles and books. Nicely sized dining room is perfect for entertaining a group. Oversized kitchen with white cabinetry, tiled counter tops, saltillo tile floors and space for a kitchen table. Both bedrooms are generously sized. Master bedroom with bonus sunroom has incredible potential - home office, library, playroom - you decide. Private, fenced backyard with entertaining deck and utility shed. Original heart pine floors. Plantation shutters throughout. Freshly painted interior and new sod and landscaping. Updated mechanicals - electric (2004), plumbing (2004), roof (2004), HVAC (2017) and fireplace (2004). Conveniently located within blocks of the downtown entertainment district - you are minutes from restaurants, galleries, breweries and the waterfront. Bike and Golf Cart Friendly. Come discover the small town living in the City!

    This property is not currently displayed as for sale or rent on Zillow. This may be different from what's on other websites or public sources.
    Originating MLS: Orlando Regional

    Facts & features

    Interior

    Bedrooms & bathrooms
    • Bedrooms: 2
    • Bathrooms: 1
    • Full bathrooms: 1
    Heating
    • Other
    Cooling
    • Central
    Appliances
    • Included: Dryer, Refrigerator, Washer
    • Laundry: Inside, Laundry Closet
    Features
    • Ceiling Fans(s)
    • Flooring: Tile, Hardwood
    • Windows: Shutters
    • Basement: Partially finished
    • Has fireplace: Yes
    • Fireplace features: Living Room, Wood Burning
    Interior area
    • Structure area source: Public Records
    • Total interior livable area: 1,140 sqft

    Property

    Parking
    • Total spaces: 1
    • Parking features: Carport
    Features
    • Levels: One
    • Patio & porch: Deck, Patio, Porch, Covered
    • Exterior features: Other
    Lot
    • Size: 5,850 Square Feet
    • Dimensions: 50.0X117.0
    • Features: In City Limits, Sidewalk, Historic District
    • Residential vegetation: Trees/Landscaped
    Details
    • Additional structures: Shed(s)
    • Parcel number: 2519305AG12010090
    • Zoning: SR-1

    Construction

    Type & style
    • Home type: SingleFamily
    • Architectural style: Bungalow, Historical
    • Property subtype: Single Family Residence
    Materials
    • wood frame
    • Foundation: Footing
    • Roof: Composition
    Condition
    • Year built: 1926

    Utilities & green energy

    • Sewer: Public Sewer
    • Water: Public
    • Utilities for property: Electricity Connected, BB/HS Internet Available, Cable Available, Public, Street Lights, Cable Connected, NaturalGas Available

    Community & HOA

    Community
    • Subdivision: SANFORD TOWN OF
    HOA
    • Amenities included: Playground, Park, Tennis Court(s), Shuffleboard Court
    Location
    • Region: Sanford

    Financial & listing details

    • Price per square foot: $300/sqft
    • Tax assessed value: $296,469
    • Annual tax amount: $2,678
    • Listing terms: Cash, Conventional, FHA, VA Loan
    • Ownership: Fee Simple

    Price history

    DateEventPrice
    10/12/2019Listing removed$234,000$205/sqft
    Source: RE/MAX TOWN CENTRE #O5789284 Report a problem
    10/12/2019Listed for sale$234,000-0.4%$205/sqft
    Source: RE/MAX TOWN CENTRE #O5789284 Report a problem
    10/11/2019Sold$235,000+0.4%$206/sqft
    Source: Stellar MLS #O5789284 Report a problem
    9/19/2019Pending sale$234,000$205/sqft
    Source: RE/MAX TOWN CENTRE #O5789284 Report a problem
    8/26/2019Price change$234,000-2.5%$205/sqft
    Source: RE/MAX TOWN CENTRE #O5789284 Report a problem
    6/13/2019Pending sale$239,900$210/sqft
    Source: RE/MAX Town Centre #O5789284 Report a problem
    6/5/2019Listed for sale$239,900-8.1%$210/sqft
    Source: RE/MAX TOWN CENTRE #O5789284 Report a problem
    2/24/2006Sold$261,000+50.1%$229/sqft
    Source: Public Record Report a problem
    12/1/2004Sold$173,900+39.1%$153/sqft
    Source: Public Record Report a problem
    9/5/2003Sold$125,000$110/sqft
    Source: Public Record Report a problem

    Public tax history

    YearProperty taxesTax assessment
    2025$2,678 +6%$190,975 +2.9%
    2024$2,526 +3.3%$185,593 +3%
    2023$2,446 +3.3%$180,187 +3%
    2022$2,368 +1.5%$174,939 +3%
    2021$2,332 +1.1%$169,844 +1.4%
    2020$2,306 -3.2%$167,499 +33.3%
    2019$2,382 $125,695 +10%
    2018$2,382 +11.1%$114,268 +9.3%
    2017$2,145 +7.7%$104,568 +3.5%
    2016$1,991 +1.5%$101,068 +9.4%
    2015$1,962 $92,383 +3.6%
    2014$1,962 +14.8%$89,176 +6.4%
    2013$1,708 +5%$83,788 +1.7%
    2012$1,628 -7%$82,399 -6.2%
    2011$1,751 -13%$87,867 -12.2%
    2010$2,011 -12.7%$100,117 -15.2%
    2009$2,305 -16.8%$118,129 -19.2%
    2008$2,770 -3%$146,244 -4.5%
    2007$2,856 +66.6%$153,095 +36.5%
    2006$1,715 +2.5%$112,118 +3%
    2005$1,673 $108,852
    2004-- --
    2000$292 $38,460
    Find assessor info on the county website

    Neighborhood: 32771

    Nearby schools

    GreatSchools rating
    Schools provided by the listing agent
    • Elementary: Hamilton Elementary
    • Middle: Markham Woods Middle
    • High: Seminole High

    Source: The MLS. This data may not be complete. We recommend contacting the local school district to confirm school assignments for this home.

    Get a cash offer in 3 minutes
    Find out how much your home could sell for in as little as 3 minutes with a no-obligation cash offer.
    Estimated market value
    $342,200
    Get a cash offer in 3 minutes
    Find out how much your home could sell for in as little as 3 minutes with a no-obligation cash offer.
    Estimated market value
    $342,200