1007 Poplar Street offers the perfect blend of PRIVACY, CHARACTER, AND CONVENIENCE. Set on a beautifully landscaped lot in the Brightwood Trails community BACKING TO WOODED ACREAGE, the home enjoys a large, private backyard with a peaceful southern exposure. Sidewalk-lined streets, distinctive architecture, and a NEIGHBORHOOD POOL create a welcoming sense of community, while Duke University and Hospital, downtown Durham, Research Triangle Park, and RDU Airport are all just minutes away. Offering 5 BEDROOMS, 4 FULL BATHS, and 3,706 square feet, this OPEN CONCEPT home includes spacious and stunning living spaces, A FIRST-FLOOR GUEST BEDROOM, a private FIRST-FLOOR OFFICE, and a FORMAL DINING ROOM adjoining the gorgeous kitchen and living area complete the main level. Upstairs, you'll find a spacious PRIMARY BEDROOM WITH LUXURIOUS BATH AND 2 CLOSETS, three additional bedrooms (including one with an en suite bath), a hall bath, and an AMAZING LOFT SPACE. The immaculate TWO-CAR GARAGE features freshly painted walls and a DURABLE NEW EPOXY FLOOR. The expansive backyard offers exceptional privacy and space for gardening, recreation and a secluded outdoor retreat. This home has it all!
Pending
$647,500
1007 Poplar St, Durham, NC 27703
5beds
3,706sqft
Single Family Residence
Built in 2016
10,018 Square Feet Lot
$-- Zestimate®
$175/sqft
$49/mo HOA
What's special
Durable new epoxy floorAmazing loft spaceBeautifully landscaped lotPrivate first-floor officeFreshly painted wallsBacking to wooded acreageNeighborhood pool
- 63 days
- 49
- 1
Zillow last checked:
Listing updated:
Listed by:
Amy Weber 919-428-8322,
Nest Realty of the Triangle,
Ron Westlund 919-949-4061,
Nest Realty of the Triangle
Source: Doorify MLS,MLS#: 10184749
Facts & features
Interior
Bedrooms & bathrooms
- Bedrooms: 5
- Bathrooms: 4
- Full bathrooms: 4
- Main level bedrooms: 1
Primary bedroom
- Level: Second
- Area: 370.11 Square Feet
- Dimensions: 16.9 x 21.9
Bedroom 2
- Level: Second
- Area: 151.2 Square Feet
- Dimensions: 12.0 x 12.6
Bedroom 3
- Level: Second
- Area: 156 Square Feet
- Dimensions: 12.0 x 13.0
Bedroom 4
- Level: Second
- Area: 134.4 Square Feet
- Dimensions: 11.2 x 12.0
Bedroom 5
- Level: Main
- Area: 124.44 Square Feet
- Dimensions: 10.2 x 12.2
Breakfast room
- Level: Main
- Area: 143.51 Square Feet
- Dimensions: 11.3 x 12.7
Dining room
- Level: Main
- Area: 142.24 Square Feet
- Dimensions: 11.2 x 12.7
Other
- Level: Main
- Area: 113.3 Square Feet
- Dimensions: 5.5 x 20.6
Family room
- Level: Main
- Area: 331.24 Square Feet
- Dimensions: 16.9 x 19.6
Kitchen
- Level: Main
- Area: 194.31 Square Feet
- Dimensions: 12.7 x 15.3
Laundry
- Level: Second
- Area: 72.2 Square Feet
- Dimensions: 7.6 x 9.5
Living room
- Level: Main
- Area: 145.6 Square Feet
- Dimensions: 11.2 x 13.0
Loft
- Level: Second
- Area: 199.66 Square Feet
- Dimensions: 13.4 x 14.9
Heating
- Fireplace(s), Forced Air, Natural Gas, Zoned
Cooling
- Central Air, Ceiling Fan(s), Zoned
Appliances
- Included: Built-In Gas Range, Dishwasher, Gas Range, Refrigerator, Range Hood, Water Heater, Wall Oven
- Laundry: Laundry Room, Upper Level
Features
- Flooring: Carpet, Tile, Wood
- Common walls with other units/homes: No Common Walls
Interior area
- Total structure area: 3,706
- Total interior livable area: 3,706 sqft
- Finished area above ground: 3,706
- Finished area below ground: 0
Property
Parking
- Total spaces: 2
- Parking features: Driveway, Garage
- Garage spaces: 2
- Has uncovered spaces: Yes
Features
- Levels: Two
- Stories: 2
- Patio & porch: Covered, Front Porch, Patio
- Exterior features: Lighting, Rain Gutters
Lot
- Size: 10,018 Square Feet
Details
- Parcel number: 210923
- Zoning: PDR
- Special conditions: Standard
Construction
Type & style
- Home type: SingleFamily
- Architectural style: Transitional
- Property subtype: Single Family Residence
Materials
- Brick Veneer, Vinyl Siding
- Foundation: Slab
- Roof: Shingle
Condition
- New construction: No
- Year built: 2016
Utilities & green energy
- Sewer: Public Sewer
- Water: Public
- Utilities for property: Electricity Connected, Natural Gas Connected, Sewer Connected, Water Connected
Community & HOA
Community
- Features: Pool, Street Lights, Sidewalks
- Subdivision: Brightwood Trails
HOA
- Has HOA: Yes
- Amenities included: Pool
- Services included: Maintenance Grounds
- HOA fee: $148 quarterly
- HOA name: Brightwood Trails HOA
- HOA phone: 919-878-8787
Location
- Region: Durham
Financial & listing details
- Price per square foot: $175/sqft
- Tax assessed value: $649,081
- Annual tax amount: $6,434
- Date on market: 8/6/2026
- Listing agreement: Exclusive Right To Sell
- Listing terms: Cash,Conventional,VA Loan
Estimated market value
Not available
Estimated sales range
Not available
Not available
Price history
| Date | Event | Price |
|---|---|---|
| 9/1/2026 | Pending sale | $647,500$175/sqft |
Source:  Doorify MLS #10184749 Report a problem Doorify MLS #10184749 Report a problem | ||
| 8/6/2026 | Listed for sale | $647,500+95.6%$175/sqft |
Source: Doorify MLS #10184749 Report a problem | ||
| 1/25/2017 | Sold | $331,000$89/sqft |
Source: Public Record Report a problem | ||
Public tax history
| Year | Property taxes | Tax assessment |
|---|---|---|
| 2025 | $6,434 +25.4% | $649,081 +76.5% |
| 2024 | $5,130 +6.5% | $367,739 |
| 2023 | $4,817 +2.3% | $367,739 |
| 2022 | $4,707 +0.5% | $367,739 |
| 2021 | $4,685 +2.4% | $367,739 |
| 2020 | $4,574 | $367,739 |
| 2019 | $4,574 | $367,739 +18.6% |
| 2018 | $4,574 +89.4% | $309,970 +72.8% |
| 2017 | $2,416 +276.4% | $179,392 +263.7% |
| 2016 | $642 | $49,320 +948.2% |
| 2015 | $642 +885.3% | $4,705 |
| 2014 | $65 | $4,705 |
| 2013 | -- | $4,705 |
| 2012 | -- | $4,705 |
| 2011 | $61 +0.4% | $4,705 |
| 2010 | $61 | $4,705 |
| 2009 | -- | $4,705 |
Find assessor info on the county website
Monthly payment
Est. payment
Payment breakdown
Explore the cost of this home by adjusting the details. Changes won't be saved.Climate risks
Neighborhood: 27703
Nearby schools
Schools provided by the listing agent
- Elementary: Durham - Spring Valley Elementary School
- Middle: Durham - Neal Middle
- High: Durham - Southern School of Energy and Sustainability
Source: Doorify MLS. This data may not be complete. We recommend contacting the local school district to confirm school assignments for this home.
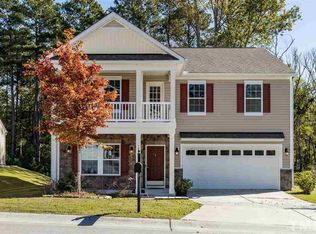
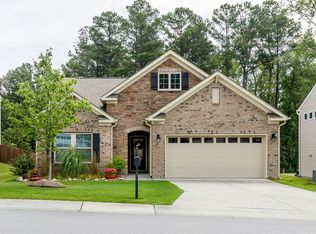
Similar homes
- $685,0003 bd3 ba2.5k sqft1102 Gardengate Dr, Durham, NC 27703For Sale

 MLS ID #10192944, Frank Casadonte. Doorify MLS
 - $549,9004 bd3 ba2.5k sqft636 Hiddenbrook Dr, Durham, NC 27703For Sale
 MLS ID #10171755, Laura Lennon. Doorify MLS
 - $445,0003 bd3 ba2.4k sqft108 Glenview Ln, Durham, NC 27703For Sale
 MLS ID #10158942, Van Starling. Doorify MLS
 - $625,0005 bd4 ba3k sqft12312 Bunchgrass Lane, Raleigh, NC 27614For Sale

 MLS ID #100596470, Kyle Rank, Mark Spain Real Estate. Hive MLS
 - $685,0004 bd3 ba2.4k sqft9513 Brimstone Ln, Raleigh, NC 27613For SaleMLS ID #10193437, Gina Gilliam. Doorify MLS
- $435,0003 bd3 ba2.3k sqft4 Alexis Ct, Durham, NC 27703For SaleMLS ID #10183679, Laurie Marcey. Doorify MLS
- $620,0003 bd3 ba2.2k sqft8209 Morrell Ln, Durham, NC 27713For SaleMLS ID #10195304, Eric John Stoft. Doorify MLS
- $649,9994 bd4 ba3.3k sqft3535 Lavender Ln, Wake Forest, NC 27587For SaleMLS ID #10175099, Lisa Branch. Doorify MLS
- $585,0004 bd3 ba2.5k sqft7803 Clover Creek Ct, Raleigh, NC 27613For SaleMLS ID #10183514, Wesley Carter. Doorify MLS
- $699,0004 bd3 ba3k sqft1019 Bianco Dr, Raleigh, NC 27607For SaleMLS ID #10189262, Maya Galletta. Doorify MLS
- $365,0003 bd3 ba1.9k sqft207 Zante Currant Rd, Durham, NC 27703For SaleMLS ID #10196372, Elizabeth Peters. Doorify MLS
- $775,0005 bd4 ba3.4k sqft4116 Alpine Clover Dr, Wake Forest, NC 27587For SaleMLS ID #10196294, Albert Spadin. Doorify MLS
- $699,9004 bd3 ba3.3k sqft1149 Golden Star Way, Wake Forest, NC 27587For SaleMLS ID #10193780, Allison Caudle. Doorify MLS
- $575,0004 bd3 ba2.7k sqft9705 Rainsong Dr, Wake Forest, NC 27587For SaleMLS ID #10192557, Meredith Wright. Doorify MLS
- $767,5004 bd3 ba3.2k sqft211 Crisp Rd, Durham, NC 27713For SaleMLS ID #10189446, Linda Trevor. Doorify MLS
- $505,0004 bd3 ba1.9k sqft15 Creeks Edge Ct, Durham, NC 27713For SaleMLS ID #10190397, Patrick Moran. Doorify MLS
- $635,0004 bd4 ba3k sqft5216 Windmere Chase Dr, Raleigh, NC 27616For SaleMLS ID #10195029, Katie Rother. Doorify MLS
- $795,5004 bd4 ba2.9k sqft8417 Dunnington Cir, Raleigh, NC 27613For SaleMLS ID #10180371, Rhonda Reaves Coe. Doorify MLS
- $680,0005 bd3 ba2.8k sqft1909 Baldhead Island Dr, Apex, NC 27502For SaleMLS ID #10194788, Alli Pepperling. Doorify MLS
- $849,9004 bd4 ba3.7k sqft1026 Wood Owl Way, Durham, NC 27707For SaleMLS ID #10158897, Gerald Mack. Doorify MLS
