Skip main navigation
Sold for $463,000
  • $463,000

    1008 Poplar St, Durham, NC 27703

    4beds
    2,488sqft
    Single Family Residence, Residential
    Built in 2015
    10,454.4 Square Feet Lot
    $462,700 Zestimate®
    $186/sqft
    $2,761 Estimated rent

    Home value

    $462,700

    $435,000 - $490,000

    $2,761/mo

    Zestimate® history
    Loading
    Loading...

    Owner options

    List your home for rent

    $2,761/mo

    Rent Zestimate®

    Find your next renter with Zillow Rental Manager. Plus, with online applications, you can quickly screen prospective tenants – for free.

    Learn more

    $2,761/mo

    Rent Zestimate®

    Refinance and save

    $2,904/mo

    Est. payment

    Refinancing to a lower rate could help reduce your monthly payments and save thousands over the life of the loan.

    See today's rates

    $2,904/mo

    Est. payment

    Explore your selling options

    Work with a Zillow partner agent

    Leverage their expertise and Zillow's premium Showcase listings to get your home seen by more buyers.

    Get started

    List with your own agent

    Get your home in front of millions of buyers by listing it on Zillow.

    Learn how to do it

    Sell it yourself

    Take full control of how buyers see your home on Zillow by listing For Sale by Owner (FSBO).

    List your home

    What's special

    Corner fireplaceUpdated bathDeep front porchBountiful kitchenDeep tray ceilingEngineered hardwood floorsOversized family room
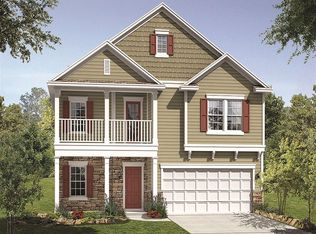
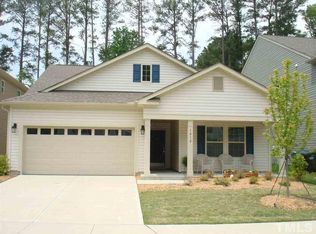
    Don't miss this stellar home offered in one of Durham's most popular and convenient neighborhoods! The handsome exterior showcases a deep front porch with hefty stone columns easily accessed from the level driveway. Low maintenance, wood-look, tile flooring covers the main level providing a pet friendly and durable surface for a worry free lifestyle! Enjoy the large dining/flex room, oversized family room with a corner fireplace, bountiful kitchen with a center island and space for casual dining. Loads of counter and cabinet space, pantry and a gas range check off ''wish list'' items! Upstairs features newer carpet and engineered, hardwood floors in the primary and 1 secondary bedroom. Be sure to take notice of the roomy primary suite enhanced with a deep tray ceiling and featuring an updated bath and spacious walk in closet. Three secondary bedrooms plus a loft provide flexible living spaces for many lifestyles. The hall bath has a double vanity and tile shower with glass barn doors. Enjoy the privacy of the fenced, back yard from the covered porch and patio, while raised planting beds await next spring's garden. Brightwood offers a community pool, easy access to Duke, DT Durham, Brier Creek and freeways!

    Zillow last checked:

    Listing updated:

    Listed by:

    Melissa Schambs 919-796-9408,

    Berkshire Hathaway HomeService

    Bought with:

    Heather Larose, 278909

    LAROSE REALTY GROUP

    Source: Doorify MLS,MLS#: 10130943MLS Logo

    Facts & features

    Interior

    Bedrooms & bathrooms
    • Bedrooms: 4
    • Bathrooms: 3
    • Full bathrooms: 2
    • 1/2 bathrooms: 1
    Heating
    • Central, Fireplace Insert, Forced Air, Natural Gas, Zoned
    Cooling
    • Ceiling Fan(s), Central Air, Zoned
    Appliances
    • Included: Dishwasher, Disposal, Dryer, Electric Water Heater, Exhaust Fan, Gas Range, Microwave, Refrigerator, Stainless Steel Appliance(s), Washer
    • Laundry: Electric Dryer Hookup, Inside, Laundry Room, Upper Level
    Features
    • Ceiling Fan(s), Entrance Foyer, Granite Counters, High Ceilings, High Speed Internet, Kitchen Island, Open Floorplan, Pantry, Room Over Garage, Separate Shower, Smooth Ceilings, Tray Ceiling(s), Walk-In Closet(s), Walk-In Shower
    • Flooring: Carpet, Ceramic Tile, Hardwood
    • Windows: Blinds, Screens
    • Number of fireplaces: 1
    • Fireplace features: Family Room
    • Common walls with other units/homes: No Common Walls
    Interior area
    • Total structure area: 2,488
    • Total interior livable area: 2,488 sqft
    • Finished area above ground: 2,488
    • Finished area below ground: 0

    Property

    Parking
    • Total spaces: 4
    • Parking features: Attached, Garage, Garage Door Opener, Garage Faces Front
    • Attached garage spaces: 2
    • Uncovered spaces: 2
    Features
    • Levels: Two
    • Stories: 2
    • Patio & porch: Covered, Front Porch, Patio
    • Exterior features: Fenced Yard, Rain Gutters
    • Pool features: Association, In Ground, Outdoor Pool, Waterfall, Community
    • Fencing: Fenced, Full, Privacy, Wood
    • Has view: Yes
    • View description: Neighborhood
    Lot
    • Size: 10,454 sqft
    • Features: Back Yard, Front Yard
    Details
    • Parcel number: 0850747253
    • Zoning: PDR 3.990
    • Special conditions: Standard

    Construction

    Type & style
    • Home type: SingleFamily
    • Architectural style: Craftsman, Transitional
    • Property subtype: Single Family Residence, Residential
    Materials
    • Stone Veneer, Vinyl Siding
    • Foundation: Slab
    • Roof: Shingle
    Condition
    • New construction: No
    • Year built: 2015
    • Major remodel year: 2015

    Utilities & green energy

    • Sewer: Public Sewer
    • Water: Public
    • Utilities for property: Cable Available, Electricity Connected, Natural Gas Connected, Sewer Connected, Water Connected

    Community & neighborhood

    Community
    • Community features: Clubhouse, Pool
    Location
    • Region: Durham
    • Subdivision: Brightwood Trails

    HOA & financial

    HOA
    • Has HOA: Yes
    • HOA fee: $135 quarterly
    • Amenities included: Clubhouse, Pool
    • Services included: None

    Price history

    DateEventPrice
    2/5/2026Sold$463,000-1.5%$186/sqft
    Source: Doorify MLS #10130943 Report a problem
    1/6/2026Pending sale$470,000$189/sqft
    Source: Doorify MLS #10130943 Report a problem
    11/1/2025Listed for sale$470,000-2.1%$189/sqft
    Source: Doorify MLS #10130943 Report a problem
    11/9/2023Sold$480,000$193/sqft
    Source: Doorify MLS #2536484 Report a problem
    10/12/2023Contingent$480,000$193/sqft
    Source: Doorify MLS #2536484 Report a problem
    10/10/2023Listing removed--
    Source: Doorify MLS #2534167 Report a problem
    10/10/2023Listed for sale$480,000$193/sqft
    Source: Doorify MLS #2536484 Report a problem
    9/26/2023Listed for rent$2,500$1/sqft
    Source: Doorify MLS #2534167 Report a problem
    9/22/2023Listing removed--
    Source: Doorify MLS #2526620 Report a problem
    9/1/2023Price change$480,000-1%$193/sqft
    Source: Doorify MLS #2526620 Report a problem
    8/18/2023Listed for sale$485,000+62.8%$195/sqft
    Source: Doorify MLS #2526620 Report a problem
    3/9/2018Sold$298,000+8.4%$120/sqft
    Source: Doorify MLS #2167691 Report a problem
    7/30/2015Sold$275,000+0%$111/sqft
    Source: Public Record Report a problem
    6/8/2015Price change$274,935+2.9%$111/sqft
    Source: Ryland Homes Report a problem
    6/3/2015Price change$267,145+0.8%$107/sqft
    Source: Ryland Homes Report a problem
    4/29/2015Price change$265,145+1.9%$107/sqft
    Source: Ryland Homes Report a problem
    4/8/2015Price change$260,145+0.4%$105/sqft
    Source: Ryland Homes Report a problem
    3/13/2015Price change$259,145+2.8%$104/sqft
    Source: Ryland Homes Report a problem
    3/4/2015Price change$252,145-7.3%$101/sqft
    Source: Ryland Homes Report a problem
    3/3/2015Price change$272,145+0.4%$109/sqft
    Source: Ryland Homes Report a problem
    3/1/2015Price change$271,145+11.6%$109/sqft
    Source: Ryland Homes Report a problem
    2/26/2015Listed for sale$242,990$98/sqft
    Source: Ryland Homes Report a problem

    Public tax history

    YearProperty taxesTax assessment
    2025$5,159 +27.2%$520,404 +79%
    2024$4,055 +6.5%$290,692
    2023$3,808 +2.3%$290,692
    2022$3,721 +0.5%$290,692
    2021$3,703 +2.4%$290,692
    2020$3,616 $290,692
    2019$3,616 $290,692 +18.2%
    2018$3,616 +9.2%$245,982
    2017$3,312 +3.5%$245,982
    2016$3,200 $245,982 +5111.5%
    2015$3,200 +4798.2%$4,720
    2014$65 $4,720
    2013-- $4,720
    2012-- $4,720
    2011$62 +0.4%$4,720
    2010$61 $4,720
    2009-- $4,720

    Find assessor info on the county website

    Neighborhood: 27703

    Nearby schools

    GreatSchools rating
    Schools provided by the listing agent
    • Elementary: Durham - Spring Valley
    • Middle: Durham - Neal
    • High: Durham - Southern

    Source: Doorify MLS. This data may not be complete. We recommend contacting the local school district to confirm school assignments for this home.

    Get a cash offer in 3 minutes
    Find out how much your home could sell for in as little as 3 minutes with a no-obligation cash offer.
    Estimated market value
    $462,700
    Get a cash offer in 3 minutes
    Find out how much your home could sell for in as little as 3 minutes with a no-obligation cash offer.
    Estimated market value
    $462,700