Discover the perfect blend of comfort and style in this wonderful 4-bedroom pool home with captivating mountain views (and no HOA). As you step inside, you are greeted by a spacious living area illuminated by natural light cascading through the windows. The kitchen features granite countertops, real wood cabinets, and a center island, ideal for culinary enthusiasts. The expansive primary suite is a true retreat with a luxurious ensuite bathroom featuring upgraded dual vanities, a soaking tub, and a separate shower. Three additional bedrooms provide ample space for family and guests, each offering comfort and style. Upstairs, a large loft area provides versatile living space, ideal for a home office, media room, or play area. Outside, the backyard oasis awaits with a recently resurfaced pool, surrounded by low-maintenance landscape and a convenient dog run, catering to both relaxation and recreation. Additional highlights include a cozy fireplace in the family room, crisp white plantation shutters throughout the home, a formal dining area, a large laundry room, freshly painted interior, and a spacious three-car garage. Located in a desirable neighborhood known for its top-rated schools, tranquility, and community spirit, this home offers convenient access to shopping, dining and the 15 Fwy Toll Roads. Don't miss the opportunity to make this lovely property your new home.
Sold for $949,000
Listed by: EQTY Forbes Global Properties • Rachel Fieldhouse • Contact: 714-474-5865
Bought with: WESTCOE REALTORS INC
$949,000
1007 Riverbend Cir, Corona, CA 92881
4beds
3,137sqft
Single Family Residence
Built in 2000
7,405 Square Feet Lot
$1,025,700 Zestimate®
$303/sqft
$4,401 Estimated rent
Home value
$1,025,700
$974,000 - $1.08M
$4,401/mo
Zestimate® history
Owner options
List your home for rent
$4,401/mo
Rent Zestimate®
Find your next renter with Zillow Rental Manager. Plus, with online applications, you can quickly screen prospective tenants – for free.
$4,401/mo
Rent Zestimate®
Refinance and save
$6,397/mo
Est. payment
Refinancing to a lower rate could help reduce your monthly payments and save thousands over the life of the loan.
$6,397/mo
Est. payment
Explore your selling options
Work with a Zillow partner agent
Leverage their expertise and Zillow's premium Showcase listings to get your home seen by more buyers.
Get startedList with your own agent
Get your home in front of millions of buyers by listing it on Zillow.
Learn how to do itSell it yourself
Take full control of how buyers see your home on Zillow by listing For Sale by Owner (FSBO).
List your homeWhat's special
Zillow last checked:
Listing updated:
Listed by:
Rachel Fieldhouse DRE #02128119 714-474-5865,
EQTY Forbes Global Properties,
Co-Listing Agent: Casey Fieldhouse DRE #02128117,
EQTY Forbes Global Properties
Bought with:
ALBA PENA, DRE #01151187
WESTCOE REALTORS INC
Source: CRMLS,MLS#: OC24134897 Originating MLS: California Regional MLS
Originating MLS: California Regional MLSFacts & features
Interior
Bedrooms & bathrooms
- Bedrooms: 4
- Bathrooms: 3
- Full bathrooms: 3
- Main level bathrooms: 1
- Main level bedrooms: 1
Rooms
- Room types: Bathroom, Bedroom, Entry/Foyer, Family Room, Great Room, Kitchen, Laundry, Loft, Living Room, Primary Bathroom, Primary Bedroom, Other, Pantry, Dining Room
Bedroom
- Features: Bedroom on Main Level
Bathroom
- Features: Bathtub, Closet, Dual Sinks, Soaking Tub, Separate Shower, Upgraded, Vanity, Walk-In Shower
Kitchen
- Features: Granite Counters, Kitchen Island, Kitchen/Family Room Combo, Walk-In Pantry
Heating
- Central, Forced Air
Cooling
- Central Air
Appliances
- Included: Dishwasher, Free-Standing Range, Disposal, Microwave, Refrigerator, Dryer, Washer
- Laundry: Laundry Room
Features
- Ceiling Fan(s), Crown Molding, Cathedral Ceiling(s), Separate/Formal Dining Room, Eat-in Kitchen, Granite Counters, High Ceilings, Open Floorplan, Pantry, Recessed Lighting, Bedroom on Main Level, Jack and Jill Bath, Loft, Walk-In Pantry, Walk-In Closet(s)
- Flooring: Carpet, Laminate, Tile
- Doors: Double Door Entry
- Windows: Blinds, Plantation Shutters
- Has fireplace: Yes
- Fireplace features: Family Room, Gas
- Common walls with other units/homes: No Common Walls
Interior area
- Total interior livable area: 3,137 sqft
Property
Parking
- Total spaces: 6
- Parking features: Concrete, Door-Multi, Direct Access, Driveway, Garage Faces Front, Garage
- Attached garage spaces: 3
- Uncovered spaces: 3
Features
- Levels: Two
- Stories: 2
- Entry location: Front
- Patio & porch: Concrete, Covered
- Has private pool: Yes
- Pool features: In Ground, Private
- Has spa: Yes
- Spa features: In Ground, Private
- Fencing: Block,Wood
- Has view: Yes
- View description: Mountain(s), Neighborhood
Lot
- Size: 7,405 Square Feet
- Dimensions: 7,405 sq. ft
- Features: Back Yard, Front Yard, Landscaped
Details
- Parcel number: 120451025
- Special conditions: Standard
Construction
Type & style
- Home type: SingleFamily
- Property subtype: Single Family Residence
Materials
- Foundation: Slab
- Roof: Concrete
Condition
- Turnkey
- New construction: No
- Year built: 2000
Utilities & green energy
- Electric: Standard
- Sewer: Public Sewer
- Water: Public
- Utilities for property: Electricity Connected, Natural Gas Connected, Phone Available, Sewer Connected, Water Connected
Community & HOA
Community
- Features: Street Lights, Suburban, Sidewalks
- Subdivision: None
Location
- Region: Corona
Financial & listing details
- Price per square foot: $303/sqft
- Tax assessed value: $967,979
- Date on market: 7/10/2024
- Cumulative days on market: 2 days
- Listing terms: Cash,Conventional,FHA,VA Loan
- Inclusions: Refrigerator, Washer. Dryer, Stove/Oven, Dishwasher, Microwave
- Exclusions: Freezer in Garage
- Road surface type: Paved
Price history
| Date | Event | Price |
|---|---|---|
| 9/10/2024 | Sold | $949,000$303/sqft |
Source:  CRMLS #OC24134897 Report a problem CRMLS #OC24134897 Report a problem | ||
| 7/15/2024 | Contingent | $949,000$303/sqft |
Source: CRMLS #OC24134897 Report a problem | ||
| 7/10/2024 | Listed for sale | $949,000+245.7%$303/sqft |
Source: CRMLS #OC24134897 Report a problem | ||
| 5/25/2000 | Sold | $274,500$88/sqft |
Source: Public Record Report a problem | ||
Public tax history
| Year | Property taxes | Tax assessment |
|---|---|---|
| 2026 | -- | $967,979 +2% |
| 2025 | $10,938 +77.1% | $949,000 +115.8% |
| 2024 | $6,175 +1.5% | $439,667 +2% |
| 2023 | $6,082 +1.9% | $431,047 +2% |
| 2022 | $5,968 +2% | $422,596 +2% |
| 2021 | $5,853 +1.2% | $414,311 +1% |
| 2020 | $5,781 +2.6% | $410,063 +2% |
| 2019 | $5,632 -8.5% | $402,024 +2% |
| 2018 | $6,156 -1.1% | $394,142 +2% |
| 2017 | $6,224 | $386,415 +2% |
| 2016 | $6,224 +0.6% | $378,839 +1.5% |
| 2015 | $6,187 +2.3% | $373,150 +2% |
| 2014 | $6,050 | $365,842 +0.5% |
| 2013 | -- | $364,191 +2% |
| 2012 | -- | $357,051 +2% |
| 2011 | -- | $350,051 +0.8% |
| 2010 | -- | $347,438 -0.2% |
| 2009 | -- | $348,266 +2% |
| 2008 | -- | $341,438 +2% |
| 2007 | -- | $334,744 +2% |
| 2006 | -- | $328,181 +2% |
| 2005 | -- | $321,747 +3.9% |
| 2003 | -- | $309,660 +2% |
| 2002 | -- | $303,589 +8.4% |
| 2001 | $4,805 +62.7% | $279,990 +377.3% |
| 2000 | $2,954 | $58,667 |
Find assessor info on the county website
Neighborhood: South Corona
Nearby homes
- $992,6005 bd3 ba3.1k sqft999 Riverbend Cir, Corona, CA 92881Off Market
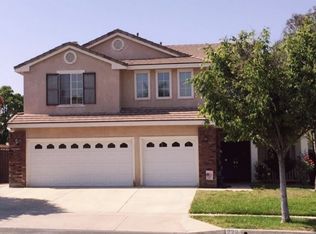
- $1,031,1005 bd3 ba3.3k sqft1015 Riverbend Cir, Corona, CA 92881Off Market

- $947,7006 bd3 ba3k sqft991 Riverbend Cir, Corona, CA 92881Off Market
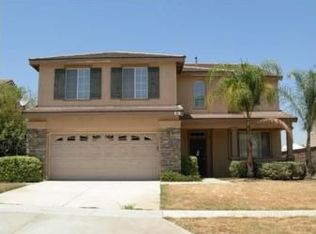
- $995,0006 bd3 ba3.2k sqft1023 Riverbend Cir, Corona, CA 92881Sold

- $980,1005 bd3 ba2.7k sqft1000 Riverbend Cir, Corona, CA 92881Off Market
- $1,023,3004 bd3 ba3.1k sqft983 Riverbend Cir, Corona, CA 92881Off Market
- $1,082,5004 bd3 ba3.1k sqft1031 Riverbend Cir, Corona, CA 92881Off Market
- $900,0005 bd3 ba3.1k sqft960 Riverview Cir, Corona, CA 92881Sold
Nearby schools
GreatSchools rating
- 9/10Susan B. Anthony Elementary SchoolGrades: K-6Distance: 0.4 mi
- 5/10Citrus Hills Intermediate SchoolGrades: 7-8Distance: 1.3 mi
- 8/10Santiago High SchoolGrades: 9-12Distance: 0.9 mi
Schools provided by the listing agent
- Elementary: Susan B Anthony
- Middle: Citrus Hills
- High: Santiago
Source: CRMLS. This data may not be complete. We recommend contacting the local school district to confirm school assignments for this home.
Get a cash offer in 3 minutes
Find out how much your home could sell for in as little as 3 minutes with a no-obligation cash offer.
Estimated market value
$1,025,700
Get a cash offer in 3 minutes
Find out how much your home could sell for in as little as 3 minutes with a no-obligation cash offer.
Estimated market value
$1,025,700
- California
- Riverside County
- Corona
- 92881
- South Corona
- 1007 Riverbend Cir
