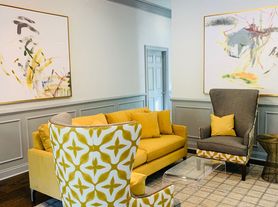
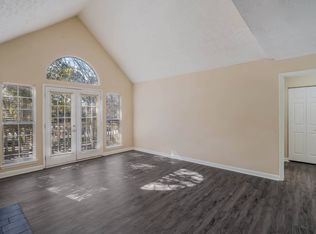
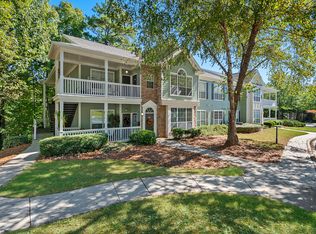
Discover the perfect blend of luxury and convenience with this beautiful end unit, uniquely positioned on the corner of the top floor. Offering a spacious and thoughtfully designed floor plan, this condo boasts 3 bedrooms and 2 baths, ideal for comfortable living and entertaining. The family room is a true highlight, bathed in natural light and featuring a cozy fireplace that creates a warm and inviting
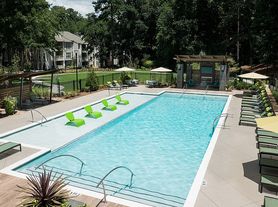
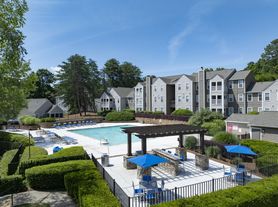
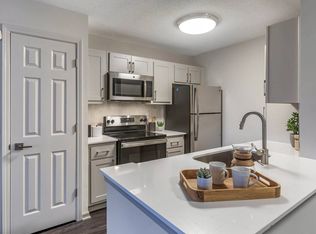
atmosphere. Adjacent to the family room, the formal dining room offers a sophisticated space for hosting dinners, while the light-filled breakfast area provides a cheerful spot for morning coffee. The gorgeous kitchen is a chef's dream, equipped with stained cabinets, granite countertops, a tile backsplash, and stainless appliances. Retreat to the unbelievable master suite, which includes a vaulted ceiling, a generous walk-in closet, and a master bath with a convenient tub/shower combo. This serene space serves as a private oasis for relaxation. The additional bedrooms continue the theme of luxury with their own vaulted ceilings. The entire unit is adorned with beautiful hardwood floors, adding a touch of sophistication and making maintenance a breeze. Conveniently located near shopping, restaurants, and the scenic walking trails at the Chattahoochee River, this home offers easy access to both urban and natural attractions. Community amenities include: a refreshing swimming pool, tennis courts, and over 20 acres of parkland on the river. Embrace a lifestyle of luxury and
convenience in this stunning top-floor end unit, where every detail has been curated for your comfort and enjoyment.
Landlord pays for water. Tenant pays for all other utilities as well as security and pest control. 12 month lease.
Apartment for rent
Accepts Zillow applications
$2,000/moFees may apply
1007 Sandy Lane Dr, Johns Creek, GA 30022
3beds
950sqft
Price may not include required fees and charges. Price shown reflects the lease term provided. Learn more|
Apartment
Available now
No pets
Air conditioner, central air
In unit laundry
Off street parking
Central, forced air
What's special
Cozy fireplaceGenerous walk-in closetBeautiful hardwood floorsLight-filled breakfast area
- 11 days |
- -- |
- -- |
Zillow last checked:
Listing updated:
Travel times
Facts & features
Interior
Bedrooms & bathrooms
- Bedrooms: 3
- Bathrooms: 2
- Full bathrooms: 2
Heating
- Central, Forced Air
Cooling
- Air Conditioner, Central Air
Appliances
- Included: Dishwasher, Microwave Oven, Oven, Refrigerator
- Laundry: In Unit
Features
- Walk In Closet
- Flooring: Hardwood, Tile
Interior area
- Total interior livable area: 950 sqft
Property
Parking
- Parking features: Off Street
- Details: Contact manager
Features
- Patio & porch: Patio
- Pool features: Pool
Details
- Parcel number: 12322208871908
Construction
Type & style
- Home type: Apartment
- Property subtype: Apartment
Building
Management
- Pets allowed: No
Community & HOA
HOA
- Amenities included: Parking, Pool
Location
- Region: Johns Creek
Financial & listing details
- Lease term: 1 Year
Price history
| Date | Event | Price |
|---|---|---|
| 7/10/2026 | Listed for rent | $2,000$2/sqft |
Source: FMLS GA #7801143 Report a problem | ||
| 7/18/2024 | Listing removed | -- |
Source: FMLS GA #7410123 Report a problem | ||
| 6/25/2024 | Listed for rent | $2,000+11.1%$2/sqft |
Source: FMLS GA #7410123 Report a problem | ||
| 11/23/2022 | Listing removed | -- |
Source: Zillow Rental Network_1 Report a problem | ||
| 10/21/2022 | Listed for rent | $1,800$2/sqft |
Source: Zillow Rental Network_1 #7133347 Report a problem | ||
| 10/3/2022 | Sold | $250,000+0.4%$263/sqft |
Source:  FMLS GA #7107073 Report a problem FMLS GA #7107073 Report a problem | ||
| 9/2/2022 | Pending sale | $249,000$262/sqft |
Source:  GAMLS #10086624 Report a problem GAMLS #10086624 Report a problem | ||
| 8/30/2022 | Listed for sale | $249,000+211.2%$262/sqft |
Source: GAMLS #10086624 Report a problem | ||
| 7/9/1997 | Sold | $80,000$84/sqft |
Source: Public Record Report a problem | ||
Neighborhood: 30022
Nearby schools
GreatSchools rating
- 10/10Barnwell Elementary SchoolGrades: PK-5Distance: 1.8 mi
- 8/10Haynes Bridge Middle SchoolGrades: 6-8Distance: 3.7 mi
- 7/10Centennial High SchoolGrades: 9-12Distance: 1.8 mi