Welcome to 1007 Softwind Way - a stunning and exceptional custom-built home with 4 bedrooms and 3 full baths - a true masterpiece located in the highly sought after neighborhood of The Hammocks at Southport. Here you will experience luxury living where elegance, functionality, and sustainability are blended in its open concept 2709 square feet of living space. Upon entering you will see the living room and kitchen are seamlessly blended creating a warm and inviting atmosphere. The living room has beautiful coffered ceilings & a natural gas fireplace accented with shiplap & marble surround as well as built-in bookshelves on each side. Culinary enthusiasts will love the gourmet kitchen which is the heart of the home with its exquisite Wolf & Sub-Zero gourmet appliances, featuring granite countertops, a custom shiplap range hood, a large island, & custom cabinets. From the kitchen you step onto a covered porch where you will enjoy breathtaking views of the saltwater pool, hot tub, serene pond, & fire pit area creating the perfect setting for relaxation & entertainment. The primary bedroom is a true retreat, complete with a luxurious bathroom with walk-in shower, dual sinks, & large walk-in closet. Two other bedrooms and a full bath are also downstairs offering privacy and versatility for guests. Upstairs is the fourth bedroom/bonus room with a full bath.The flooring is custom 3/4'' white oak character rift and quartered engineered hardwood floors, carpet & tile. The two car garage is conditioned with heat and air. This home is built with exceptional strength & resilience thanks to its closed-cell spray foam insulation. For uninterrupted comfort and convenience, there is a Kohler 26kW generator (2024) and the solar system powers the home, greatly enhancing energy independence. A list of all upgrades are available - too many to add in the MLS. A must see one-of-a kind home with modern amenities and thoughtful design that has it all in historic Southport.
Sold for $925,000
$925,000
1007 Softwind Way, Southport, NC 28461
4beds
2,709sqft
Single Family Residence
Built in 2018
10,018 Square Feet Lot
$921,400 Zestimate®
$341/sqft
$2,867 Estimated rent
Home value
$921,400
$838,000 - $1.01M
$2,867/mo
Zestimate® history
Owner options
List your home for rent
$2,867/mo
Rent Zestimate®
Find your next renter with Zillow Rental Manager. Plus, with online applications, you can quickly screen prospective tenants – for free.
$2,867/mo
Rent Zestimate®
Refinance and save
$5,448/mo
Est. payment
Refinancing to a lower rate could help reduce your monthly payments and save thousands over the life of the loan.
$5,448/mo
Est. payment
Explore your selling options
Work with a Zillow partner agent
Leverage their expertise and Zillow's premium Showcase listings to get your home seen by more buyers.
Get startedList with your own agent
Get your home in front of millions of buyers by listing it on Zillow.
Learn how to do itSell it yourself
Take full control of how buyers see your home on Zillow by listing For Sale by Owner (FSBO).
List your homeWhat's special
Serene pondHot tubNatural gas fireplaceGourmet kitchenCoffered ceilingsWalk-in showerLarge island
Zillow last checked:
Listing updated:
Listed by:
Katherine G Hufham 910-470-4045,
Southport Realty, Inc.
Bought with:
Hank Troscianiec & Associates
Keller Williams Innovate-OKI
Source: Hive MLS,MLS#: 100506701 Originating MLS: Brunswick County Association of Realtors
Originating MLS: Brunswick County Association of RealtorsFacts & features
Interior
Bedrooms & bathrooms
- Bedrooms: 4
- Bathrooms: 3
- Full bathrooms: 3
Primary bedroom
- Level: Primary Living Area
Dining room
- Features: Combination
Heating
- Fireplace(s), Heat Pump, Electric
Cooling
- Central Air, Heat Pump, Zoned
Appliances
- Included: Vented Exhaust Fan, Gas Cooktop, Electric Oven, Built-In Microwave, Refrigerator, Ice Maker, Disposal, Dishwasher
- Laundry: Dryer Hookup, Washer Hookup, Laundry Room
Features
- Master Downstairs, Walk-in Closet(s), Entrance Foyer, Whole-Home Generator, Generator Plug, Ceiling Fan(s), Walk-in Shower, Blinds/Shades, Gas Log, Walk-In Closet(s)
- Flooring: Carpet, Tile, Wood
- Doors: Thermal Doors
- Windows: Thermal Windows
- Basement: None
- Attic: Floored,Walk-In
- Has fireplace: Yes
- Fireplace features: Gas Log
Interior area
- Total structure area: 2,709
- Total interior livable area: 2,709 sqft
Property
Parking
- Total spaces: 4
- Parking features: Garage Faces Front, Circular Driveway, Electric Vehicle Charging Station(s), Concrete, Garage Door Opener, Off Street
- Uncovered spaces: 4
Features
- Levels: One and One Half
- Stories: 2
- Patio & porch: Covered, Patio
- Exterior features: Irrigation System, DP50 Windows, Gas Log, Thermal Doors
- Fencing: Back Yard,Metal/Ornamental
- Has view: Yes
- View description: Pond
- Has water view: Yes
- Water view: Pond
- Waterfront features: None, Pond
- Frontage type: Pond Front
Lot
- Size: 10,018 Square Feet
- Dimensions: 75 x 134
Details
- Parcel number: 238hh037
- Zoning: Sp-R-10
- Special conditions: Standard
- Other equipment: Generator
Construction
Type & style
- Home type: SingleFamily
- Property subtype: Single Family Residence
Materials
- Fiber Cement
- Foundation: Raised, Slab
- Roof: Architectural Shingle,Metal
Condition
- New construction: No
- Year built: 2018
Utilities & green energy
- Sewer: Public Sewer
- Water: Public, Well
- Utilities for property: Natural Gas Connected, Sewer Available, Sewer Connected, Water Available, Water Connected
Green energy
- Energy efficient items: Lighting, Thermostat
- Indoor air quality: Ventilation
Community & HOA
Community
- Security: Security Lights, Smoke Detector(s)
- Subdivision: The Hammocks at Southport
HOA
- Has HOA: Yes
- Amenities included: Maintenance Common Areas, Maintenance Roads, Sidewalks, Street Lights
- HOA fee: $660 monthly
- HOA name: LRES of Southport - Manager
- HOA phone: 910-454-0700
Location
- Region: Southport
Financial & listing details
- Price per square foot: $341/sqft
- Tax assessed value: $750,620
- Annual tax amount: $5,594
- Date on market: 8/5/2025
- Cumulative days on market: 111 days
- Listing agreement: Exclusive Right To Sell
- Listing terms: Cash,Conventional,FHA,VA Loan
- Road surface type: Paved
Price history
| Date | Event | Price |
|---|---|---|
| 8/27/2025 | Sold | $925,000-5.1%$341/sqft |
Source:  Hive MLS #100506701 Report a problem Hive MLS #100506701 Report a problem | ||
| 7/21/2025 | Contingent | $975,000$360/sqft |
Source: Hive MLS #100506701 Report a problem | ||
| 7/14/2025 | Price change | $975,000-2.4%$360/sqft |
Source: Hive MLS #100506701 Report a problem | ||
| 5/20/2025 | Price change | $999,000-5.3%$369/sqft |
Source: Hive MLS #100506701 Report a problem | ||
| 5/10/2025 | Listed for sale | $1,055,000-4.1%$389/sqft |
Source: Hive MLS #100506701 Report a problem | ||
| 4/28/2025 | Listing removed | $1,099,999$406/sqft |
Source: Hive MLS #100495930 Report a problem | ||
| 4/7/2025 | Price change | $1,099,999-4.3%$406/sqft |
Source: Hive MLS #100495930 Report a problem | ||
| 3/21/2025 | Listed for sale | $1,149,999+115.2%$425/sqft |
Source: Hive MLS #100495930 Report a problem | ||
| 7/31/2018 | Sold | $534,268$197/sqft |
Source: Hive MLS #100085315 Report a problem | ||
Public tax history
| Year | Property taxes | Tax assessment |
|---|---|---|
| 2025 | $5,594 | $750,620 |
| 2024 | $5,594 +4.9% | $750,620 |
| 2023 | $5,332 +8.5% | $750,620 +53.1% |
| 2022 | $4,915 +14.3% | $490,410 |
| 2021 | $4,299 | $490,410 |
| 2020 | $4,299 +5% | $490,410 +5.3% |
| 2019 | $4,096 +550.9% | $465,590 +520.8% |
| 2018 | $629 | $75,000 |
| 2017 | -- | $75,000 |
Find assessor info on the county website
Neighborhood: 28461
Nearby homes
- $735,0003 bd2 ba2.1k sqft1003 Softwind Way, Southport, NC 28461Sold

- $829,0003 bd3 ba2.2k sqft999 Softwind Way, Southport, NC 28461Sold
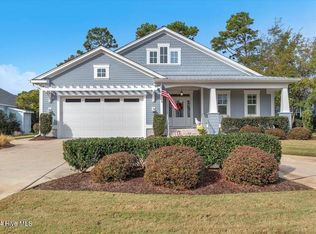
- $740,9003 bd3 ba2k sqft1015 Softwind Way, Southport, NC 28461Off Market
- $600,0003 bd2 ba2k sqft1010 Softwind Way, Southport, NC 28461Sold
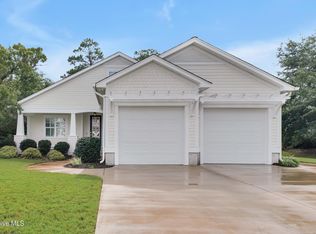
- $3003 acres117 Stuart Ave, Southport, NC 28461Off Market
- $848,9003 bd3 ba2.6k sqft1019 Softwind Way, Southport, NC 28461Off Market
- $698,9003 bd3 ba2.6k sqft1014 Softwind Way LOT 28, Southport, NC 28461Off Market
- $700,0003 bd3 ba2.7k sqft1014 Softwind Way, Southport, NC 28461Sold
Nearby schools
GreatSchools rating
- 8/10Southport ElementaryGrades: K-5Distance: 1.2 mi
- 4/10South Brunswick MiddleGrades: 6-8Distance: 5.9 mi
- 4/10South Brunswick HighGrades: 9-12Distance: 6 mi
Schools provided by the listing agent
- Elementary: Southport
- Middle: South Brunswick
- High: South Brunswick
Source: Hive MLS. This data may not be complete. We recommend contacting the local school district to confirm school assignments for this home.
Get a cash offer in 3 minutes
Find out how much your home could sell for in as little as 3 minutes with a no-obligation cash offer.
Estimated market value
$921,400
Get a cash offer in 3 minutes
Find out how much your home could sell for in as little as 3 minutes with a no-obligation cash offer.
Estimated market value
$921,400
- North Carolina
- Brunswick County
- Southport
- 28461
- 1007 Softwind Way
Nearby cities
Nearby neighborhoods
Nearby zip codes
Other Southport Topics
