Skip main navigation
Sold for $735,000
  • $735,000

    1003 Softwind Way, Southport, NC 28461

    3beds
    2,170sqft
    Single Family Residence
    Built in 2018
    10,018.8 Square Feet Lot
    $733,300 Zestimate®
    $339/sqft
    $2,893 Estimated rent

    Home value

    $733,300

    $682,000 - $792,000

    $2,893/mo

    Zestimate® history
    Loading
    Loading...

    Owner options

    List your home for rent

    $2,893/mo

    Rent Zestimate®

    Find your next renter with Zillow Rental Manager. Plus, with online applications, you can quickly screen prospective tenants – for free.

    Learn more

    $2,893/mo

    Rent Zestimate®

    Refinance and save

    $4,934/mo

    Est. payment

    Refinancing to a lower rate could help reduce your monthly payments and save thousands over the life of the loan.

    See today's rates

    $4,934/mo

    Est. payment

    Explore your selling options

    Work with a Zillow partner agent

    Leverage their expertise and Zillow's premium Showcase listings to get your home seen by more buyers.

    Get started

    List with your own agent

    Get your home in front of millions of buyers by listing it on Zillow.

    Learn how to do it

    Sell it yourself

    Take full control of how buyers see your home on Zillow by listing For Sale by Owner (FSBO).

    List your home

    What's special

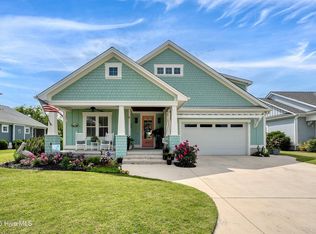
    Welcome home to this beautifully upgraded 3-bedroom, 2-bath residence—all on one level—perfectly positioned on a premium pond-view lot just minutes from historic downtown Southport, the Fort Fisher Ferry, and the area's beautiful beaches. From the moment you arrive, you'll appreciate the thoughtful details, including stamped concrete front and back porches, a lush Jamur Zoysia lawn, and an added handrail for both style and function. Inside, the open layout features hardwood floors throughout the main living areas and bedrooms, a fireplace with a full quartz slab surround vented to the exterior, coffered ceiling in the great room and plantation shutters that enhance the home's coastal charm. The gourmet kitchen shines with quartz countertops, upgraded cabinetry and gas cooktop, while the laundry room was customized with additional cabinets and quartz counters for extra storage. The owners' suite extended three feet from the original plan offers a calm retreat with wider doorways and a zero-entry shower with double doors—making it not only stylish but designed with accessibility in mind. Outdoor living shines with a screened-in back porch and outdoor living areas overlooking the pond—perfect for morning coffee or evening relaxation. Additional features include custom garage shelving, relocated garage access door, wired security system, termite bond, and HVAC maintenance plan for added peace of mind. Wall-mounted TVs and sound bar convey with the home. Experience single level living in this meticulously maintained, move-in ready home that is the perfect blend of comfort, quality, and coastal convenience of Southport -where every day feels like a getaway.

    Zillow last checked:

    Listing updated:

    Listed by:

    Sarah C Smith 910-443-8000,

    Southport Realty, Inc.

    Bought with:

    A Non Member

    A Non Member

    Source: Hive MLS,MLS#: 100535005MLS LogoOriginating MLS: Brunswick County Association of Realtors

    Facts & features

    Interior

    Bedrooms & bathrooms
    • Bedrooms: 3
    • Bathrooms: 2
    • Full bathrooms: 2
    Primary bedroom
    • Level: Primary Living Area
    Dining room
    • Features: Combination, Formal
    Heating
    • Heat Pump, Fireplace(s), Electric, Natural Gas
    Cooling
    • Heat Pump
    Appliances
    • Included: Gas Cooktop, Electric Oven, Washer, Refrigerator, Dryer, Disposal, Dishwasher, Convection Oven
    • Laundry: Dryer Hookup, Washer Hookup, Laundry Room
    Features
    • Master Downstairs, Walk-in Closet(s), Tray Ceiling(s), High Ceilings, Entrance Foyer, Mud Room, Solid Surface, Ceiling Fan(s), Pantry, Walk-in Shower, Blinds/Shades, Gas Log, Walk-In Closet(s)
    • Flooring: Tile, Wood
    • Basement: None
    • Attic: Partially Floored,Pull Down Stairs
    • Has fireplace: Yes
    • Fireplace features: Gas Log
    Interior area
    • Total structure area: 2,170
    • Total interior livable area: 2,170 sqft

    Property

    Parking
    • Total spaces: 2
    • Parking features: Garage Faces Front, Attached, Concrete, Garage Door Opener
    • Attached garage spaces: 2
    Accessibility
    • Accessibility features: Accessible Full Bath
    Features
    • Levels: One
    • Stories: 1
    • Patio & porch: Covered, Patio, Porch, Screened
    • Exterior features: Irrigation System
    • Fencing: None
    • Has view: Yes
    • View description: Pond
    • Has water view: Yes
    • Water view: Pond
    • Waterfront features: None, Pond
    • Frontage type: Pond Front
    Lot
    • Size: 10,018 sqft
    • Dimensions: 75' x 134' x 75' x 134'
    Details
    • Parcel number: 238hh038
    • Zoning: SP-R-10
    • Special conditions: Standard

    Construction

    Type & style
    • Home type: SingleFamily
    • Property subtype: Single Family Residence
    Materials
    • Fiber Cement, Wood Frame
    • Foundation: Slab
    • Roof: Architectural Shingle
    Condition
    • New construction: No
    • Year built: 2018

    Utilities & green energy

    • Utilities for property: Cable Available, Natural Gas Connected, Sewer Connected, Water Connected
    Green energy
    • Energy efficient items: Thermostat

    Community & neighborhood

    Security
    • Security features: Smoke Detector(s)
    Location
    • Region: Southport
    • Subdivision: The Hammocks at Southport

    HOA & financial

    HOA
    • Has HOA: Yes
    • HOA fee: $660 annually
    • Amenities included: Maintenance Common Areas
    • Association name: The Hammocks of Southport HOA
    • Association phone: 910-454-0700

    Other

    Other facts
    • Listing agreement: Exclusive Right To Sell
    • Listing terms: Cash,Conventional
    • Road surface type: Paved

    Price history

    DateEventPrice
    2/27/2026Sold$735,000-2%$339/sqft
    Source: Hive MLS #100535005 Report a problem
    1/1/2026Contingent$749,900$346/sqft
    Source: Hive MLS #100535005 Report a problem
    10/8/2025Listed for sale$749,900+79%$346/sqft
    Source: Hive MLS #100535005 Report a problem
    2/11/2019Sold$419,000$193/sqft
    Source: Public Record Report a problem

    Public tax history

    YearProperty taxesTax assessment
    2025$4,873 $646,430
    2024$4,873 +4.9%$646,430
    2023$4,647 +16.9%$646,430 +66.5%
    2022$3,974 +14.8%$388,210
    2021$3,461 $388,210
    2020$3,461 +18.6%$388,210 +20.5%
    2019$2,919 $322,220 +329.6%
    2018-- $75,000
    2017-- $75,000

    Find assessor info on the county website

    Neighborhood: 28461

    Nearby schools

    GreatSchools rating
    Schools provided by the listing agent
    • Elementary: Southport
    • Middle: South Brunswick
    • High: South Brunswick

    Source: Hive MLS. This data may not be complete. We recommend contacting the local school district to confirm school assignments for this home.

    Get a cash offer in 3 minutes
    Find out how much your home could sell for in as little as 3 minutes with a no-obligation cash offer.
    Estimated market value
    $733,300
    Get a cash offer in 3 minutes
    Find out how much your home could sell for in as little as 3 minutes with a no-obligation cash offer.
    Estimated market value
    $733,300