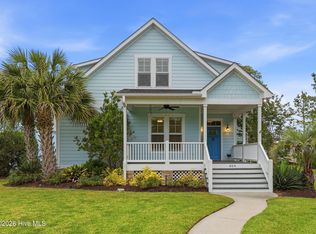
Stunning home nestled in a a highly desirable Southport neighborhood, just 1.1 miles (4 minute golf cart ride) to downtown Southport and the river. Meticulously maintained with a highly functional interior throughout, the home features an office nook at the front with sun filled windows and French doors. A private wing offers two bedrooms and a well appointed bath for added comfort, while a very large primary suite with large closets provides a spacious retreat. The thoughtfully designed layout includes a convenient half bath and a dedicated laundry area with direct access to the garage. Enjoy relaxing on the spacious covered front porch. The backyard opens to a resort style setting featuring a covered lanai and a charming pool with a fountain, along with a heated and cooled pool house--ideal for year round enjoyment. The outdoor living area is perfectly positioned to capture serene pond views.
Under contract
Price cut: $11K (7/15)
$799,000
236 Sand Dollar Lane, Southport, NC 28461
3beds
2,020sqft
:
Get pre-qualified$4,591/mo
Single Family Residence
Built in 2019
10,019 Square Feet Lot
$776,800 Zestimate®
$396/sqft
$55/mo HOA
What's special
Spacious covered front porchConvenient half bathCovered lanai
- 93 days |
- 1,127 |
- 71 |
Zillow last checked:
Listing updated:
Listed by:
Wanda C Adkins 910-523-1463,
Better Beach Sales & Rentals, Inc.
Source: Hive MLS,MLS#: 100571528 Originating MLS: Brunswick County Association of Realtors
Originating MLS: Brunswick County Association of RealtorsFacts & features
Interior
Bedrooms & bathrooms
- Bedrooms: 3
- Bathrooms: 3
- Full bathrooms: 2
- 1/2 bathrooms: 1
Rooms
- Room types: Master Bedroom, Bedroom 1, Bedroom 2, Living Room, Laundry, Bathroom 1, Bathroom 2, Bathroom 3
Heating
- Electric, Heat Pump
Cooling
- Central Air
Appliances
- Included: Gas Oven, Gas Cooktop, Washer, Refrigerator, Dryer
Features
- Master Downstairs, Tray Ceiling(s), High Ceilings, Entrance Foyer, Ceiling Fan(s), Blinds/Shades
Interior area
- Total structure area: 2,020
- Total interior livable area: 2,020 sqft
Property
Parking
- Total spaces: 2
- Parking features: On Site, Paved
- Attached garage spaces: 2
Features
- Levels: One
- Patio & porch: Covered, Porch
- Exterior features: Irrigation System
- Pool features: In Ground
- Fencing: None
- Has view: Yes
- View description: See Remarks
- Frontage type: See Remarks
Lot
- Size: 10,019 Square Feet
- Dimensions: 120 x 90
Details
- Parcel number: 238hh044
- Zoning: Sp-R-10
- Special conditions: Standard
Construction
Type & style
- Home type: SingleFamily
- Property subtype: Single Family Residence
Materials
- Fiber Cement, Wood Frame
- Foundation: Raised, Slab
- Roof: Architectural Shingle
Condition
- New construction: No
- Year built: 2019
Utilities & green energy
- Sewer: Public Sewer
- Water: Public
- Utilities for property: Sewer Available, Water Available
Community & HOA
Community
- Security: Smoke Detector(s)
- Subdivision: The Hammocks at Southport
HOA
- Has HOA: Yes
- Amenities included: Management, Master Insure, Sidewalks, Street Lights
- HOA fee: $660 annually
- HOA name: LRES
- HOA phone: 910-454-0700
Location
- Region: Southport
Financial & listing details
- Price per square foot: $396/sqft
- Tax assessed value: $669,780
- Annual tax amount: $5,034
- Date on market: 5/4/2026
- Cumulative days on market: 93 days
- Listing agreement: Exclusive Right To Sell
- Listing terms: Cash,Conventional
Estimated market value
$776,800
$738,000 - $816,000
$2,450/mo
Price history
| Date | Event | Price |
|---|---|---|
| 7/20/2026 | Contingent | $799,000$396/sqft |
Source:  Hive MLS #100571528 Report a problem Hive MLS #100571528 Report a problem | ||
| 7/15/2026 | Price change | $799,000-1.4%$396/sqft |
Source: Hive MLS #100571528 Report a problem | ||
| 7/9/2026 | Price change | $810,000-1.2%$401/sqft |
Source: Hive MLS #100571528 Report a problem | ||
| 6/22/2026 | Price change | $820,000-3.5%$406/sqft |
Source: Hive MLS #100571528 Report a problem | ||
| 5/4/2026 | Listed for sale | $850,000+64.7%$421/sqft |
Source: Hive MLS #100571528 Report a problem | ||
| 5/25/2021 | Sold | $516,000+21%$255/sqft |
Source: Public Record Report a problem | ||
| 10/2/2019 | Sold | $426,500$211/sqft |
Source: Hive MLS #100179131 Report a problem | ||
Public tax history
| Year | Property taxes | Tax assessment |
|---|---|---|
| 2025 | $5,035 | $669,780 |
| 2024 | $5,035 +4.9% | $669,780 |
| 2023 | $4,800 +16.2% | $669,780 +65.2% |
| 2022 | $4,132 +14.7% | $405,390 |
| 2021 | $3,602 | $405,390 |
| 2020 | $3,602 | $405,390 +440.5% |
| 2019 | -- | $75,000 |
| 2018 | -- | $75,000 |
| 2017 | -- | $75,000 |
Find assessor info on the county website
Monthly payment
Est. payment
Payment breakdown
Explore the cost of this home by adjusting the details. Changes won't be saved.Climate risks
Neighborhood: 28461
Nearby schools
GreatSchools rating
- 8/10Southport ElementaryGrades: K-5Distance: 1.2 mi
- 4/10South Brunswick MiddleGrades: 6-8Distance: 5.9 mi
- 4/10South Brunswick HighGrades: 9-12Distance: 6 mi
Schools provided by the listing agent
- Elementary: Southport
- Middle: South Brunswick
- High: South Brunswick
Source: Hive MLS. This data may not be complete. We recommend contacting the local school district to confirm school assignments for this home.
- $803,7003 bd3 ba2.6k sqft232 Sand Dollar Ln, Southport, NC 28461Off Market
- $796,3003 bd3 ba2.4k sqft240 Sand Dollar Ln, Southport, NC 28461Off Market
- $754,5003 bd2 ba2.3k sqft195 Gentle Breeze Ct, Southport, NC 28461Off Market
- $724,0003 bd3 ba2.1k sqft226 Sand Dollar Ln, Southport, NC 28461Sold

- $852,2003 bd3 ba2.4k sqft235 Sand Dollar Ln, Southport, NC 28461Off Market
- $829,0003 bd3 ba2.2k sqft999 Softwind Way, Southport, NC 28461Sold
- $774,9003 bd2 ba2.4k sqft220 Sand Dollar Ln, Southport, NC 28461For Sale
- $735,0003 bd2 ba2.1k sqft1003 Softwind Way, Southport, NC 28461Sold
A local agent can set up tours, give advice and negotiate with sellers.
A local lender can help you make sure your offer is ready when you are.
Similar homes
- $960,0003 bd3 ba2.1k sqft614 Marsh Grass Court, Southport, NC 28461For Sale

 MLS ID #100574595, Hank Troscianiec & Associates, Keller Williams Innovate-OKI. Hive MLS
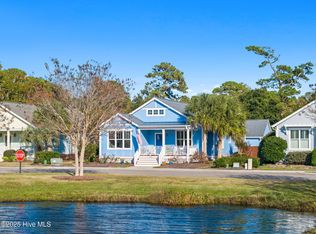
 - $700,0003 bd4 ba2.6k sqft404 Cades Trail, Southport, NC 28461For Sale
 MLS ID #100571802, Stephen S Kane, Keller Williams Innovate-OKI. Hive MLS
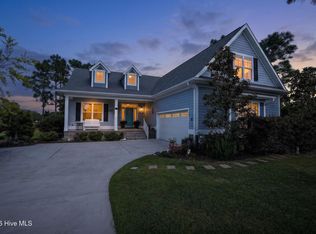
 - $649,9003 bd3 ba2.2k sqft828 Cades Trail, Southport, NC 28461For Sale
 MLS ID #100569449, Lindsey M Jenkins, Century 21 Collective. Hive MLS
 - $779,9904 bd3 ba2.5k sqft2690 Morningdale Drive, Southport, NC 28461For Sale
 MLS ID #100574513, Alan J Boisvert, Discover NC Homes. Hive MLS
 - $679,0004 bd3 ba2.1k sqft4269 Dunwoody Circle, Southport, NC 28461For SaleMLS ID #100589708, Team Rosie and Denise, St James Properties LLC. Hive MLS
- $599,0003 bd3 ba1.8k sqft304 W 11th Street, Southport, NC 28461For SaleMLS ID #100517876, Karen J Wirzulis, Margaret Rudd Assoc/O.I.. Hive MLS
- $649,0003 bd3 ba2.2k sqft2498 Lake Ridge Drive, Southport, NC 28461For SaleMLS ID #100584001, Nolan K Formalarie, Discover NC Homes. Hive MLS
- $625,0004 bd3 ba2.3k sqft3837 Timber Stream Drive, Southport, NC 28461For SaleMLS ID #100585815, Kim Skipper Anderson, Art Skipper Realty Inc.. Hive MLS
- $935,5004 bd4 ba2.7k sqft3856 Reserve Club Drive, Southport, NC 28461New ConstructionMLS ID #100594030, Daniel M Shiels, St James Properties LLC. Hive MLS
- $799,0004 bd3 ba2.6k sqft102 SW 22nd Street, Oak Island, NC 28465For SaleMLS ID #100580554, Johnny A McWhirter, Beachwalk Realty, LLC. Hive MLS
- $649,0003 bd3 ba2.2k sqft4223 W Tanager Court SE, Southport, NC 28461For SaleMLS ID #100540417, Susan B Consoletti, St James Properties LLC. Hive MLS
- $580,0003 bd2 ba2k sqft4387 Gauntlet Drive SE, Southport, NC 28461For SaleMLS ID #100581405, Team Rosie and Denise, St James Properties LLC. Hive MLS
- $775,0003 bd3 ba2.6k sqft3599 Concordia Avenue SW, Supply, NC 28462For SaleMLS ID #100574414, Troy Hill, PROACTIVE Real Estate. Hive MLS
- $975,0004 bd4 ba2.6k sqft3260 Oceanic Bay Drive, Southport, NC 28461For SaleMLS ID #100569293, Hamilton Realty Group, eXp Realty. Hive MLS
- $675,0005 bd3 ba2.3k sqft504 Periwinkle Way, Caswell Beach, NC 28465For SaleMLS ID #100577309, Denise Young, PROACTIVE Real Estate. Hive MLS
- $599,0003 bd2 ba2k sqft3238 Seagrass Court, Southport, NC 28461For SaleMLS ID #100583895, Elvira B Ruebel-Gilbert, Margaret Rudd Assoc/Sp. Hive MLS
- $599,9003 bd3 ba2.8k sqft832 S Shore Drive, Southport, NC 28461For SaleMLS ID #100579200, Greylyn B Baker, The Moser Group Inc. Hive MLS
- $615,0004 bd3 ba2.5k sqft3389 Island Lakes Drive, Southport, NC 28461For SaleMLS ID #100593143, Creekmore Realty Group, eXp Realty. Hive MLS
- $750,0003 bd3 ba1.7k sqft3106 E Oak Island Drive, Oak Island, NC 28465For SaleMLS ID #100586092, Team Selling Sand, Coldwell Banker Sea Coast Advantage. Hive MLS
- $999,9994 bd4 ba2.9k sqft3005 Pine Bay Court, Southport, NC 28461For SaleMLS ID #100587123, Natalie and Howie Team, Discover NC Homes. Hive MLS
