Priced lower than professional appraisal!!
This beautifully upgraded home blends thoughtful design with everyday comfort, set on one of the largest corner lots in the highly sought-after community of the Hammocks at Southport. Ideally located, this home also offers the rare convenience of being walkable to the charming Southport waterfront, where you can enjoy local dining, shopping, and coastal views.
From the moment you arrive, the inviting rocking chair front porch, with a hurricane shutter that's used as a sun shield, sets the tone for what's inside.
Step through the front door to find elegant finishes throughout, including plantation shutters, wainscoting across the main living areas, and crown molding spanning the entire first floor. The living room is a true centerpiece with coffered ceilings, a gas fireplace featuring shiplap and a custom mantle, and a built-in blower for added warmth and efficiency.
The kitchen is designed for both function and style, featuring granite countertops, top-of-the-line KitchenAid appliances, a dual fuel range with gas cooktop and electric oven, a pot filler, and a vent hood that exhausts directly outside. Thoughtful upgrades continue with pull-out shelving in all kitchen cabinets, making storage effortless. Granite surfaces extend into the bathrooms and laundry room for a cohesive, high-end feel. The Samsung refrigerator, along with LG washer and dryer, all convey.
The primary suite offers a custom-designed closet with built-in shelving, while additional features throughout the home include a Rinnai gas tankless water heater with recirculation loop and built-in surround sound speakers in the finished room above the garage.
Outdoor living is just as impressive, with a screened-in back porch complete with privacy screens, a fully fenced yard, mature landscaping, and a Rain Bird irrigation system. The oversized corner lot provides extra space and privacy, along with the rare convenience of two driveway access points.
Additional highlights include a finished garage with shelving and bike racks, fresh paint outside and touch up's inside, and windows backed by a lifetime warranty, with extra replacements already on hand. Even more value is included with three mounted TVs conveying with the home.
Every detail has been carefully considered in this move-in-ready property, offering a perfect balance of luxury, functionality, and space in one of Southport's most desirable locations.
Under contract
Price cut: $10.1K (6/28)
$774,900
220 Sand Dollar Lane, Southport, NC 28461
3beds
2,462sqft
:
Get pre-qualified$4,454/mo
Single Family Residence
Built in 2017
0.31 Acres Lot
$751,900 Zestimate®
$315/sqft
$55/mo HOA
What's special
- 78 days |
- 211 |
- 5 |
Likely to sell faster than
Zillow last checked:
Listing updated:
Listed by:
Kristen Montefusco 516-668-1309,
Coastal Realty Associates LLC,
Sink Coastal Realty 910-214-0352,
Coastal Realty Associates LLC
Source: Hive MLS,MLS#: 100569148 Originating MLS: Cape Fear Realtors MLS, Inc.
Originating MLS: Cape Fear Realtors MLS, Inc.Facts & features
Interior
Bedrooms & bathrooms
- Bedrooms: 3
- Bathrooms: 2
- Full bathrooms: 2
Rooms
- Room types: Master Bedroom, Bedroom 1, Bedroom 2, Fnshd Room over Garage, Laundry, Living Room, Breakfast Nook, Dining Room
Heating
- Gas Pack, Natural Gas, Zoned
Cooling
- Central Air, Zoned
Appliances
- Included: Vented Exhaust Fan, Gas Cooktop, Electric Oven, Built-In Microwave, Washer, Refrigerator, Dryer, Disposal, Dishwasher, Convection Oven, Tankless Water Heater
- Laundry: Laundry Room
Features
- Sound System, Master Downstairs, Walk-in Closet(s), Vaulted Ceiling(s), High Ceilings, Entrance Foyer, Kitchen Island, Ceiling Fan(s), Pantry, Walk-in Shower, Blinds/Shades, Built-in Features, Gas Log, Walk-In Closet(s)
- Flooring: Carpet, Tile, Wood
- Basement: None
- Attic: Partially Floored,Walk-In
- Has fireplace: Yes
- Fireplace features: Gas Log
Interior area
- Total structure area: 2,462
- Total interior livable area: 2,462 sqft
Property
Parking
- Total spaces: 2
- Parking features: Circular Driveway, Off Street, Paved
- Attached garage spaces: 2
- Has uncovered spaces: Yes
Features
- Levels: One and One Half
- Patio & porch: Covered, Patio, Porch, Screened
- Exterior features: Irrigation System, Gas Log
- Fencing: Metal/Ornamental,Back Yard
- Has view: Yes
- View description: None
- Frontage type: See Remarks
Lot
- Size: 0.31 Acres
- Dimensions: 152 x 44 x 139 x 28 x 109
- Features: Corner Lot
Details
- Parcel number: 238hh041
- Zoning: Sp-R-10
- Special conditions: Standard
Construction
Type & style
- Home type: SingleFamily
- Property subtype: Single Family Residence
Materials
- Fiber Cement, Wood Frame
- Foundation: Raised, Slab
- Roof: Architectural Shingle
Condition
- New construction: No
- Year built: 2017
Utilities & green energy
- Sewer: Public Sewer
- Water: Public
- Utilities for property: Natural Gas Connected, Sewer Available, Water Available
Community & HOA
Community
- Security: Security Lights, Security System, Smoke Detector(s)
- Subdivision: The Hammocks at Southport
HOA
- Has HOA: Yes
- Amenities included: Maintenance Common Areas, Management, Sidewalks, Street Lights, Taxes
- HOA fee: $660 annually
- HOA name: The Hammocks HOA
- HOA phone: 910-454-0700
Location
- Region: Southport
Financial & listing details
- Price per square foot: $315/sqft
- Tax assessed value: $675,420
- Annual tax amount: $5,073
- Date on market: 4/23/2026
- Cumulative days on market: 78 days
- Listing agreement: Exclusive Right To Sell
- Listing terms: Cash,Conventional,FHA,VA Loan
- Road surface type: Paved
Estimated market value
$751,900
$714,000 - $789,000
$2,573/mo
Price history
| Date | Event | Price |
|---|---|---|
| 7/8/2026 | Contingent | $774,900$315/sqft |
Source:  Hive MLS #100569148 Report a problem Hive MLS #100569148 Report a problem | ||
| 6/28/2026 | Price change | $774,900-1.3%$315/sqft |
Source: Hive MLS #100569148 Report a problem | ||
| 4/23/2026 | Listed for sale | $785,000+33.5%$319/sqft |
Source: Hive MLS #100569148 Report a problem | ||
| 7/30/2021 | Sold | $588,000-1.7%$239/sqft |
Source: Hive MLS #100279639 Report a problem | ||
| 7/6/2021 | Pending sale | $598,000$243/sqft |
Source: Hive MLS #100279639 Report a problem | ||
| 7/5/2021 | Listed for sale | $598,000+39.1%$243/sqft |
Source: Hive MLS #100279639 Report a problem | ||
| 9/5/2017 | Sold | $430,000$175/sqft |
Source: Hive MLS #100058579 Report a problem | ||
Public tax history
| Year | Property taxes | Tax assessment |
|---|---|---|
| 2025 | $5,074 | $675,420 |
| 2024 | $5,074 +4.9% | $675,420 |
| 2023 | $4,838 +11.9% | $675,420 +58.4% |
| 2022 | $4,325 +14.6% | $426,400 |
| 2021 | $3,774 | $426,400 |
| 2020 | $3,774 | $426,400 |
| 2019 | $3,774 +10% | $426,400 +426% |
| 2018 | $3,432 | $81,070 +8.1% |
| 2017 | -- | $75,000 |
Find assessor info on the county website
Monthly payment
Est. payment
Payment breakdown
Explore the cost of this home by adjusting the details. Changes won't be saved.Climate risks
Neighborhood: 28461
Nearby schools
GreatSchools rating
- 8/10Southport ElementaryGrades: K-5Distance: 1.2 mi
- 4/10South Brunswick MiddleGrades: 6-8Distance: 6 mi
- 4/10South Brunswick HighGrades: 9-12Distance: 6.1 mi
Schools provided by the listing agent
- Elementary: Southport
- Middle: South Brunswick
- High: South Brunswick
Source: Hive MLS. This data may not be complete. We recommend contacting the local school district to confirm school assignments for this home.
- $724,0003 bd3 ba2.1k sqft226 Sand Dollar Ln, Southport, NC 28461Sold

- $765,1003 bd2 ba2.1k sqft216 Sand Dollar Ln, Southport, NC 28461Off Market
- $803,7003 bd3 ba2.6k sqft232 Sand Dollar Ln, Southport, NC 28461Off Market
- $721,7003 bd3 ba2k sqft223 Sand Dollar Ln, Southport, NC 28461Off Market
- $907,9004 bd3 ba2.7k sqft199 Gentle Breeze Ct, Southport, NC 28461Off Market
- $829,0003 bd3 ba2.2k sqft999 Softwind Way, Southport, NC 28461Sold
- $762,9003 bd3 ba2.4k sqft227 Sand Dollar Ln, Southport, NC 28461Off Market
- $679,0003 bd2 ba2k sqft219 Sand Dollar Ln, Southport, NC 28461Sold
A local agent can set up tours, give advice and negotiate with sellers.
A local lender can help you make sure your offer is ready when you are.
Similar homes
- $700,0003 bd4 ba2.6k sqft404 Cades Trail, Southport, NC 28461For Sale
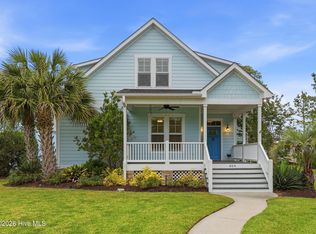
 MLS ID #100571802, Stephen S Kane, Keller Williams Innovate-OKI. Hive MLS
 - $1,000,0003 bd3 ba3.2k sqft6221 Navigator Way, Southport, NC 28461For Sale
 MLS ID #100569010, Stephen S Kane, Keller Williams Innovate-OKI. Hive MLS
 - $779,9904 bd3 ba2.5k sqft2690 Morningdale Drive, Southport, NC 28461For Sale
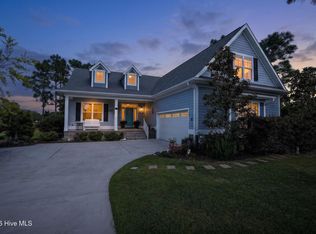 MLS ID #100574513, Alan J Boisvert, Discover NC Homes. Hive MLS
 - $679,0004 bd3 ba2.1k sqft4269 Dunwoody Circle, Southport, NC 28461For Sale
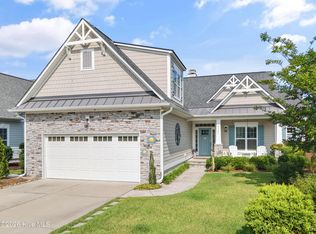 MLS ID #100589708, Team Rosie and Denise, St James Properties LLC. Hive MLS
 - $560,0004 bd3 ba2.5k sqft1121 Spincast Road, Southport, NC 28461For SaleMLS ID #100562920, Taylor E Stone, eXp Realty. Hive MLS
- $599,0003 bd3 ba1.8k sqft304 W 11th Street, Southport, NC 28461For SaleMLS ID #100517876, Karen J Wirzulis, Margaret Rudd Assoc/O.I.. Hive MLS
- $849,0004 bd3 ba3.3k sqft2920 Legends Drive, Southport, NC 28461For SaleMLS ID #100573284, Team Rosie and Denise, St James Properties LLC. Hive MLS
- $649,0003 bd3 ba2.2k sqft2498 Lake Ridge Drive, Southport, NC 28461For SaleMLS ID #100584001, Nolan K Formalarie, Discover NC Homes. Hive MLS
- $599,9004 bd3 ba2.3k sqft3837 Timber Stream Drive, Southport, NC 28461For SaleMLS ID #100585815, Kim Skipper Anderson, Art Skipper Realty Inc.. Hive MLS
- $998,0003 bd4 ba3.1k sqft3890 Big Magnolia Way, Southport, NC 28461For SaleMLS ID #100593245, Team Rosie and Denise, St James Properties LLC. Hive MLS
- $580,0003 bd2 ba2k sqft4387 Gauntlet Drive SE, Southport, NC 28461For SaleMLS ID #100581405, Team Rosie and Denise, St James Properties LLC. Hive MLS
- $599,0003 bd2 ba2k sqft3238 Seagrass Court, Southport, NC 28461For SaleMLS ID #100583895, Elvira B Ruebel-Gilbert, Margaret Rudd Assoc/Sp. Hive MLS
- $750,0003 bd2 ba1.5k sqft334 NE 49th Street, Oak Island, NC 28465For SaleMLS ID #100571827, Diana M Anderson, Intracoastal Realty Corporation. Hive MLS
- $649,0003 bd3 ba2.2k sqft4223 W Tanager Court SE, Southport, NC 28461For SaleMLS ID #100540417, Susan B Consoletti, St James Properties LLC. Hive MLS
- $999,9994 bd4 ba2.9k sqft3005 Pine Bay Court, Southport, NC 28461For SaleMLS ID #100587123, Natalie and Howie Team, Discover NC Homes. Hive MLS
- $875,0004 bd4 ba2.8k sqft312 NE 58th Street, Oak Island, NC 28465New ConstructionMLS ID #100594847, Lindsey M Jenkins, Century 21 Collective. Hive MLS
- $599,0003 bd2 ba2k sqft3574 White Spruce Glen, Southport, NC 28461For SaleMLS ID #100555915, Natalie and Howie Team, Discover NC Homes. Hive MLS
- $775,0004 bd3 ba2.5k sqft416 Conescu Loop, Wilmington, NC 28412For SaleMLS ID #100592285, Stephanie C Lanier, Intracoastal Realty Corporation. Hive MLS
- $615,0004 bd3 ba2.5k sqft3389 Island Lakes Drive, Southport, NC 28461For SaleMLS ID #100593143, Creekmore Realty Group, eXp Realty. Hive MLS
- from $521,9003 bd4 ba2.2k sqftBeckett Plan, Osprey Landing, Southport, NC 28461New ConstructionBill Clark Homes
