This beautifully crafted single-story residence exemplifies timeless design, elevated finishes, and thoughtful functionality—all just moments from the charming shops, dining, and waterfront of downtown Southport, NC.
A true and elegant foyer, complete with a full coat closet, creates a refined sense of arrival and enhanced privacy—an increasingly rare feature in coastal homes. Inside, the living space is rich with custom trim work, including a coffered ceiling in the living room, crown moulding, tall wainscoting, and beautifully cased windows and doors. Built-in cabinetry and shelving frame the fireplace, blending warmth with tailored sophistication.
Designed for both comfort and efficiency, the home features a highly desirable 2-zone HVAC system with programmable thermostats, allowing independent climate control across living and sleeping areas—an exceptional upgrade that enhances year-round comfort, energy efficiency, and overall livability. Plantation shutters throughout further contribute to light control, interior comfort, and a clean coastal aesthetic.
The heart of the home is the thoughtfully designed kitchen, anchored by an oversized 4' x 9' single-level island, ideal for entertaining and everyday living. A generously sized, fully functioning laundry room offers exceptional storage and convenience.
The outdoor living spaces are equally refined, with a private backyard retreat featuring a large screened porch with tiled flooring, an on-grade patio, and mature shrubs and trees providing abundant privacy. Black metal fencing and manicured Zoysia sod, supported by a B-hyve programmable irrigation system, complete this beautifully maintained outdoor space.
This home offers an exceptional blend of craftsmanship, comfort-driven upgrades, and location within The Hammocks, a newer community recognized for the integrity of its construction, durability of materials, and a caliber of features and finishes that distinguish it from typical new construction.
Sold for $724,000
$724,000
226 Sand Dollar Lane, Southport, NC 28461
3beds
2,117sqft
Single Family Residence
Built in 2021
10,018 Square Feet Lot
$723,900 Zestimate®
$342/sqft
$2,562 Estimated rent
Home value
$723,900
Estimated sales range
Not available
$2,562/mo
Zestimate® history
Owner options
List your home for rent
$2,562/mo
Rent Zestimate®
Find your next renter with Zillow Rental Manager. Plus, with online applications, you can quickly screen prospective tenants – for free.
$2,562/mo
Rent Zestimate®
Refinance and save
$4,858/mo
Est. payment
Refinancing to a lower rate could help reduce your monthly payments and save thousands over the life of the loan.
$4,858/mo
Est. payment
Explore your selling options
Work with a Zillow partner agent
Leverage their expertise and Zillow's premium Showcase listings to get your home seen by more buyers.
Get startedList with your own agent
Get your home in front of millions of buyers by listing it on Zillow.
Learn how to do itSell it yourself
Take full control of how buyers see your home on Zillow by listing For Sale by Owner (FSBO).
List your homeWhat's special
Black metal fencingCustom trim workManicured zoysia sodB-hyve programmable irrigation systemCrown mouldingOn-grade patioTrue and elegant foyer
Zillow last checked:
Listing updated:
Listed by:
Valerie S Earman 540-878-9465,
Southport Realty, Inc.
Bought with:
Stephen S Kane, 274631
Keller Williams Innovate-OKI
Source: Hive MLS,MLS#: 100553460 Originating MLS: Brunswick County Association of Realtors
Originating MLS: Brunswick County Association of RealtorsFacts & features
Interior
Bedrooms & bathrooms
- Bedrooms: 3
- Bathrooms: 3
- Full bathrooms: 2
- 1/2 bathrooms: 1
Rooms
- Room types: Master Bedroom, Bedroom 2, Bedroom 3, Laundry, Living Room, Dining Room
Primary bedroom
- Level: First
- Dimensions: 16.5 x 16.5
Bedroom 2
- Level: First
- Dimensions: 12 x 15
Bedroom 3
- Level: First
- Dimensions: 12 x 12.5
Dining room
- Level: First
- Dimensions: 13 x 14
Kitchen
- Level: First
- Dimensions: 17 x 10
Laundry
- Level: First
- Dimensions: 10 x 12
Living room
- Level: First
- Dimensions: 20 x 14
Heating
- Fireplace(s), Electric, Heat Pump
Cooling
- Central Air, Ceiling Fan(s)
Appliances
- Included: Built-In Microwave, Washer, Refrigerator, Dryer, Disposal, Dishwasher, Gas Range
- Laundry: Laundry Room
Features
- Master Downstairs, Walk-in Closet(s), High Ceilings, Entrance Foyer, Mud Room, Solid Surface, Ceiling Fan(s), Pantry, Blinds/Shades, Built-in Features, Gas Log, Walk-In Closet(s)
- Flooring: Carpet, Tile, Hardwood
- Windows: Thermal Windows
- Has fireplace: Yes
- Fireplace features: Gas Log
Interior area
- Total structure area: 2,117
- Total interior livable area: 2,117 sqft
Property
Parking
- Total spaces: 2
- Parking features: Garage Faces Front, Attached, Garage Door Opener, Off Street, Paved, Garage
- Attached garage spaces: 2
Features
- Levels: One
- Patio & porch: Covered, Patio, Porch, Screened, Front Porch
- Exterior features: Irrigation System, Gas Log
- Fencing: Metal/Ornamental,Partial
- Has view: Yes
- View description: See Remarks
- Frontage type: See Remarks
Lot
- Size: 10,018 Square Feet
- Dimensions: 109 x 80 x 129 x 75
- Features: Landscaped, Sprinklers in Front, Sprinklers in Rear
Details
- Parcel number: 238hh042
- Zoning: Sp-R-10
- Special conditions: Standard
Construction
Type & style
- Home type: SingleFamily
- Property subtype: Single Family Residence
Materials
- Fiber Cement, Wood Frame
- Foundation: Raised
- Roof: Architectural Shingle,Composition
Condition
- New construction: No
- Year built: 2021
Utilities & green energy
- Utilities for property: Cable Available, Natural Gas Connected, Sewer Connected, Water Connected
Green energy
- Energy efficient items: Thermostat
Community & HOA
Community
- Security: Smoke Detector(s)
- Subdivision: The Hammocks at Southport
HOA
- Has HOA: Yes
- Amenities included: Management, Master Insure, Sidewalks
- HOA fee: $660 annually
- HOA name: The Hammocks HOA
- HOA phone: 910-454-0700
Location
- Region: Southport
Financial & listing details
- Price per square foot: $342/sqft
- Tax assessed value: $616,720
- Annual tax amount: $4,667
- Date on market: 2/9/2026
- Cumulative days on market: 36 days
- Listing agreement: Exclusive Right To Sell
- Listing terms: Cash,Conventional,VA Loan
- Road surface type: Paved
Price history
| Date | Event | Price |
|---|---|---|
| 5/15/2026 | Sold | $724,000-2%$342/sqft |
Source:  Hive MLS #100553460 Report a problem Hive MLS #100553460 Report a problem | ||
| 3/16/2026 | Pending sale | $739,000$349/sqft |
Source: Hive MLS #100553460 Report a problem | ||
| 2/9/2026 | Listed for sale | $739,000+76.4%$349/sqft |
Source: Hive MLS #100553460 Report a problem | ||
| 4/2/2021 | Sold | $419,000$198/sqft |
Source: Hive MLS #100215285 Report a problem | ||
| 5/8/2020 | Pending sale | $419,000$198/sqft |
Source: Southport Realty, Inc. #100215285 Report a problem | ||
| 4/30/2020 | Price change | $419,000+2.4%$198/sqft |
Source: Southport Realty, Inc. #100215285 Report a problem | ||
| 4/30/2020 | Pending sale | $409,000$193/sqft |
Source: Southport Realty, Inc. #100215285 Report a problem | ||
| 4/30/2020 | Listed for sale | $409,000$193/sqft |
Source: Southport Realty, Inc. #100215285 Report a problem | ||
Public tax history
| Year | Property taxes | Tax assessment |
|---|---|---|
| 2025 | $4,668 | $616,720 |
| 2024 | $4,668 +4.8% | $616,720 |
| 2023 | $4,452 +11.4% | $616,720 +57.9% |
| 2022 | $3,995 +140.8% | $390,470 +131.5% |
| 2021 | $1,659 +163.7% | $168,650 +124.9% |
| 2020 | $629 | $75,000 |
| 2019 | -- | $75,000 |
| 2018 | -- | $75,000 |
| 2017 | -- | $75,000 |
Find assessor info on the county website
Neighborhood: 28461
Nearby homes
- $774,9003 bd2 ba2.4k sqft220 Sand Dollar Ln, Southport, NC 28461For Sale

- $803,7003 bd3 ba2.6k sqft232 Sand Dollar Ln, Southport, NC 28461Off Market
- $799,0003 bd3 ba2k sqft236 Sand Dollar Ln, Southport, NC 28461For Sale
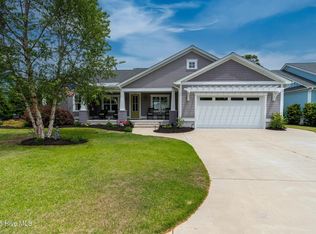
- $829,0003 bd3 ba2.2k sqft999 Softwind Way, Southport, NC 28461Sold
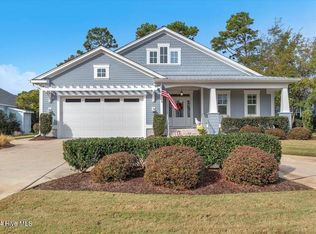
- $762,9003 bd3 ba2.4k sqft227 Sand Dollar Ln, Southport, NC 28461Off Market
- $721,7003 bd3 ba2k sqft223 Sand Dollar Ln, Southport, NC 28461Off Market
- $769,6003 bd2 ba2.1k sqft216 Sand Dollar Ln, Southport, NC 28461Off Market
- $852,2003 bd3 ba2.4k sqft235 Sand Dollar Ln, Southport, NC 28461Off Market
Nearby schools
GreatSchools rating
- 8/10Southport ElementaryGrades: K-5Distance: 1.2 mi
- 4/10South Brunswick MiddleGrades: 6-8Distance: 6 mi
- 4/10South Brunswick HighGrades: 9-12Distance: 6.1 mi
Schools provided by the listing agent
- Elementary: Southport
- Middle: South Brunswick
- High: South Brunswick
Source: Hive MLS. This data may not be complete. We recommend contacting the local school district to confirm school assignments for this home.
Get a cash offer in 3 minutes
Find out how much your home could sell for in as little as 3 minutes with a no-obligation cash offer.
Estimated market value
$723,900
Get a cash offer in 3 minutes
Find out how much your home could sell for in as little as 3 minutes with a no-obligation cash offer.
Estimated market value
$723,900
- North Carolina
- Brunswick County
- Southport
- 28461
- 226 Sand Dollar Lane
Nearby cities
Nearby zip codes
Other Southport Topics
