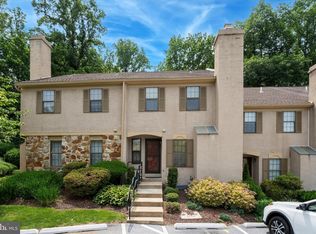
Welcome to a truly refreshed and beautifully updated townhome in the always-popular Willistown Woods community. Every space in this home has been thoughtfully improved to offer both style and convenience, creating an ideal place to settle in and enjoy. The moment you enter, you’ll notice the warm, modern feel created by the new light oak wood flooring that extends across both the first and second floors. The completely updated kitchen is another standout feature, offering brand-new appliances, clean lines, and a bright, welcoming atmosphere that makes cooking and hosting effortless. A new washer and dryer are also included—one less thing to worry about on move-in day. Significant upgrades give this home exceptional long-term value: a New Roof with updated decking, soffits, and ridge vent (2023), New Skylights (2023), New Hot Water Heater (2023), and fresh paint throughout the entire interior (June 2025). Everything feels new, crisp, and well cared for. The layout is incredibly versatile. The front living room, complete with a charming brick fireplace, can easily accommodate a formal dining area. Toward the back, the kitchen flows into a dining space and an additional living area that you can customize however you’d like—family room, office, play space, or reading nook. Large windows and sliding glass doors bring in natural light and offer peaceful views of the wooded landscape behind the home. Your private patio is perfectly positioned for outdoor dining, relaxing, or simply unwinding in your own quiet corner of nature. Fencing on both sides adds extra privacy without taking away the beautiful views. Upstairs, the Primary Suite offers impressive space—created by combining two bedrooms—to give you a roomy, comfortable retreat with excellent closet storage and a nicely updated en-suite bath. A second large bedroom and an updated hall bath complete this floor. The third-floor loft bedroom feels like a hidden getaway, enhanced by skylights and a window seat that’s perfect for relaxing with a book or enjoying the sunshine. If you’re looking for additional space, the large unfinished basement offers endless possibilities for future expansion: a gym, media room, hobby area, or anything else you can imagine. Two dedicated parking spaces are located just steps from the front door. This particular home enjoys several unique advantages—an expanded living room that’s six feet larger than most models and a private wooded backdrop that enhances the sense of peace and seclusion. Willistown Woods is known for its mature landscaping, walking trails, playground, and gazebo, all within the highly rated Great Valley School District and minutes from the shops and restaurants of downtown West Chester.
Sold for $490,000
$490,000
1007 Stoneham Dr #1007B, West Chester, PA 19382
4beds
1,820sqft
Townhouse
Built in 1983
1,400 Square Feet Lot
$496,200 Zestimate®
$269/sqft
$3,279 Estimated rent
Home value
$496,200
$466,000 - $526,000
$3,279/mo
Zestimate® history
Owner options
List your home for rent
$3,279/mo
Rent Zestimate®
Find your next renter with Zillow Rental Manager. Plus, with online applications, you can quickly screen prospective tenants – for free.
$3,279/mo
Rent Zestimate®
Refinance and save
$3,390/mo
Est. payment
Refinancing to a lower rate could help reduce your monthly payments and save thousands over the life of the loan.
$3,390/mo
Est. payment
Explore your selling options
Work with a Zillow partner agent
Leverage their expertise and Zillow's premium Showcase listings to get your home seen by more buyers.
Get startedList with your own agent
Get your home in front of millions of buyers by listing it on Zillow.
Learn how to do itSell it yourself
Take full control of how buyers see your home on Zillow by listing For Sale by Owner (FSBO).
List your homeWhat's special
Completely updated kitchenBrand-new appliancesCharming brick fireplaceNicely updated en-suite bathBright welcoming atmosphere
Zillow last checked:
Listing updated:
Listed by:
Jennifer Smith 215-778-9262,
Keller Williams Realty Devon-Wayne,
Co-Listing Agent: Gregory D Smith 267-673-3721,
Keller Williams Realty Devon-Wayne
Bought with:
Kim Seaman, RS336323
Coldwell Banker Realty
Source: Bright MLS,MLS#: PACT2114016
Facts & features
Interior
Bedrooms & bathrooms
- Bedrooms: 4
- Bathrooms: 3
- Full bathrooms: 2
- 1/2 bathrooms: 1
- Main level bathrooms: 1
Basement
- Area: 0
Heating
- Heat Pump, Natural Gas
Cooling
- Central Air, Electric
Appliances
- Included: Electric Water Heater
Features
- Basement: Full
- Number of fireplaces: 1
Interior area
- Total structure area: 1,820
- Total interior livable area: 1,820 sqft
- Finished area above ground: 1,820
- Finished area below ground: 0
Property
Parking
- Total spaces: 2
- Parking features: Assigned, Parking Space Conveys, Paved, Parking Lot, Other
- Details: Assigned Parking
Accessibility
- Accessibility features: 2+ Access Exits
Features
- Levels: Three
- Stories: 3
- Pool features: None
Lot
- Size: 1,400 Square Feet
Details
- Additional structures: Above Grade, Below Grade
- Parcel number: 5408E0036
- Zoning: RES
- Special conditions: Standard
Construction
Type & style
- Home type: Townhouse
- Architectural style: Traditional
- Property subtype: Townhouse
Materials
- Stucco
- Foundation: Block
Condition
- New construction: No
- Year built: 1983
Utilities & green energy
- Sewer: Public Sewer
- Water: Public
Community & HOA
Community
- Subdivision: Willistown Woods
HOA
- Has HOA: Yes
- HOA fee: $218 monthly
Location
- Region: West Chester
- Municipality: WILLISTOWN TWP
Financial & listing details
- Price per square foot: $269/sqft
- Tax assessed value: $112,920
- Annual tax amount: $3,463
- Date on market: 11/28/2025
- Listing agreement: Exclusive Right To Sell
- Listing terms: Cash,Conventional,FHA,VA Loan
- Ownership: Fee Simple
Price history
| Date | Event | Price |
|---|---|---|
| 2/5/2026 | Sold | $490,000-1.8%$269/sqft |
Source:  Bright MLS #PACT2114016 Report a problem Bright MLS #PACT2114016 Report a problem | ||
| 12/15/2025 | Contingent | $499,000$274/sqft |
Source: Bright MLS #PACT2114016 Report a problem | ||
| 12/9/2025 | Listed for sale | $499,000$274/sqft |
Source: Bright MLS #PACT2114016 Report a problem | ||
| 11/30/2025 | Contingent | $499,000$274/sqft |
Source: Bright MLS #PACT2114016 Report a problem | ||
| 11/28/2025 | Listed for sale | $499,000$274/sqft |
Source: Bright MLS #PACT2114016 Report a problem | ||
Public tax history
Tax history is unavailable.
Neighborhood: 19382
Nearby homes
- $490,0003 bd3 ba1.8k sqft1007 Stoneham Dr, West Chester, PA 19382Sold
- $427,4003 bd2 ba1.8k sqft1006 Stoneham Dr, West Chester, PA 19382Off Market
- $429,9003 bd2 ba1.6k sqft1008 Stoneham Dr, West Chester, PA 19382Off Market
- $431,4004 bd3 ba2k sqft1005 Stoneham Dr, West Chester, PA 19382Off Market
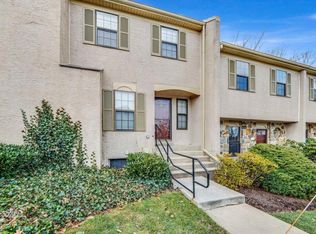
- $435,5003 bd3 ba1.3k sqft1004 Stoneham Dr, West Chester, PA 19382Off Market
- $390,0003 bd2 ba1.3k sqft1003 Stoneham Dr, West Chester, PA 19382Off Market
- $519,6004 bd2 ba2.5k sqft1101 Wellesley Ter, West Chester, PA 19382Off Market
- $449,8004 bd3 ba1.8k sqft1002 Stoneham Dr, West Chester, PA 19382Off Market
Nearby schools
GreatSchools rating
- 7/10Sugartown El SchoolGrades: K-4Distance: 3.9 mi
- 10/10Great Valley Middle SchoolGrades: 7-8Distance: 7.3 mi
- 10/10Great Valley High SchoolGrades: 9-12Distance: 7.2 mi
Schools provided by the listing agent
- District: Great Valley
Source: Bright MLS. This data may not be complete. We recommend contacting the local school district to confirm school assignments for this home.
Get a cash offer in 3 minutes
Find out how much your home could sell for in as little as 3 minutes with a no-obligation cash offer.
Estimated market value
$496,200
Get a cash offer in 3 minutes
Find out how much your home could sell for in as little as 3 minutes with a no-obligation cash offer.
Estimated market value
$496,200
- Pennsylvania
- Chester County
- West Chester
- 19382
- 1007 Stoneham Dr Unit 1007B
Nearby cities
Nearby neighborhoods
Nearby zip codes
Other West Chester Topics
