Skip main navigation
Sold for $490,000
  • $490,000

    1007 Stoneham Dr, West Chester, PA 19382

    3beds
    1,820sqft
    Townhouse
    Built in 1983
    1,400 Square Feet Lot
    $495,600 Zestimate®
    $269/sqft
    $3,154 Estimated rent

    Home value

    $495,600

    $466,000 - $525,000

    $3,154/mo

    Zestimate® history
    Loading
    Loading...

    Owner options

    List your home for rent

    $3,154/mo

    Rent Zestimate®

    Find your next renter with Zillow Rental Manager. Plus, with online applications, you can quickly screen prospective tenants – for free.

    Learn more

    $3,154/mo

    Rent Zestimate®

    Refinance and save

    $3,359/mo

    Est. payment

    Refinancing to a lower rate could help reduce your monthly payments and save thousands over the life of the loan.

    See today's rates

    $3,359/mo

    Est. payment

    Explore your selling options

    Work with a Zillow partner agent

    Leverage their expertise and Zillow's premium Showcase listings to get your home seen by more buyers.

    Get started

    List with your own agent

    Get your home in front of millions of buyers by listing it on Zillow.

    Learn how to do it

    Sell it yourself

    Take full control of how buyers see your home on Zillow by listing For Sale by Owner (FSBO).

    List your home

    What's special

    Bright fresh feelingLarge unfinished basementNew roofNew hot water heaterNew skylightsUpdated hall bathroomExtensive walking paths
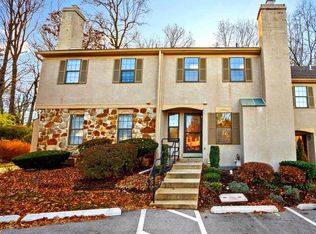
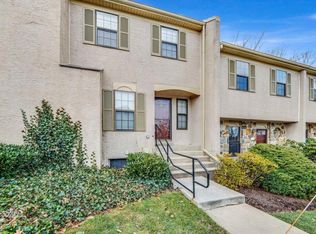
    Welcome to Willistown Woods, a serene well-maintained community nestled in this convenient West Chester location. This home has received many updates, so it's in pristine condition for you to move right in! Recent upgrades include: New Roof, including new decking, soffits, and ridge vent (2023), New Skylights (2023), New Hot Water Heater (2023), All New Carpeting (2025), and the entire house was freshly painted including walls, baseboards, trim, and interior doors (June 2025). Upon entering the home, you'll immediately notice the bright, fresh feeling that creates a perfect backdrop for your personal style. The living room with brand new carpet features a brick fireplace feature, and space for a formal dining room if desired. In the rear of the home, you'll find the kitchen, dining area, and room for another living area. The space is very flexible to suit your family's needs. You will appreciate the real oak hardwood floors, skylights, and large window & sliding glass doors that let in tons of natural sunlight. The sliding glass doors lead out to a patio, with fencing on both sides for privacy from the neighbors, and beautiful, peaceful views of the woods and surrounding greenspace. This would be the perfect place to relax and dine al fresco in the upcoming warmer months. Head upstairs to find a spacious Primary Suite (two bedrooms were combined to create one large bedroom). Enjoy ample closet space plus an en-suite bathroom that was recently updated. On this level, you will find another large bedroom, and updated hall bathroom. The 3rd floor loft-style bedroom gives plenty of privacy, and features a window seat with skylights, a perfect place to curl up and read a book. Remember - the bedrooms include all new carpet and all new paint! Still looking for more space? The large unfinished basement is clean and ready to be finished into extra living space. There are 2 dedicated parking spaces right in front of the home. This home stands out from others in the neighborhood...it backs up to the woods giving it a more private feel, and the living room was built with an extra 6 feet of space! Willistown Woods is an established community with lush landscaping, extensive walking paths, a playground, and a gazebo. Located in Great Valley School District, and close to fabulous shopping & dining in downtown West Chester! Don't wait...schedule your private tour today!

    Zillow last checked:

    Listing updated:

    Listed by:

    Tandra Bowers 215-680-4652,

    Keller Williams Main Line

    Bought with:

    Jennifer Smith, RS354025

    Keller Williams Realty Devon-Wayne

    Source: Bright MLS,MLS#: PACT2100696MLS Logo

    Facts & features

    Interior

    Bedrooms & bathrooms
    • Bedrooms: 3
    • Bathrooms: 3
    • Full bathrooms: 2
    • 1/2 bathrooms: 1
    • Main level bathrooms: 1
    Basement
    • Area: 850
    Heating
    • Heat Pump, Electric
    Cooling
    • Central Air, Electric
    Appliances
    • Included: Electric Water Heater
    • Laundry: Upper Level
    Features
    • Basement: Unfinished
    • Number of fireplaces: 1
    • Fireplace features: Brick
    Interior area
    • Total structure area: 2,670
    • Total interior livable area: 1,820 sqft
    • Finished area above ground: 1,820
    • Finished area below ground: 0

    Property

    Parking
    • Total spaces: 2
    • Parking features: Assigned, Parking Lot
    • Details: Assigned Parking
    Accessibility
    • Accessibility features: None
    Features
    • Levels: Three
    • Stories: 3
    • Patio & porch: Patio
    • Exterior features: Sidewalks
    • Pool features: None
    Lot
    • Size: 1,400 sqft
    Details
    • Additional structures: Above Grade, Below Grade
    • Parcel number: 5408E0036
    • Zoning: RES
    • Special conditions: Standard

    Construction

    Type & style
    • Home type: Townhouse
    • Architectural style: Traditional
    • Property subtype: Townhouse
    Materials
    • Masonry
    • Foundation: Block
    Condition
    • New construction: No
    • Year built: 1983

    Utilities & green energy

    • Sewer: Public Sewer
    • Water: Public

    Community & neighborhood

    Location
    • Region: West Chester
    • Subdivision: Willistown Woods
    • Municipality: WILLISTOWN TWP

    HOA & financial

    HOA
    • Has HOA: Yes
    • HOA fee: $218 monthly
    • Amenities included: Jogging Path, Tot Lots/Playground, Common Grounds
    • Services included: Common Area Maintenance, Snow Removal, Trash, Maintenance Grounds
    • Association name: WILLISTOWN WOODS

    Other

    Other facts
    • Listing agreement: Exclusive Right To Sell
    • Ownership: Fee Simple

    Price history

    DateEventPrice
    2/10/2026Sold$490,000+27.3%$269/sqft
    Source: Public Record Report a problem
    7/2/2025Sold$385,000-2.5%$212/sqft
    Source: Bright MLS #PACT2100696 Report a problem
    6/13/2025Contingent$395,000$217/sqft
    Source: Bright MLS #PACT2100696 Report a problem
    6/9/2025Listed for sale$395,000$217/sqft
    Source: Bright MLS #PACT2100696 Report a problem

    Public tax history

    YearProperty taxesTax assessment
    2025$3,367 +2.1%$112,920
    2024$3,297 +2.5%$112,920
    2023$3,217 +2.7%$112,920
    2022$3,134 +2.1%$112,920
    2021$3,070 +295.8%$112,920
    2020$776 -73.5%$112,920
    2019$2,930 +1.9%$112,920
    2018$2,874 +9899%$112,920
    2017$29 -98.8%$112,920
    2016$2,474 $112,920
    2015$2,474 $112,920
    2014$2,474 $112,920
    2013-- $112,920
    2012-- $112,920
    2011-- $112,920
    2010-- $112,920
    2009-- $112,920
    2008-- $112,920
    2007-- $112,920
    2006-- $112,920
    2005-- $112,920
    2004-- $112,920
    2003-- $112,920
    2000-- $112,920

    Find assessor info on the county website

    Neighborhood: 19382

    Nearby schools

    GreatSchools rating
    Schools provided by the listing agent
    • District: Great Valley

    Source: Bright MLS. This data may not be complete. We recommend contacting the local school district to confirm school assignments for this home.

    Get a cash offer in 3 minutes
    Find out how much your home could sell for in as little as 3 minutes with a no-obligation cash offer.
    Estimated market value
    $495,600
    Get a cash offer in 3 minutes
    Find out how much your home could sell for in as little as 3 minutes with a no-obligation cash offer.
    Estimated market value
    $495,600