Make sure you add this one to your list - this stunning home features three spacious bedrooms and two well-appointed bathrooms, all designed with contemporary finishes and modern conveniences in mind. Enjoy low utility bills and go green with solar panels!! The house boasts an open floor plan, creating a seamless flow between the living room, dining area, and kitchen. Large windows allow for ample natural light, creating a bright and inviting atmosphere.The kitchen is equipped with sleek cabinetry, granite counter tops and upgraded appliances. The dining area is adjacent to the kitchen and offers plenty of space for entertaining and family meals. The living room is perfect for relaxing or hosting guests. The bedrooms are spacious and well-lit, with large windows that provide plenty of natural light. The master bedroom features an en-suite bathroom, complete with a luxurious bathtub, separate shower, and double vanity. The other two bedrooms share a full bathroom, which includes a shower and tub combination and modern fixtures. Each bedroom has closet built ins for extra storage! The house also includes a laundry room with a washer and dryer, adding to the home's convenience. The backyard is fully fenced, providing privacy and security, and making it a perfect place for pets or outdoor activities. The outdoor space includes a fully screened patio area - perfect for drinking your morning coffee or relaxing with a book. There is also a gazebo that is pre-fitted for an outdoor kitchen making it ideal for barbeques and gatherings with family and friends. This neighborhood is conveniently located to major roads, shopping, dining and amenities. Lake Wales has something to offer everyone! Take a stroll through the historic district, where quaint shops, cafes, and historic buildings coexist. Strolling through the downtown area feels like stepping back in time, with its cobblestone streets and vintage architecture. Residents often find joy in exploring the unique boutiques and enjoying a cup of coffee in one of the cozy local cafes. Lake Wales is a haven for outdoor enthusiasts, with numerous lakes dotting the landscape, offering opportunities for boating, fishing, and lakeside picnics. The iconic Bok Tower Gardens, a lush botanical sanctuary with a Singing Tower, stands as a testament to the city's commitment to preserving its natural beauty. You don't want to miss out on this one - call today for your tour!
Sold for $309,900
$309,900
1007 SUSAN DRIVE, LAKE WALES, FL 33853
3beds
1,644sqft
Single Family Residence
Built in 2014
8,263 Square Feet Lot
$286,000 Zestimate®
$189/sqft
$1,968 Estimated rent
Home value
$286,000
$272,000 - $300,000
$1,968/mo
Zestimate® history
Owner options
List your home for rent
$1,968/mo
Rent Zestimate®
Find your next renter with Zillow Rental Manager. Plus, with online applications, you can quickly screen prospective tenants – for free.
$1,968/mo
Rent Zestimate®
Refinance and save
$2,119/mo
Est. payment
Refinancing to a lower rate could help reduce your monthly payments and save thousands over the life of the loan.
$2,119/mo
Est. payment
Explore your selling options
Work with a Zillow partner agent
Leverage their expertise and Zillow's premium Showcase listings to get your home seen by more buyers.
Get startedList with your own agent
Get your home in front of millions of buyers by listing it on Zillow.
Learn how to do itSell it yourself
Take full control of how buyers see your home on Zillow by listing For Sale by Owner (FSBO).
List your homeWhat's special
Modern fixturesContemporary finishesAmple natural lightLarge windowsSleek cabinetryLuxurious bathtubGranite counter tops
Zillow last checked:
Listing updated:
Listed by:
Holly Wolfer 407-963-5687,
LPT REALTY, LLC 877-366-2213
Bought with:
JT McArthur, Jr
KELLER WILLIAMS REALTY AT THE PARKS
Source: Stellar MLS,MLS#: S5097238 Originating MLS: Orlando Regional
Originating MLS: Orlando Regional
Facts & features
Interior
Bedrooms & bathrooms
- Bedrooms: 3
- Bathrooms: 2
- Full bathrooms: 2
Rooms
- Room types: Utility Room
Primary bedroom
- Features: Walk-In Closet(s)
- Level: First
- Dimensions: 13x15
Bedroom 2
- Features: Ceiling Fan(s), Built-in Closet
- Level: First
- Dimensions: 13x10
Bedroom 3
- Features: Built-in Closet
- Level: First
- Dimensions: 12x10
Primary bathroom
- Features: Dual Sinks, Garden Bath, Tub with Separate Shower Stall
- Level: First
- Dimensions: 14x15
Balcony porch lanai
- Level: First
Dining room
- Level: First
- Dimensions: 11x9
Foyer
- Level: First
- Dimensions: 6x14
Kitchen
- Features: Granite Counters
- Level: First
- Dimensions: 11x11
Laundry
- Level: First
- Dimensions: 7x5
Living room
- Level: First
- Dimensions: 14x26
Heating
- Central, Electric
Cooling
- Central Air
Appliances
- Included: Dishwasher, Disposal, Dryer, Microwave, Range, Refrigerator, Washer
- Laundry: Electric Dryer Hookup, Inside
Features
- Ceiling Fan(s), Kitchen/Family Room Combo, Open Floorplan, Solid Surface Counters, Split Bedroom, Walk-In Closet(s)
- Flooring: Ceramic Tile
- Windows: Window Treatments
- Has fireplace: No
Interior area
- Total structure area: 2,320
- Total interior livable area: 1,644 sqft
Property
Parking
- Total spaces: 2
- Parking features: Garage - Attached
- Attached garage spaces: 2
- Details: Garage Dimensions: 19x20
Features
- Levels: One
- Stories: 1
- Patio & porch: Covered, Enclosed, Rear Porch, Screened
- Exterior features: Irrigation System, Sidewalk
- Fencing: Vinyl
- Has view: Yes
- View description: Trees/Woods
Lot
- Size: 8,263 Square Feet
- Features: Corner Lot, Landscaped, Sidewalk
- Residential vegetation: Mature Landscaping, Trees/Landscaped
Details
- Additional structures: Gazebo, Shed(s)
- Parcel number: 273012926501000550
- Special conditions: None
Construction
Type & style
- Home type: SingleFamily
- Architectural style: Traditional
- Property subtype: Single Family Residence
Materials
- Block, Stucco
- Foundation: Slab
- Roof: Shingle
Condition
- New construction: No
- Year built: 2014
Utilities & green energy
- Electric: Photovoltaics Seller Owned
- Sewer: Public Sewer
- Water: Public
- Utilities for property: Public
Green energy
- Energy generation: Solar
Community & HOA
Community
- Pet fee: $0 monthly
- Subdivision: WHISPERING RIDGE
HOA
- Has HOA: Yes
- HOA fee: $50 monthly
- HOA name: Whispering Ridge HOA c/o Highland Community Mgmt
- HOA phone: 863-940-2863
Location
- Region: Lake Wales
Financial & listing details
- Price per square foot: $189/sqft
- Tax assessed value: $230,228
- Annual tax amount: $4,692
- Date on market: 1/5/2024
- Cumulative days on market: 20 days
- Listing terms: Cash,Conventional,FHA,VA Loan
- Ownership: Fee Simple
- Total actual rent: 0
- Road surface type: Paved, Asphalt
Price history
| Date | Event | Price |
|---|---|---|
| 7/12/2024 | Listing removed | $275,000-11.3%$167/sqft |
Source:  Stellar MLS #P4916146 Report a problem Stellar MLS #P4916146 Report a problem | ||
| 2/29/2024 | Sold | $309,900$189/sqft |
Source: Stellar MLS #S5097238 Report a problem | ||
| 1/26/2024 | Pending sale | $309,900$189/sqft |
Source: Stellar MLS #S5097238 Report a problem | ||
| 1/6/2024 | Listed for sale | $309,900+22.5%$189/sqft |
Source: Stellar MLS #S5097238 Report a problem | ||
| 7/15/2021 | Sold | $253,000-8%$154/sqft |
Source: Public Record Report a problem | ||
| 6/18/2021 | Pending sale | $275,000$167/sqft |
Source: Stellar MLS #P4916146 Report a problem | ||
| 6/14/2021 | Listed for sale | $275,000+94.2%$167/sqft |
Source: Stellar MLS #P4916146 Report a problem | ||
| 9/10/2014 | Sold | $141,620$86/sqft |
Source: Public Record Report a problem | ||
Public tax history
| Year | Property taxes | Tax assessment |
|---|---|---|
| 2025 | $4,640 +1.4% | $230,228 -3.6% |
| 2024 | $4,577 +0.7% | $238,767 +2% |
| 2023 | $4,546 +6.8% | $234,102 +3.4% |
| 2022 | $4,258 +159.4% | $226,503 +80.1% |
| 2021 | $1,642 +1.3% | $125,734 +1.4% |
| 2020 | $1,621 +0.7% | $123,998 +2.3% |
| 2019 | $1,609 -8.3% | $121,210 +1.9% |
| 2018 | $1,755 +1.3% | $118,950 +2.1% |
| 2017 | $1,733 +13.1% | $116,503 +2.1% |
| 2016 | $1,531 -1.1% | $114,107 +0.7% |
| 2015 | $1,549 +882.8% | $113,314 +1473.8% |
| 2014 | $158 -6.4% | $7,200 |
| 2013 | $168 -15.6% | $7,200 -14.3% |
| 2012 | $200 -5.4% | $8,400 -8.7% |
| 2011 | $211 -2.6% | $9,200 -4.2% |
| 2010 | $217 -43.8% | $9,600 -39.4% |
| 2009 | $385 -36.3% | $15,840 -41.3% |
| 2008 | $605 | $27,000 |
Find assessor info on the county website
Neighborhood: 33853
Nearby homes
- $294,0004 bd2 ba1.8k sqft1011 Susan Dr, Lake Wales, FL 33853Sold

- $278,5004 bd2 ba1.9k sqft1004 Naes Ln, Lake Wales, FL 33859Off Market

- $302,2004 bd3 ba2.4k sqft1012 Naes Ln, Lake Wales, FL 33853Off Market
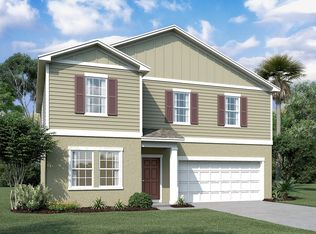
- $286,6004 bd2 ba2.3k sqft1015 Susan Dr, Lake Wales, FL 33853Off Market
- $244,1003 bd2 ba1.4k sqft1006 Roberta Rd, Lake Wales, FL 33853Off Market
- $290,3003 bd2 ba1.9k sqft1010 Roberta Rd, Lake Wales, FL 33853Off Market
- $220,0003 bd2 ba1.2k sqft1016 Naes Ln, Lake Wales, FL 33853Sold
- $242,8003 bd2 ba1.6k sqft1002 Roberta Rd, Lake Wales, FL 33853Off Market
Nearby schools
GreatSchools rating
- 2/10Spook Hill Elementary SchoolGrades: PK-5Distance: 1.8 mi
- 2/10Mclaughlin Middle School And Fine Arts AcademyGrades: 6-11Distance: 1 mi
- 3/10Bartow Senior High SchoolGrades: 9-12Distance: 16.8 mi
Schools provided by the listing agent
- Elementary: Spook Hill Elem
- Middle: Mclaughlin Middle
- High: Bartow High
Source: Stellar MLS. This data may not be complete. We recommend contacting the local school district to confirm school assignments for this home.
Get a cash offer in 3 minutes
Find out how much your home could sell for in as little as 3 minutes with a no-obligation cash offer.
Estimated market value
$286,000
Get a cash offer in 3 minutes
Find out how much your home could sell for in as little as 3 minutes with a no-obligation cash offer.
Estimated market value
$286,000
- Florida
- Polk County
- Lake Wales
- 33853
- 1007 SUSAN DRIVE
Nearby cities
Nearby zip codes
Other Lake Wales Topics
