Beautiful home in Lake Wales with 4 bedrooms and 2 full bathrooms. Back yard is private with 6' vinyl fence all around. This home was the model for the subdivision and has several upgrades such as arched doorways, inset shelving, trayed ceilings, cathedral ceilings, leaded glass front door, double French doors to covered screen room. Back yard has brick paver paths and a lanai for enjoying the outdoors. Includes a 10'x12' storage shed. New covered 10' x 20' screen room with 2 screen doors. No neighbors directly across street as there is an island of trees!
Sold for $294,000
$294,000
1011 SUSAN DRIVE, LAKE WALES, FL 33853
4beds
1,874sqft
Single Family Residence
Built in 2009
7,139 Square Feet Lot
$287,900 Zestimate®
$157/sqft
$2,052 Estimated rent
Home value
$287,900
$274,000 - $302,000
$2,052/mo
Zestimate® history
Owner options
List your home for rent
$2,052/mo
Rent Zestimate®
Find your next renter with Zillow Rental Manager. Plus, with online applications, you can quickly screen prospective tenants – for free.
$2,052/mo
Rent Zestimate®
Refinance and save
$2,029/mo
Est. payment
Refinancing to a lower rate could help reduce your monthly payments and save thousands over the life of the loan.
$2,029/mo
Est. payment
Explore your selling options
Work with a Zillow partner agent
Leverage their expertise and Zillow's premium Showcase listings to get your home seen by more buyers.
Get startedList with your own agent
Get your home in front of millions of buyers by listing it on Zillow.
Learn how to do itSell it yourself
Take full control of how buyers see your home on Zillow by listing For Sale by Owner (FSBO).
List your homeWhat's special
Zillow last checked:
Listing updated:
Listed by:
Jonathan Minerick 888-400-2513,
HOMECOIN.COM 888-400-2513
Bought with:
Mark Yorke, LLC, 3085307
CHARLES RUTENBERG REALTY INC
Source: Stellar MLS,MLS#: T3513844 Originating MLS: Tampa
Originating MLS: Tampa
Facts & features
Interior
Bedrooms & bathrooms
- Bedrooms: 4
- Bathrooms: 2
- Full bathrooms: 2
Rooms
- Room types: Dining Room
Primary bedroom
- Features: Dual Sinks, Walk-In Closet(s)
- Level: First
Kitchen
- Level: First
Living room
- Level: First
Heating
- Central, Heat Pump
Cooling
- Central Air
Appliances
- Included: Dishwasher, Dryer, Electric Water Heater, Microwave, Range, Refrigerator, Washer
- Laundry: Laundry Room
Features
- Cathedral Ceiling(s), Ceiling Fan(s), Open Floorplan, Walk-In Closet(s)
- Flooring: Carpet, Vinyl
- Doors: French Doors
- Has fireplace: No
Interior area
- Total structure area: 2,290
- Total interior livable area: 1,874 sqft
Property
Parking
- Total spaces: 2
- Parking features: Driveway, Garage Door Opener, Off Street
- Attached garage spaces: 2
- Has uncovered spaces: Yes
- Details: Garage Dimensions: 19X20
Features
- Levels: One
- Stories: 1
- Patio & porch: Covered, Screened
- Exterior features: Irrigation System, Rain Gutters, Sidewalk
- Fencing: Vinyl
- Has view: Yes
- View description: Trees/Woods
Lot
- Size: 7,139 Square Feet
- Features: City Lot, Sidewalk
- Residential vegetation: Mature Landscaping, Oak Trees, Trees/Landscaped
Details
- Additional structures: Shed(s)
- Parcel number: 273012926501000560
- Zoning: R-1C RESID
- Special conditions: None
Construction
Type & style
- Home type: SingleFamily
- Property subtype: Single Family Residence
Materials
- Block
- Foundation: Slab
- Roof: Shingle
Condition
- Completed
- New construction: No
- Year built: 2009
Details
- Warranty included: Yes
Utilities & green energy
- Sewer: Public Sewer
- Water: Public
- Utilities for property: Cable Available, Electricity Available, Fiber Optics, Phone Available, Sewer Available, Sewer Connected, Sprinkler Recycled, Street Lights, Underground Utilities
Community & HOA
Community
- Pet fee: $0 monthly
- Subdivision: WHISPERING RIDGE PH 1
HOA
- Has HOA: Yes
- HOA fee: $50 monthly
- HOA name: NONE
Location
- Region: Lake Wales
Financial & listing details
- Price per square foot: $157/sqft
- Tax assessed value: $228,214
- Annual tax amount: $2,791
- Date on market: 3/24/2024
- Cumulative days on market: 13 days
- Ownership: Fee Simple
- Total actual rent: 0
- Electric utility on property: Yes
- Road surface type: Asphalt
Price history
| Date | Event | Price |
|---|---|---|
| 7/1/2025 | Listing removed | $315,000$168/sqft |
Source:  Stellar MLS #TB8337910 Report a problem Stellar MLS #TB8337910 Report a problem | ||
| 4/11/2025 | Price change | $315,000+5%$168/sqft |
Source: Stellar MLS #TB8337910 Report a problem | ||
| 3/13/2025 | Price change | $299,999-1.6%$160/sqft |
Source: Stellar MLS #TB8337910 Report a problem | ||
| 2/18/2025 | Price change | $305,000-1.3%$163/sqft |
Source: Stellar MLS #TB8337910 Report a problem | ||
| 2/6/2025 | Price change | $309,000-1.6%$165/sqft |
Source: Stellar MLS #TB8337910 Report a problem | ||
| 1/17/2025 | Listed for sale | $314,000+6.8%$168/sqft |
Source: Stellar MLS #TB8337910 Report a problem | ||
| 4/24/2024 | Sold | $294,000-1.7%$157/sqft |
Source: Stellar MLS #T3513844 Report a problem | ||
| 4/7/2024 | Pending sale | $299,000$160/sqft |
Source: Stellar MLS #T3513844 Report a problem | ||
| 4/1/2024 | Price change | $299,000-4.2%$160/sqft |
Source: Stellar MLS #T3513844 Report a problem | ||
| 3/26/2024 | Price change | $312,000-4%$166/sqft |
Source: Stellar MLS #T3513844 Report a problem | ||
| 3/24/2024 | Listed for sale | $325,000+62.6%$173/sqft |
Source: Stellar MLS #T3513844 Report a problem | ||
| 2/19/2021 | Sold | $199,900$107/sqft |
Source: HFMLS #276860 Report a problem | ||
| 2/19/2021 | Pending sale | $199,900$107/sqft |
Source:  RE/MAX International #276860 Report a problem RE/MAX International #276860 Report a problem | ||
| 1/4/2021 | Contingent | $199,900$107/sqft |
Source: HFMLS #276860 Report a problem | ||
| 1/4/2021 | Pending sale | $199,900$107/sqft |
Source: RE/MAX REALTY PLUS #276860 Report a problem | ||
| 12/14/2020 | Listed for sale | $199,900+50.8%$107/sqft |
Source: RE/MAX REALTY PLUS #276860 Report a problem | ||
| 10/4/2011 | Sold | $132,600-1.7%$71/sqft |
Source: Public Record Report a problem | ||
| 6/11/2011 | Price change | $134,900-5.3%$72/sqft |
Source: Maronda Homes Report a problem | ||
| 3/16/2011 | Listed for sale | $142,525$76/sqft |
Source: Maronda Homes Report a problem | ||
Public tax history
| Year | Property taxes | Tax assessment |
|---|---|---|
| 2025 | $3,713 +13.5% | $228,214 +6.7% |
| 2024 | $3,273 +2.4% | $213,834 +3% |
| 2023 | $3,196 +7% | $207,606 +3% |
| 2022 | $2,987 +95.8% | $201,559 +67.5% |
| 2021 | $1,526 +1.3% | $120,362 +1.4% |
| 2020 | $1,505 +0.9% | $118,700 +2.3% |
| 2019 | $1,493 -8.9% | $116,031 +1.9% |
| 2018 | $1,639 +1.3% | $113,868 +2.1% |
| 2017 | $1,617 +14.1% | $111,526 +2.1% |
| 2016 | $1,417 -1.1% | $109,232 +0.7% |
| 2015 | $1,433 +0.7% | $108,473 +0.8% |
| 2014 | $1,423 -4.3% | $107,612 +1.5% |
| 2013 | $1,487 +1.6% | $106,022 +1.7% |
| 2012 | $1,464 -44.2% | $104,250 -8.9% |
| 2011 | $2,622 -6.1% | $114,373 -5.9% |
| 2010 | $2,792 +625.2% | $121,502 +667.1% |
| 2009 | $385 -36.3% | $15,840 -41.3% |
| 2008 | $605 | $27,000 |
Find assessor info on the county website
Neighborhood: 33853
Nearby homes
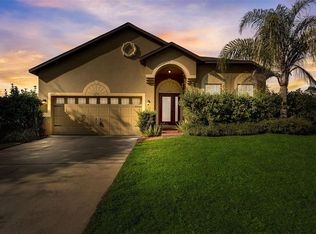
- $285,3004 bd2 ba2.3k sqft1015 Susan Dr, Lake Wales, FL 33853Off Market
- $309,9003 bd2 ba1.6k sqft1007 Susan Dr, Lake Wales, FL 33853Sold
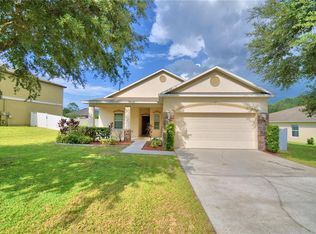
- $220,0003 bd2 ba1.2k sqft1016 Naes Ln, Lake Wales, FL 33853Sold
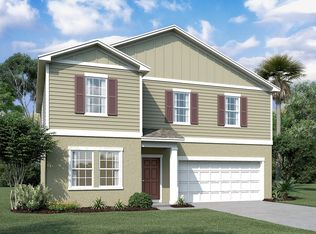
- $302,2004 bd3 ba2.4k sqft1012 Naes Ln, Lake Wales, FL 33853Off Market
- $265,6003 bd2 ba1.7k sqft1019 Susan Dr, Lake Wales, FL 33853Off Market
- $284,1004 bd2 ba1.8k sqft1020 Naes Ln, Lake Wales, FL 33853Off Market
- $279,9004 bd2 ba1.9k sqft1004 Naes Ln, Lake Wales, FL 33859Off Market
- $---- bd-- ba-- sqftSusan Dr, Lake wales, FL 33853Off Market
Nearby schools
GreatSchools rating
- 2/10Spook Hill Elementary SchoolGrades: PK-5Distance: 1.8 mi
- 2/10Mclaughlin Middle School And Fine Arts AcademyGrades: 6-11Distance: 1 mi
- 3/10Bartow Senior High SchoolGrades: 9-12Distance: 16.8 mi
Get a cash offer in 3 minutes
Find out how much your home could sell for in as little as 3 minutes with a no-obligation cash offer.
Estimated market value
$287,900
Get a cash offer in 3 minutes
Find out how much your home could sell for in as little as 3 minutes with a no-obligation cash offer.
Estimated market value
$287,900
- Florida
- Polk County
- Lake Wales
- 33853
- 1011 SUSAN DRIVE
Nearby cities
Nearby zip codes
Other Lake Wales Topics
