Beautifully newly remodeled 3 bed 2 bath home located just outside the city limits of Potosi, offering the convenience of city utilities with a peaceful setting and just a short drive to downtown and local schools. This home features a brand-new roof, new HVAC system, new water heater, and new garage doors for worry-free living. Step inside to an open-concept floor plan highlighted by all new luxury vinyl flooring throughout and a completely updated kitchen with new cabinetry, quartz countertops, and all new stainless steel appliances.
The spacious primary suite includes a walk-in tiled shower and a large vanity, while the guest bathroom showcases a tile surround and generous vanity space. The home sits on a full, partially finished walk-out basement, offering excellent additional living or recreational space.
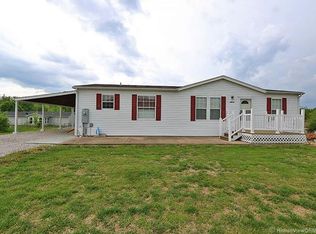
Exterior upgrades include a new deck off the back, new vinyl siding on the sides and rear, and attractive LP Smart siding with stone accents on the front. Tucked away on a dead-end road, this property provides privacy while remaining close to town. A truly move-in-ready home with modern finishes throughout—don’t miss this one!
Closed
Listed by: Keller Williams Realty Platinum • Philip J Fitzwater • 573-701-2596
Bought with: Keller Williams Realty Platinum
Price Unknown
10071 Krafton Rd, Potosi, MO 63664
3beds
2,400sqft
Single Family Residence
Built in 2004
0.3 Acres Lot
$258,100 Zestimate®
$--/sqft
$1,525 Estimated rent
Home value
$258,100
Estimated sales range
Not available
$1,525/mo
Zestimate® history
Owner options
List your home for rent
$1,525/mo
Rent Zestimate®
Find your next renter with Zillow Rental Manager. Plus, with online applications, you can quickly screen prospective tenants – for free.
$1,525/mo
Rent Zestimate®
Refinance and save
Refinancing to a lower rate could help reduce your monthly payments and save thousands over the life of the loan.
Explore your selling options
Work with a Zillow partner agent
Leverage their expertise and Zillow's premium Showcase listings to get your home seen by more buyers.
Get startedList with your own agent
Get your home in front of millions of buyers by listing it on Zillow.
Learn how to do itSell it yourself
Take full control of how buyers see your home on Zillow by listing For Sale by Owner (FSBO).
List your homeWhat's special
Quartz countertopsOpen-concept floor planGenerous vanity spaceSpacious primary suiteLarge vanityCompletely updated kitchenWalk-in tiled shower
Zillow last checked:
Listing updated:
Listed by:
Philip J Fitzwater 573-701-2596,
Keller Williams Realty Platinum
Bought with:
Philip J Fitzwater, 2013008849
Keller Williams Realty Platinum
Source: MARIS,MLS#: 25082700 Originating MLS: Mineral Area Board of REALTORS
Originating MLS: Mineral Area Board of REALTORSFacts & features
Interior
Bedrooms & bathrooms
- Bedrooms: 3
- Bathrooms: 2
- Full bathrooms: 2
- Main level bathrooms: 2
- Main level bedrooms: 3
Heating
- Electric, Forced Air
Cooling
- Central Air, Electric
Appliances
- Included: Stainless Steel Appliance(s), Dishwasher, Microwave, Electric Oven, Range, Refrigerator, Electric Water Heater
Features
- Flooring: Carpet, Luxury Vinyl
- Doors: French Doors, Sliding Doors
- Basement: Concrete,Partially Finished,Full,Walk-Out Access
- Has fireplace: No
Interior area
- Total structure area: 2,400
- Total interior livable area: 2,400 sqft
- Finished area above ground: 1,200
- Finished area below ground: 1,200
Property
Parking
- Total spaces: 2
- Parking features: Garage - Attached
- Attached garage spaces: 2
Features
- Levels: One
Lot
- Size: 0.3 Acres
- Features: Cul-De-Sac, Level
Details
- Parcel number: 191.0011001036001.14000
- Special conditions: Standard
Construction
Type & style
- Home type: SingleFamily
- Architectural style: Ranch
- Property subtype: Single Family Residence
Materials
- Concrete, Frame, Stone Veneer, Vinyl Siding, Wood Siding
- Foundation: Concrete Perimeter
- Roof: Shingle
Condition
- Updated/Remodeled
- New construction: No
- Year built: 2004
Utilities & green energy
- Electric: Ameren
- Sewer: Public Sewer
- Water: Public
- Utilities for property: Cable Available, Electricity Connected, Phone Connected, Sewer Connected, Water Connected
Community & HOA
HOA
- Has HOA: No
Location
- Region: Potosi
Financial & listing details
- Tax assessed value: $114,890
- Annual tax amount: $912
- Date on market: 12/31/2025
- Cumulative days on market: 41 days
- Listing terms: Cash,Conventional,FHA,USDA Loan,VA Loan
- Ownership: Private
- Electric utility on property: Yes
- Road surface type: Asphalt
Price history
| Date | Event | Price |
|---|---|---|
| 3/3/2026 | Sold | -- |
Source:  MARIS #25082700 Report a problem MARIS #25082700 Report a problem | ||
| 2/10/2026 | Pending sale | $265,000$110/sqft |
Source: MARIS #25082700 Report a problem | ||
| 1/23/2026 | Listed for sale | $265,000$110/sqft |
Source: MARIS #25082700 Report a problem | ||
| 1/13/2026 | Contingent | $265,000$110/sqft |
Source: MARIS #25082700 Report a problem | ||
| 12/31/2025 | Listed for sale | $265,000$110/sqft |
Source: MARIS #25082700 Report a problem | ||
Public tax history
| Year | Property taxes | Tax assessment |
|---|---|---|
| 2025 | $1,008 +10.5% | $21,830 +15% |
| 2024 | $912 +0.8% | $18,990 |
| 2023 | $905 -0.2% | $18,990 |
| 2022 | $906 -0.6% | $18,990 |
| 2021 | $912 -0.5% | $18,990 |
| 2020 | $917 +0.4% | $18,990 |
| 2019 | $914 +0.1% | $18,990 |
| 2017 | $913 | $18,990 |
| 2016 | $913 | $18,990 +0.9% |
| 2014 | -- | $18,820 +0.1% |
| 2013 | -- | $18,810 |
| 2012 | -- | $18,810 |
Find assessor info on the county website
Neighborhood: 63664
Nearby homes
- $176,4003 bd2 ba1.2k sqft10105 Krafton Rd, Potosi, MO 63664Off Market
- $223,000-- bd3 ba1.2k sqft10453 Simmental Ln, Potosi, MO 63664Off Market

- $169,7003 bd2 ba1.2k sqft10087 Krafton Rd, Potosi, MO 63664Off Market
- $218,700-- bd3 ba1.1k sqft10425 Simmental Ln, Potosi, MO 63664Off Market
- $228,900-- bd3 ba1.1k sqft10105 Krafton Rd, Potosi, MO 63664Off Market
- $251,600-- bd3 ba1.2k sqft10052 Krafton Rd, Potosi, MO 63664Off Market
- $214,9003 bd1 ba1.3k sqft10481 Simmental Ln, Potosi, MO 63664For Sale
- $172,100-- bd3 ba1.5k sqft10039 Krafton Rd, Potosi, MO 63664Off Market
Nearby schools
GreatSchools rating
- 10/10Trojan Intermediate SchoolGrades: 4-6Distance: 1.2 mi
- 6/10John A. Evans Middle SchoolGrades: 7-8Distance: 1 mi
- 5/10Potosi High SchoolGrades: 9-12Distance: 1.1 mi
Schools provided by the listing agent
- Elementary: Potosi Elem.
- Middle: John A. Evans Middle
- High: Potosi High
Source: MARIS. This data may not be complete. We recommend contacting the local school district to confirm school assignments for this home.
- Missouri
- Washington County
- Potosi
- 63664
- 10071 Krafton Rd
Nearby cities
Nearby zip codes
Other Potosi Topics
