Don't miss out on this beautiful Craftsman-style home located on a quiet dead-end road just outside Potosi city limits! Enjoy the perfect blend of country peace and convenience—benefiting from city utilities while situated in a great neighborhood just minutes from downtown shopping. This 3-bedroom, 2-bathroom home features a spacious open floor plan highlighted by dramatic vaulted ceilings. The main bath includes a stylish walk-in shower, and the property offers peace of mind with a newer roof. Exterior highlights include a concrete driveway, a 1-car attached garage, plus an additional detached garage for extra storage or workshop space. The expansive, fully enclosed back yard features a 6-foot vinyl privacy fence and a covered back deck—ideal for outdoor entertaining, pets, or relaxation. Schedule your private showing today!
Active
Listed by: Keller Williams Realty Platinum • Philip J Fitzwater • 573-701-2596
Price cut: $5K (10/26)
$244,900
10105 Krafton Rd, Potosi, MO 63664
3beds
1,120sqft
Single Family Residence
Built in 2013
0.3 Acres Lot
$-- Zestimate®
$219/sqft
$-- HOA
What's special
Quiet dead-end roadSpacious open floor planNewer roofStylish walk-in showerDramatic vaulted ceilings
- 17 days
- 1,205
- 20
Likely to sell faster than
Zillow last checked:
Listing updated:
Listed by:
Philip J Fitzwater 573-701-2596,
Keller Williams Realty Platinum
Source: MARIS,MLS#: 26065809 Originating MLS: Mineral Area Board of REALTORS
Facts & features
Interior
Bedrooms & bathrooms
- Bedrooms: 3
- Bathrooms: 2
- Full bathrooms: 2
- Main level bathrooms: 2
- Main level bedrooms: 3
Heating
- Forced Air, Electric
Cooling
- Central Air, Electric
Appliances
- Included: Dishwasher, Microwave, Electric Range, Electric Oven, Refrigerator, Electric Water Heater
- Laundry: Main Level
Features
- Dining/Living Room Combo, Kitchen/Dining Room Combo, Open Floorplan, Vaulted Ceiling(s), Workshop/Hobby Area, Breakfast Bar, Eat-in Kitchen, Shower
- Windows: Low Emissivity Windows
- Basement: Crawl Space
- Has fireplace: No
- Fireplace features: None
Interior area
- Total structure area: 1,120
- Total interior livable area: 1,120 sqft
- Finished area above ground: 1,120
- Finished area below ground: 0
Property
Parking
- Total spaces: 1
- Parking features: Additional Parking, Attached, Garage, Garage Door Opener
- Attached garage spaces: 1
Features
- Levels: One
- Patio & porch: Deck, Covered
- Fencing: Back Yard,Privacy,Vinyl
Lot
- Size: 0.3 Acres
- Features: Back Yard, Cul-De-Sac, Landscaped, Level
Details
- Additional structures: Second Garage, Workshop
- Parcel number: 191.0011001036001.00000
- Special conditions: Standard
Construction
Type & style
- Home type: SingleFamily
- Architectural style: Ranch,Craftsman
- Property subtype: Single Family Residence
Materials
- Stone Veneer, Brick Veneer, Frame, Vinyl Siding
- Foundation: Concrete Perimeter
- Roof: Asphalt,Shingle
Condition
- Year built: 2013
Details
- Builder name: Land Construction
Utilities & green energy
- Electric: Ameren
- Sewer: Public Sewer
- Water: Public
- Utilities for property: Cable Connected, Electricity Connected, Phone Connected, Sewer Connected, Water Connected
Community & HOA
HOA
- Has HOA: No
Location
- Region: Potosi
Financial & listing details
- Price per square foot: $219/sqft
- Tax assessed value: $95,520
- Annual tax amount: $838
- Date on market: 10/16/2026
- Cumulative days on market: 17 days
- Listing terms: Cash,Conventional,FHA,USDA Loan,VA Loan
- Ownership: Private
- Electric utility on property: Yes
- Road surface type: Concrete
Estimated market value
Not available
Estimated sales range
Not available
Not available
Price history
| Date | Event | Price |
|---|---|---|
| 10/26/2026 | Price change | $244,900-2%$219/sqft |
Source:  MARIS #26065809 Report a problem | ||
| 10/16/2026 | Listed for sale | $249,900+16.5%$223/sqft |
Source: MARIS #26065809 Report a problem | ||
| 3/10/2023 | Sold | -- |
Source: MARIS #23005125 Report a problem | ||
| 2/14/2023 | Contingent | $214,500$192/sqft |
Source: MARIS #23005125 Report a problem | ||
| 2/1/2023 | Listed for sale | $214,500$192/sqft |
Source: MARIS #23005125 Report a problem | ||
| 1/29/2016 | Sold | -- |
Source: MARIS #16005061 Report a problem | ||
Public tax history
| Year | Property taxes | Tax assessment |
|---|---|---|
| 2025 | $838 +10.7% | $18,150 +15.2% |
| 2024 | $757 +0.8% | $15,760 |
| 2023 | $751 -0.2% | $15,760 |
| 2022 | $752 -0.6% | $15,760 |
| 2021 | $757 -0.5% | $15,760 |
| 2020 | $761 +0.4% | $15,760 |
| 2019 | $758 +0.1% | $15,760 |
| 2017 | $757 | $15,760 +3.3% |
| 2016 | $757 | $15,250 -5.8% |
| 2014 | -- | $16,190 +656.5% |
| 2013 | -- | $2,140 |
| 2012 | -- | $2,140 |
Find assessor info on the county website
Monthly payment
Est. payment
Payment breakdown
Explore the cost of this home by adjusting the details. Changes won't be saved.Climate risks
Neighborhood: 63664
Nearby schools
Schools provided by the listing agent
- Elementary: Potosi Elem.
- Middle: John A. Evans Middle
- High: Potosi High
Source: MARIS. This data may not be complete. We recommend contacting the local school district to confirm school assignments for this home.
Similar homes
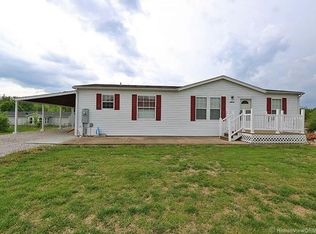
- $220,0005 bd2 ba1.6k sqft1111 Richeson Rd, Potosi, MO 63664For Sale

 MLS ID #26056020, Kshe Germanceri, Main Key Realty LLC. MARIS
- $274,9003 bd2 ba1.1k sqft17656 S State Highway 21, Potosi, MO 63664For Sale
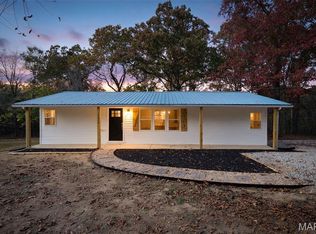 MLS ID #26068505, Chelsea House, Keller Williams Realty Platinum. MARIS
- $172,0003 bd2 ba1k sqft307 Clara Ave, Potosi, MO 63664For Sale
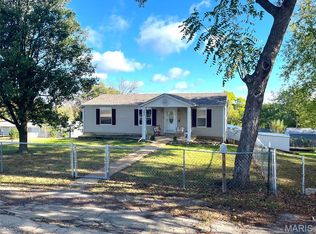 MLS ID #26066962, Mary C Bourbon, Superior Realty Group, Inc. MARIS
- $190,0003 bd2 ba1.2k sqft10112 Boyer St, Potosi, MO 63664For Sale
 MLS ID #26061522, Sarah Gamlin, Freedom Realty MO, LLC. MARIS
- $222,9003 bd2 ba1.2k sqft10011 Jordan Rd, Potosi, MO 63664For SaleMLS ID #26022207, Eric M Kofron, Midwest Real Estate. MARIS
- $179,9003 bd2 ba1.1k sqft208 Elm St, Potosi, MO 63664For SaleMLS ID #26055442, Philip J Fitzwater, Keller Williams Realty Platinum. MARIS
- $235,0003 bd1 ba1.2k sqft11117 Delbridge Rd, Potosi, MO 63664For SaleMLS ID #26027478, Jennifer R Jones, Rooted Real Estate & Auction Co.. MARIS
- $169,9003 bd2 ba1.2k sqft707 Nicholson Dr, Potosi, MO 63664For SaleMLS ID #26055736, Mary C Bourbon, Superior Realty Group, Inc. MARIS
- $155,0002 bd1 ba936 sqft801 Richeson Rd, Potosi, MO 63664For SaleMLS ID #26056872, Lauryn D Sheets, Files Realty Group, LLC. MARIS
- $249,9003 bd3 ba1.2k sqft(Undisclosed Address), De Soto, MO 63020For SaleMLS ID #26067046, Claudia B Counsell, Wolfe Realty. MARIS
- $164,9002 bd1 ba835 sqftThe Monroe, Potosi, MO 63664For SaleMLS ID #26065151, Frank J Ciliberto, Coldwell Banker Realty - Gundaker. MARIS
- $209,9003 bd2 ba1.2k sqft105 S Waller St, Desloge, MO 63601For SaleMLS ID #26069596, Jerett D Rion, Nash Realty, Inc.. MARIS
- $199,0002 bd2 ba1.5k sqft3746 Highway K, Bonne Terre, MO 63628For SaleMLS ID #26069836, Michael C Maxson, Triple Creek Realty LLC. MARIS
