Skip main navigation
Sold for $620,000
  • $620,000

    10073 Fair Beauty, Columbia, MD 21046

    5beds
    2,377sqft
    Single Family Residence
    Built in 1977
    8,450 Square Feet Lot
    $644,300 Zestimate®
    $261/sqft
    $3,787 Estimated rent

    Home value

    $644,300

    $612,000 - $677,000

    $3,787/mo

    Zestimate® history
    Loading
    Loading...

    Owner options

    List your home for rent

    $3,787/mo

    Rent Zestimate®

    Find your next renter with Zillow Rental Manager. Plus, with online applications, you can quickly screen prospective tenants – for free.

    Learn more

    $3,787/mo

    Rent Zestimate®

    Refinance and save

    $5,044/mo

    Est. payment

    Refinancing to a lower rate could help reduce your monthly payments and save thousands over the life of the loan.

    See today's rates

    $5,044/mo

    Est. payment

    Explore your selling options

    Work with a Zillow partner agent

    Leverage their expertise and Zillow's premium Showcase listings to get your home seen by more buyers.

    Get started

    List with your own agent

    Get your home in front of millions of buyers by listing it on Zillow.

    Learn how to do it

    Sell it yourself

    Take full control of how buyers see your home on Zillow by listing For Sale by Owner (FSBO).

    List your home

    What's special

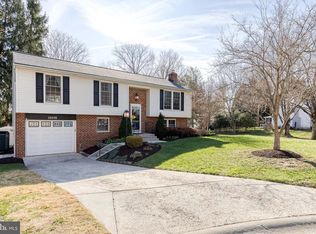
    Welcome to 10073 Fair Beauty, a spectacular colonial nestled in the sought-after Village of Kings Contrivance. This home boasts an incredible list of updates, including a new roof, gutters, siding, HWH, brand-new kitchen, renovated bathrooms, luxury vinyl plank flooring, plush carpet, and a fresh neutral color palette, among many others. The living and dining rooms provide an ideal setting for entertaining, while the renovated eat-in kitchen impresses with crisp white cabinetry, sleek stainless steel appliances, and modern countertops. The adjacent breakfast room offers direct access to the backyard, perfect for outdoor dining and relaxation. The family room, anchored by a cozy fireplace, invites comfort and warmth. The main level also features a convenient powder room and access to the garage. Upstairs, the primary bedroom serves as a private retreat with an en-suite full bath. Three additional bedrooms and another full bath complete the upper level. The lower level offers even more living space with a recreation room, an en-suite bedroom, and a laundry room. Updates include a new roof, hot water heater, siding, all-new flooring, 200-amp electric panel, upgraded bathrooms, kitchen, new appliances, and fresh paint throughout. HVAC is from 2021. This home is truly a gem, offering both style and comfort in a prime location. Some photos have been virtually staged

    Zillow last checked:

    Listing updated:

    Listed by:

    Shalini Gidwani 443-540-1311,

    Northrop Realty

    Bought with:

    Guy Allen, 652833

    Coldwell Banker Realty

    Source: Bright MLS,MLS#: MDHW2042818MLS Logo

    Facts & features

    Interior

    Bedrooms & bathrooms
    • Bedrooms: 5
    • Bathrooms: 4
    • Full bathrooms: 3
    • 1/2 bathrooms: 1
    • Main level bathrooms: 1
    Basement
    • Area: 832
    Heating
    • Heat Pump, Electric
    Cooling
    • Central Air, Electric
    Appliances
    • Included: Dishwasher, Disposal, Refrigerator, Cooktop, Electric Water Heater
    • Laundry: Lower Level, Hookup, Laundry Room
    Features
    • Breakfast Area, Dining Area, Eat-in Kitchen, Kitchen - Table Space, Primary Bath(s), Recessed Lighting, Upgraded Countertops, Walk-In Closet(s), Dry Wall
    • Flooring: Carpet, Luxury Vinyl
    • Doors: Sliding Glass, Atrium
    • Windows: Screens, Vinyl Clad
    • Basement: Connecting Stairway,Finished,Heated,Interior Entry,Improved,Windows
    • Number of fireplaces: 1
    Interior area
    • Total structure area: 2,624
    • Total interior livable area: 2,377 sqft
    • Finished area above ground: 1,792
    • Finished area below ground: 585

    Property

    Parking
    • Total spaces: 2
    • Parking features: Garage Faces Front, Garage Door Opener, Attached, Driveway
    • Attached garage spaces: 1
    • Uncovered spaces: 1
    Accessibility
    • Accessibility features: None
    Features
    • Levels: Three
    • Stories: 3
    • Patio & porch: Patio
    • Exterior features: Lighting, Sidewalks, Street Lights
    • Pool features: Community
    • Has view: Yes
    • View description: Garden
    Lot
    • Size: 8,450 sqft
    • Features: Cul-De-Sac, Front Yard, Rear Yard, SideYard(s)
    Details
    • Additional structures: Above Grade, Below Grade
    • Parcel number: 1416138320
    • Zoning: NT
    • Special conditions: Standard

    Construction

    Type & style
    • Home type: SingleFamily
    • Architectural style: Colonial
    • Property subtype: Single Family Residence
    Materials
    • Vinyl Siding
    • Foundation: Other
    • Roof: Shingle
    Condition
    • New construction: No
    • Year built: 1977

    Utilities & green energy

    • Sewer: Public Sewer
    • Water: Public

    Community & neighborhood

    Security
    • Security features: Main Entrance Lock, Smoke Detector(s)
    Location
    • Region: Columbia
    • Subdivision: Village Of Kings Contrivance

    HOA & financial

    HOA
    • Has HOA: Yes
    • HOA fee: $1,199 annually
    • Association name: COLUMBIA ASSOCIATION

    Other

    Other facts
    • Listing agreement: Exclusive Right To Sell
    • Ownership: Fee Simple

    Price history

    DateEventPrice
    10/7/2024Sold$620,000+0.8%$261/sqft
    Source: Bright MLS #MDHW2042818 Report a problem
    9/16/2024Pending sale$615,000$259/sqft
    Source: Bright MLS #MDHW2042818 Report a problem
    9/15/2024Contingent$615,000$259/sqft
    Source: Bright MLS #MDHW2042818 Report a problem
    9/5/2024Listed for sale$615,000$259/sqft
    Source: Long & Foster Broker Feed #MDHW2042818 Report a problem
    8/20/2024Listing removed--
    Source: Long & Foster Broker Feed #MDHW2042818 Report a problem
    7/26/2024Pending sale$615,000+72%$259/sqft
    Source: Long & Foster Broker Feed #MDHW2042818 Report a problem
    6/14/2024Sold$357,500$150/sqft
    Source: Public Record Report a problem

    Public tax history

    YearProperty taxesTax assessment
    2025-- $403,600 +7.7%
    2024$4,220 +8.3%$374,800 +8.3%
    2023$3,896 +3.9%$346,000
    2022$3,750 +4%$346,000 +8.1%
    2021$3,605 +4.2%$320,133 +4.2%
    2020$3,459 +1.2%$307,200
    2019$3,419 -6.3%$307,200 +2.4%
    2018$3,648 -17.3%$300,000 +1.2%
    2017$4,411 +358.1%$296,400 +1.3%
    2016$963 $292,500 +1.4%
    2015$963 +2.5%$288,600 +1.4%
    2014$939 $284,700
    2013-- $284,700
    2012-- $284,700 -6.3%
    2011-- $303,700 0%
    2010-- $303,740
    2009-- $303,740 -17.4%
    2008-- $367,560 +14.7%
    2007-- $320,506 +13.5%
    2006-- $282,350 +24.7%
    2005-- $226,400 +8.9%
    2004-- $207,860 +9.8%
    2003-- $189,320 +10.9%
    2002-- $170,780
    2001-- $170,780 +150%
    2000-- $68,310

    Find assessor info on the county website

    Neighborhood: 21046

    Nearby schools

    GreatSchools rating
    Schools provided by the listing agent
    • District: Howard County Public School System

    Source: Bright MLS. This data may not be complete. We recommend contacting the local school district to confirm school assignments for this home.

    Get a cash offer in 3 minutes
    Find out how much your home could sell for in as little as 3 minutes with a no-obligation cash offer.
    Estimated market value
    $644,300
    Get a cash offer in 3 minutes
    Find out how much your home could sell for in as little as 3 minutes with a no-obligation cash offer.
    Estimated market value
    $644,300