Skip main navigation
Sold for $600,000
  • $600,000

    10076 Shaker Dr, Columbia, MD 21046

    4beds
    1,820sqft
    Single Family Residence
    Built in 1978
    8,231 Square Feet Lot
    $602,900 Zestimate®
    $330/sqft
    $3,308 Estimated rent

    Home value

    $602,900

    $567,000 - $645,000

    $3,308/mo

    Zestimate® history
    Loading
    Loading...

    Owner options

    List your home for rent

    $3,308/mo

    Rent Zestimate®

    Find your next renter with Zillow Rental Manager. Plus, with online applications, you can quickly screen prospective tenants – for free.

    Learn more

    $3,308/mo

    Rent Zestimate®

    Refinance and save

    $5,062/mo

    Est. payment

    Refinancing to a lower rate could help reduce your monthly payments and save thousands over the life of the loan.

    See today's rates

    $5,062/mo

    Est. payment

    Explore your selling options

    Work with a Zillow partner agent

    Leverage their expertise and Zillow's premium Showcase listings to get your home seen by more buyers.

    Get started

    List with your own agent

    Get your home in front of millions of buyers by listing it on Zillow.

    Learn how to do it

    Sell it yourself

    Take full control of how buyers see your home on Zillow by listing For Sale by Owner (FSBO).

    List your home

    What's special

    Cozy brick fireplaceLandscaped yardLush eye-catching landscapingBeautifully maintained split-foyer homeDesirable corner lotBrand-new stoveGenerous prep space
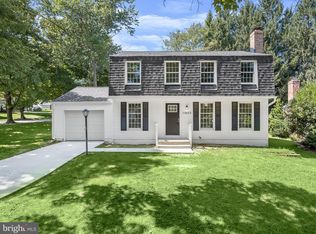

    **Offer Deadline is Monday March 30 at 1pm** Welcome to this beautifully maintained split-foyer home, perfectly situated on a desirable corner lot with lush, eye-catching landscaping. From the moment you step inside, you’re greeted by rich solid oak hardwood flooring and an abundance of natural light that fills the main level. The inviting living room offers the perfect space to gather, while the dining area sets the stage for effortless entertaining. The spacious kitchen features ample cabinetry, generous prep space, a brand-new stove, and room for a table, ideal for casual meals and morning coffee. Just off the dining room is a slider with access to the deck, which is the recipient of tons of natural sunlight. The main level includes a generously sized primary suite complete with an updated en-suite bathroom featuring a custom tile walk-in shower with glass door. Two additional bedrooms and a beautifully updated hall bathroom with a tub/shower combo provide both comfort and convenience. The fully finished, walk out lower level expands your living space with a large rec room or second family room, highlighted by a cozy brick fireplace, perfect for relaxing evenings. You’ll also find an additional bedroom and a powder room, making it an ideal setup for guests or flexible living. Step outside to the deck and enjoy summer BBQs or peaceful evenings overlooking the landscaped yard. Major updates include: roof (2019), fresh paint (2026), hall bathroom (2025), and primary bathroom (2017). Conveniently located near Routes 29, 32, and 95, with easy access to shopping, dining, and everyday amenities, this home truly has it all! Just in time for summer activities, you can see the Macgills Common pool from your deck, access available with a Columbia Association Membership or purchasing a one day pass.

    Zillow last checked:

    Listing updated:

    Listed by:

    Jennifer De La Rosa 443-226-3477,

    EXP Realty, LLC

    Bought with:

    William Bowman, 665647

    Keller Williams Legacy

    Source: Bright MLS,MLS#: MDHW2065874MLS Logo

    Facts & features

    Interior

    Bedrooms & bathrooms
    • Bedrooms: 4
    • Bathrooms: 3
    • Full bathrooms: 2
    • 1/2 bathrooms: 1
    • Main level bathrooms: 2
    • Main level bedrooms: 3
    Basement
    • Area: 600
    Heating
    • Heat Pump, Electric
    Cooling
    • Central Air, Electric
    Appliances
    • Included: Dryer, Disposal, Dishwasher, Oven/Range - Electric, Refrigerator, Washer, Water Heater, Electric Water Heater
    • Laundry: Has Laundry, Lower Level
    Features
    • Dining Area, Floor Plan - Traditional, Primary Bath(s), Bathroom - Walk-In Shower, Bathroom - Tub Shower, Breakfast Area, Combination Dining/Living, Combination Kitchen/Dining, Formal/Separate Dining Room, Eat-in Kitchen
    • Flooring: Carpet, Hardwood, Wood
    • Basement: Full,Finished,Interior Entry,Walk-Out Access,Windows
    • Number of fireplaces: 1
    • Fireplace features: Wood Burning, Brick, Mantel(s)
    Interior area
    • Total structure area: 1,820
    • Total interior livable area: 1,820 sqft
    • Finished area above ground: 1,220
    • Finished area below ground: 600

    Property

    Parking
    • Total spaces: 3
    • Parking features: Garage Faces Front, Inside Entrance, Concrete, Attached, Driveway
    • Attached garage spaces: 1
    • Uncovered spaces: 2
    Accessibility
    • Accessibility features: None
    Features
    • Levels: Split Foyer,Two
    • Stories: 2
    • Patio & porch: Deck
    • Pool features: None
    Lot
    • Size: 8,231 sqft
    Details
    • Additional structures: Above Grade, Below Grade
    • Parcel number: 1416139572
    • Zoning: NT
    • Special conditions: Standard

    Construction

    Type & style
    • Home type: SingleFamily
    • Property subtype: Single Family Residence
    Materials
    • Frame
    • Foundation: Concrete Perimeter
    Condition
    • New construction: No
    • Year built: 1978

    Utilities & green energy

    • Sewer: Public Sewer
    • Water: Public

    Community & neighborhood

    Location
    • Region: Columbia
    • Subdivision: Kings Contrivance

    HOA & financial

    HOA
    • Has HOA: Yes
    • HOA fee: $1,328 annually

    Other

    Other facts
    • Listing agreement: Exclusive Right To Sell
    • Ownership: Fee Simple

    Price history

    DateEventPrice
    4/17/2026Sold$600,000+9.1%$330/sqft
    Source: Bright MLS #MDHW2065874 Report a problem
    4/10/2026Pending sale$550,000$302/sqft
    Source: Bright MLS #MDHW2065874 Report a problem
    3/31/2026Contingent$550,000$302/sqft
    Source: Bright MLS #MDHW2065874 Report a problem
    3/26/2026Listed for sale$550,000+227.6%$302/sqft
    Source: Bright MLS #MDHW2065874 Report a problem
    8/8/1994Sold$167,900$92/sqft
    Source: Public Record Report a problem

    Public tax history

    YearProperty taxesTax assessment
    2025-- $435,133 +6.3%
    2024$4,608 +6.7%$409,267 +6.7%
    2023$4,317 +5%$383,400
    2022$4,112 +5.2%$383,400 +10.5%
    2021$3,907 +5.5%$347,000 +5.5%
    2020$3,702 +0.5%$328,800
    2019$3,683 -6.9%$328,800 +1%
    2018$3,957 -17.4%$325,400 +0.5%
    2017$4,789 +402.3%$323,700 +0.6%
    2016$953 $321,767 +0.6%
    2015$953 +2.5%$319,833 +0.6%
    2014$930 $317,900
    2013-- $317,900
    2012-- $317,900 -7.7%
    2011-- $344,600 0%
    2010-- $344,620
    2009-- $344,620 -11.9%
    2008-- $391,190 +16.1%
    2007-- $336,966 +19.2%
    2006-- $282,743 +23.7%
    2005-- $228,520 +9.5%
    2004-- $208,710 +10.5%
    2003-- $188,900 +11.7%
    2002-- $169,090 +1.3%
    2001-- $166,910 +153.3%
    2000-- $65,890

    Find assessor info on the county website

    Neighborhood: 21046

    Nearby schools

    GreatSchools rating
    Schools provided by the listing agent
    • District: Howard County Public Schools

    Source: Bright MLS. This data may not be complete. We recommend contacting the local school district to confirm school assignments for this home.

    Get a cash offer in 3 minutes
    Find out how much your home could sell for in as little as 3 minutes with a no-obligation cash offer.
    Estimated market value
    $602,900
    Get a cash offer in 3 minutes
    Find out how much your home could sell for in as little as 3 minutes with a no-obligation cash offer.
    Estimated market value
    $602,900