The Opal RV Plan at Stonebridge Manor delivers an exceptional blend of space, functionality, and modern design in one of Waddell's most sought-after new communities. Offering 2,123 sq. ft. of single-level living, this home is thoughtfully crafted for those who value flexibility, comfort, and room for both everyday living and adventure.
The well-designed layout features four bedrooms, three full bathrooms, and a versatile den that can easily serve as a home office, study, or private retreat. One of the home's most impressive highlights is the RV-ready four-car tandem garage, providing ample space for recreational vehicles, extra storage, or hobby and workshop areas.
Inside, finishes from the Harmony Collection create a bright and welcoming atmosphere. The kitchen stands at the center the home, showcasing 42" white cabinetry, Biancone quartz countertops, a sleek vertical white gloss tile backsplash, and stylish Gun Metal hardware. Durable wood-look tile flooring flows throughout the main living areas, while soft carpeting adds comfort to the bedrooms.
Designed with convenience in mind, the home comes move-in ready with GE stainless steel appliances, a refrigerator, washer and dryer, 8-foot interior doors, and 2" faux wood blinds. A 4-panel sliding glass door extends the living space to a covered patio, bringing in natural light and creating an easy connection to outdoor living.
Stonebridge Manor offers scenic mountain views, nearby parks and walking trails, and convenient access to Prasada, Loop 303, and Northern Parkway. The Opal RV Plan combines thoughtful design, generous storage, and modern comfort--perfect for homeowners who want a home that supports their lifestyle.
Sold for $564,990
$564,990
10073 N 156TH Avenue, Waddell, AZ 85355
4beds
2,123sqft
Single Family Residence
Built in 2026
7,500 Square Feet Lot
$564,000 Zestimate®
$266/sqft
$2,420 Estimated rent
Home value
$564,000
$536,000 - $592,000
$2,420/mo
Zestimate® history
Owner options
List your home for rent
$2,420/mo
Rent Zestimate®
Find your next renter with Zillow Rental Manager. Plus, with online applications, you can quickly screen prospective tenants – for free.
$2,420/mo
Rent Zestimate®
Refinance and save
$3,418/mo
Est. payment
Refinancing to a lower rate could help reduce your monthly payments and save thousands over the life of the loan.
$3,418/mo
Est. payment
Explore your selling options
Work with a Zillow partner agent
Leverage their expertise and Zillow's premium Showcase listings to get your home seen by more buyers.
Get startedList with your own agent
Get your home in front of millions of buyers by listing it on Zillow.
Learn how to do itSell it yourself
Take full control of how buyers see your home on Zillow by listing For Sale by Owner (FSBO).
List your homeWhat's special
Covered patioStylish gun metal hardwareScenic mountain viewsRv-ready four-car tandem garageBiancone quartz countertopsFour bedrooms
Zillow last checked:
Listing updated:
Listed by:
Danny Kallay 480-694-8571,
Compass
Bought with:
Danny Kallay, SA512397000
Compass
Source: ARMLS,MLS#: 6997691
Facts & features
Interior
Bedrooms & bathrooms
- Bedrooms: 4
- Bathrooms: 3
- Full bathrooms: 3
Heating
- Electric
Cooling
- Central Air, Programmable Thmstat
Appliances
- Included: Dryer, Washer, Refrigerator, Built-in Microwave, Dishwasher, Disposal, Electric Range, Electric Oven
- Laundry: Inside
Features
- Non-laminate Counter, High Speed Internet, Double Vanity, Eat-in Kitchen, Breakfast Bar, 9+ Flat Ceilings, Kitchen Island, Pantry
- Windows: Low Emissivity Windows, Solar Screens, Double Pane Windows, Vinyl Frame
- Has basement: No
- Has fireplace: No
Interior area
- Total structure area: 2,123
- Total interior livable area: 2,123 sqft
Property
Parking
- Total spaces: 2
- Parking features: Tandem Garage, RV Access/Parking, RV Gate, Electric Vehicle Charging Station(s)
- Garage spaces: 2
Features
- Stories: 1
- Patio & porch: Covered, Patio
- Spa features: None
- Fencing: Block
- Waterfront features: Wash
Lot
- Size: 7,500 Square Feet
- Features: East/West Exposure, Sprinklers In Front, Desert Front, Dirt Back
Details
- Parcel number: 50141173
Construction
Type & style
- Home type: SingleFamily
- Architectural style: Contemporary
- Property subtype: Single Family Residence
Materials
- Stucco, Wood Frame, Painted
- Roof: Tile
Condition
- To Be Built
- New construction: No
- Year built: 2026
Details
- Builder name: Ashton Woods
Utilities & green energy
- Sewer: Private Sewer
- Water: Pvt Water Company
Community & HOA
Community
- Features: Playground, Biking/Walking Path
- Subdivision: STONEBRIDGE MANOR
HOA
- Has HOA: Yes
- Services included: Maintenance Grounds
- HOA fee: $112 monthly
- HOA name: City Property Manage
- HOA phone: 602-437-4777
Location
- Region: Waddell
Financial & listing details
- Price per square foot: $266/sqft
- Tax assessed value: $25,200
- Annual tax amount: $162
- Date on market: 4/18/2026
- Cumulative days on market: 90 days
- Listing terms: Cash,Conventional,FHA,VA Loan
- Ownership: Fee Simple
Price history
| Date | Event | Price |
|---|---|---|
| 7/16/2026 | Sold | $564,990$266/sqft |
Source:  ARMLS #6997691 Report a problem ARMLS #6997691 Report a problem | ||
| 6/10/2026 | Pending sale | $564,990$266/sqft |
Source: ARMLS #6997691 Report a problem | ||
| 6/3/2026 | Price change | $564,990-0.4%$266/sqft |
Source: ARMLS #6997691 Report a problem | ||
| 5/28/2026 | Price change | $566,990+0.4%$267/sqft |
Source:  Ashton Woods Homes Report a problem Ashton Woods Homes Report a problem | ||
| 5/12/2026 | Price change | $564,990-0.9%$266/sqft |
Source: ARMLS #6997691 Report a problem | ||
| 4/21/2026 | Price change | $569,990+3.6%$268/sqft |
Source: ARMLS #6997691 Report a problem | ||
| 3/13/2026 | Listed for sale | $549,990$259/sqft |
Source: ARMLS #6997691 Report a problem | ||
Public tax history
| Year | Property taxes | Tax assessment |
|---|---|---|
| 2025 | $130 +87.1% | $3,780 +96.7% |
| 2024 | $69 | $1,922 |
Find assessor info on the county website
Neighborhood: 85355
Nearby homes
- $559,9903 bd3 ba2.1k sqft10077 N 156th Ave, Waddell, AZ 85355New Construction

- $576,0504 bd4 ba2.6k sqft10069 N 156th Ave, Waddell, AZ 85355Sold
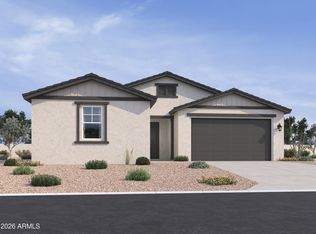
- $574,9904 bd4 ba2.6k sqft10081 N 156th Ave, Waddell, AZ 85355Sold
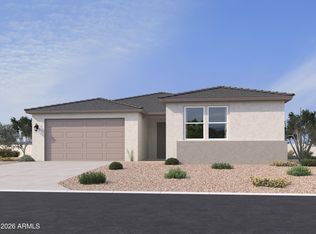
- $574,9904 bd3 ba2.1k sqft10065 N 156th Ave, Waddell, AZ 85355Pending
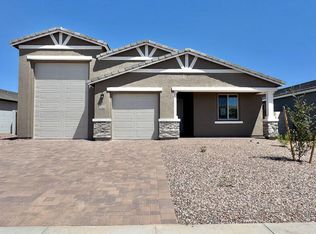
- $554,9903 bd3 ba2.1k sqft10085 N 156th Ave, Waddell, AZ 85355Sold
- $554,0407,491 Square Feet15601 W Brown St, Waddell, AZ 85355Sold
- $568,9507,866 Square Feet15604 W Cheryl Dr, Waddell, AZ 85355Sold
- $569,9903 bd3 ba2.1k sqft10061 N 156th Ave, Waddell, AZ 85355New Construction
Nearby schools
GreatSchools rating
- 6/10Sonoran Heights Middle SchoolGrades: 5-8Distance: 1 mi
- 8/10Shadow Ridge High SchoolGrades: 7-12Distance: 3.6 mi
- 8/10Rancho Gabriela Elementary SchoolGrades: PK-4Distance: 1.1 mi
Schools provided by the listing agent
- Elementary: Rancho Gabriela
- Middle: Sonoran Heights Middle School
- High: Shadow Ridge High School
- District: Dysart Unified District
Source: ARMLS. This data may not be complete. We recommend contacting the local school district to confirm school assignments for this home.
Get a cash offer in 3 minutes
Find out how much your home could sell for in as little as 3 minutes with a no-obligation cash offer.
Estimated market value
$564,000
Get a cash offer in 3 minutes
Find out how much your home could sell for in as little as 3 minutes with a no-obligation cash offer.
Estimated market value
$564,000
- Arizona
- Maricopa County
- Waddell
- 85355
- 10073 N 156TH Avenue
Nearby cities
Nearby zip codes
Other Waddell Topics
