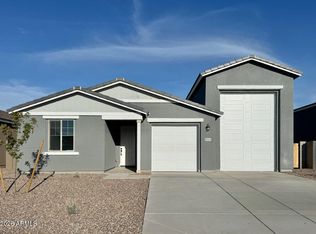
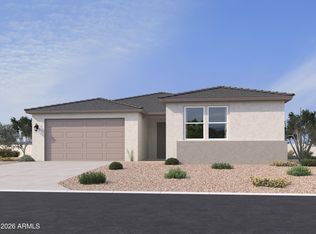
Experience elevated desert living in Stonebridge Manor, one of Waddell's most sought-after new communities. The Opal RV floor plan offers 2,123 sq. ft. of thoughtfully designed single-story living, featuring 4 bedrooms, 3 baths, a versatile den, and an RV garage paired with a 2-car tandem garage--ideal for additional storage, a workshop, or recreational vehicles.
Designed with our Oxford Collection, this home showcases clean lines, bold contrasts, and a sleek, modern aesthetic. The open-concept layout is enhanced by a 4-panel sliding glass door, filling the living space with natural light and seamlessly connecting indoor and outdoor living.
The kitchen is both functional and stylish, featuring GE stainless steel appliances, an oversized island, quartz countertops, a brick tile backsplash espresso 42" upper cabinets, champagne bronze hardware, and pendant pre-wire above the island.
Additional highlights include a paver driveway, 8-foot interior doors, a soft water loop, and garage door openers--offering both comfort and convenience. Stonebridge Manor offers scenic mountain views, nearby parks and walking trails, and convenient access to Prasada, Loop 303, and Northern Parkway. The Opal RV Plan combines thoughtful design, generous storage, and modern comfort--perfect for homeowners who want a home that supports their lifestyle.
Pending
Price increase: $2K (7/9)
$574,990
10065 N 156TH Avenue, Waddell, AZ 85355
4beds
2,123sqft
:
Get pre-qualified$3,538/mo
Single Family Residence
Built in 2026
7,500 Square Feet Lot
$-- Zestimate®
$271/sqft
$112/mo HOA
What's special
Open-concept layoutPaver drivewayChampagne bronze hardwareScenic mountain viewsOversized islandBrick tile backsplashVersatile den
- 63 days |
- 189 |
- 10 |
Zillow last checked:
Listing updated:
Listed by:
Danny Kallay 480-694-8571,
Compass
Source: ARMLS,MLS#: 7034436
Facts & features
Interior
Bedrooms & bathrooms
- Bedrooms: 4
- Bathrooms: 3
- Full bathrooms: 3
Heating
- Electric
Cooling
- Central Air, Programmable Thmstat
Appliances
- Included: Built-in Microwave, Dishwasher, Disposal, Electric Cooktop
- Laundry: Inside, Other, See Remarks
Features
- Non-laminate Counter, High Speed Internet, Double Vanity, Eat-in Kitchen, Breakfast Bar, 9+ Flat Ceilings, Kitchen Island, Pantry, 2 Master Baths
- Windows: Low Emissivity Windows, Double Pane Windows, Vinyl Frame
- Has basement: No
- Has fireplace: No
Interior area
- Total structure area: 2,123
- Total interior livable area: 2,123 sqft
Property
Parking
- Total spaces: 2
- Parking features: Tandem Garage, RV Access/Parking, RV Gate, Electric Vehicle Charging Station(s)
- Garage spaces: 2
Features
- Stories: 1
- Patio & porch: Covered, Patio
- Spa features: None
- Fencing: Block
- Has view: Yes
- View description: Mountain(s)
Lot
- Size: 7,500 Square Feet
- Features: Sprinklers In Front, Desert Front, Dirt Back
Details
- Parcel number: 50141315
Construction
Type & style
- Home type: SingleFamily
- Architectural style: Other,See Remarks
- Property subtype: Single Family Residence
Materials
- Stucco, Wood Frame, Painted
- Roof: Tile
Condition
- Under Construction,Complete Spec Home
- New construction: No
- Year built: 2026
Details
- Builder name: Ashton Woods
Utilities & green energy
- Sewer: Private Sewer
- Water: Pvt Water Company
Community & HOA
Community
- Features: Playground, Biking/Walking Path
- Subdivision: STONEBRIDGE MANOR
HOA
- Has HOA: Yes
- Services included: Maintenance Grounds
- HOA fee: $112 monthly
- HOA name: City Property Manage
- HOA phone: 602-437-4777
Location
- Region: Waddell
Financial & listing details
- Price per square foot: $271/sqft
- Tax assessed value: $33,300
- Annual tax amount: $205
- Date on market: 5/28/2026
- Cumulative days on market: 64 days
- Listing terms: Cash,Conventional,FHA,VA Loan
- Ownership: Fee Simple
Estimated market value
Not available
Estimated sales range
Not available
Not available
Price history
| Date | Event | Price |
|---|---|---|
| 7/14/2026 | Pending sale | $574,990$271/sqft |
Source:  ARMLS #7034436 Report a problem ARMLS #7034436 Report a problem | ||
| 7/9/2026 | Price change | $574,990+0.3%$271/sqft |
Source:  Ashton Woods Homes Report a problem Ashton Woods Homes Report a problem | ||
| 7/1/2026 | Price change | $572,990+0.2%$270/sqft |
Source: ARMLS #7034436 Report a problem | ||
| 6/24/2026 | Price change | $571,990+0.5%$269/sqft |
Source: ARMLS #7034436 Report a problem | ||
| 6/10/2026 | Price change | $568,990+1.6%$268/sqft |
Source: ARMLS #7034436 Report a problem | ||
| 5/22/2026 | Listed for sale | $559,990$264/sqft |
Source: Ashton Woods Homes Report a problem | ||
Public tax history
| Year | Property taxes | Tax assessment |
|---|---|---|
| 2025 | $171 +118.4% | $4,995 +129.7% |
| 2024 | $78 | $2,175 |
Find assessor info on the county website
Monthly payment
Est. payment
Payment breakdown
Explore the cost of this home by adjusting the details. Changes won't be saved.Climate risks
Neighborhood: 85355
Nearby schools
GreatSchools rating
- 6/10Sonoran Heights Middle SchoolGrades: 5-8Distance: 1 mi
- 8/10Shadow Ridge High SchoolGrades: 7-12Distance: 3.6 mi
- 8/10Rancho Gabriela Elementary SchoolGrades: PK-4Distance: 1.1 mi
Schools provided by the listing agent
- Elementary: Rancho Gabriela
- Middle: Sonoran Heights Middle School
- High: Shadow Ridge High School
- District: Dysart Unified District
Source: ARMLS. This data may not be complete. We recommend contacting the local school district to confirm school assignments for this home.
- $569,9903 bd3 ba2.1k sqft10061 N 156th Ave, Waddell, AZ 85355New Construction
- $576,0504 bd4 ba2.6k sqft10069 N 156th Ave, Waddell, AZ 85355Sold
- $570,0004 bd3 ba2.1k sqft10057 N 156th Ave, Waddell, AZ 85355Sold

- $564,9904 bd3 ba2.1k sqft10073 N 156th Ave, Waddell, AZ 85355Sold
- $554,0407,491 Square Feet15601 W Brown St, Waddell, AZ 85355Sold
- $589,9904 bd4 ba2.6k sqft15602 W Onyx Ave, Waddell, AZ 85355New Construction
- $559,9903 bd3 ba2.1k sqft10077 N 156th Ave, Waddell, AZ 85355New Construction
- $559,9903 bd3 ba2.1k sqft15605 W Brown St, Waddell, AZ 85355Sold
A local agent can set up tours, give advice and negotiate with sellers.
Similar homes
- $559,9904 bd4 ba2.6k sqft15610 W ONYX Avenue, Waddell, AZ 85355For Sale
 MLS ID #7039168, Danny Kallay, Compass. ARMLS
 - $564,9904 bd3 ba2.1k sqft15606 W ONYX Avenue, Waddell, AZ 85355New Construction
 ARMLS
ARMLS - $569,9903 bd3 ba2.1k sqft10061 N 156TH Avenue, Waddell, AZ 85355New ConstructionARMLS
- $589,9904 bd4 ba2.6k sqft15602 W ONYX Avenue, Waddell, AZ 85355New Construction
 ARMLS
ARMLS - $539,9903 bd3 ba2.1k sqft15611 W ONYX Avenue, Waddell, AZ 85355For SaleMLS ID #7041847, Danny Kallay, Compass. ARMLS
- $499,9904 bd3 ba2.1k sqft15759 W DEANNE Drive, Waddell, AZ 85355New ConstructionARMLS
- $544,9905 bd5 ba2.9k sqft15752 W DEANNE Drive, Waddell, AZ 85355New ConstructionARMLS
- $474,9904 bd3 ba2.2k sqft15747 W DEANNE Drive, Waddell, AZ 85355New ConstructionARMLS
- from $550,2404 bd4 ba2.6k sqftJade Plan, Stonebridge Manor, Waddell, AZ 85355New ConstructionAshton Woods Homes
- $459,9904 bd3 ba2.1k sqft15744 W DEANNE Drive, Waddell, AZ 85355For SaleMLS ID #7050571, Danny Kallay, Compass. ARMLS
- $509,9905 bd5 ba2.9k sqft15748 W DEANNE Drive, Waddell, AZ 85355For SaleMLS ID #7047987, Danny Kallay, Compass. ARMLS
- $599,9904 bd3 ba2.4k sqft17807 W BROWN Street, Waddell, AZ 85355New ConstructionARMLS
- $559,9904 bd3 ba2.5k sqft18427 W MANZANITA Drive, Waddell, AZ 85355New ConstructionARMLS
- $464,9903 bd2 ba1.7k sqft15758 W CORTE DEL SOL ESTE --, Waddell, AZ 85355New ConstructionARMLS
- $434,9903 bd3 ba1.9k sqft15756 W DEANNE Drive, Waddell, AZ 85355New ConstructionARMLS
- $684,9904 bd3 ba2.7k sqft17645 W BROWN Street, Waddell, AZ 85355New ConstructionARMLS
- $504,9904 bd3 ba2.5k sqft18431 W MANZANITA Drive, Waddell, AZ 85355New ConstructionARMLS
- $399,9903 bd2 ba1.5k sqft15760 W DEANNE Drive, Waddell, AZ 85355New ConstructionARMLS
- $454,9904 bd3 ba2.3k sqft8081 N 185TH Lane, Waddell, AZ 85355New ConstructionARMLS
- $480,9903 bd2 ba1.9k sqft15665 W CHRISTY Drive, Surprise, AZ 85379For SaleMLS ID #7048321, Jennifer Williams, Towne Brokerage Services, Inc. ARMLS
