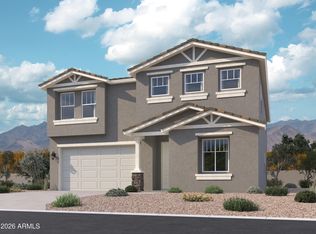
Welcome to Stonebridge Manor in Waddell, where thoughtful design meets everyday living. Prime Corner Lot with North/South exposure! The popular Lilac floor plan offers 2,153 sq. ft. of single-level living with 4 bedrooms, 3 bathrooms, a versatile den, and a 3-car tandem garage. Designer finishes from our Artisan Collection create a warm and inviting atmosphere with 8'' x 36'' wood-look tile flooring in the main living areas and plush carpet in the bedrooms. The chef-inspired kitchen features 42'' gray shaker cabinets, cabinet pulls, quartz countertops, a stylish 6'' x 6'' tile backsplash, Pendant light pre-wire over the island. Additional highlights include 8' interior doors, a soft water loop, and a 4-panel sliding glass door that seamlessly blends indoor and outdoor living. Ideally locat Loop 303, shopping, dining, parks, and entertainment. Experience comfort, style, and functionality in this move-in ready home.
Pending
Price cut: $5K (7/29)
$499,990
15759 W DEANNE Drive, Waddell, AZ 85355
4beds
2,153sqft
Single Family Residence
Built in 2026
6,242 Square Feet Lot
$-- Zestimate®
$232/sqft
$112/mo HOA
What's special
Versatile denCabinet pullsQuartz countertopsChef-inspired kitchen
- 83 days
- 91
- 4
Zillow last checked:
Listing updated:
Listed by:
Danny Kallay 480-694-8571,
Compass
Source: ARMLS,MLS#: 7039132
Facts & features
Interior
Bedrooms & bathrooms
- Bedrooms: 4
- Bathrooms: 3
- Full bathrooms: 3
Heating
- Electric
Cooling
- Central Air, Programmable Thmstat
Appliances
- Included: Built-in Microwave, Dishwasher, Disposal, Electric Range, Electric Oven
- Laundry: Inside
Features
- Non-laminate Counter, High Speed Internet, Double Vanity, Eat-in Kitchen, Breakfast Bar, 9+ Flat Ceilings, Kitchen Island, Pantry
- Windows: Low Emissivity Windows, Solar Screens, Double Pane Windows, Vinyl Frame
- Has basement: No
- Has fireplace: No
Interior area
- Total structure area: 2,153
- Total interior livable area: 2,153 sqft
Property
Parking
- Total spaces: 3
- Parking features: Tandem Garage, Electric Vehicle Charging Station(s)
- Garage spaces: 3
Features
- Stories: 1
- Patio & porch: Covered, Patio
- Spa features: None
- Fencing: Block
- Has view: Yes
- View description: Mountain(s)
Lot
- Size: 6,242 Square Feet
- Features: Borders Common Area, North/South Exposure, Sprinklers In Front, Corner Lot, Desert Front, Dirt Back
Details
- Parcel number: 50141046
Construction
Type & style
- Home type: SingleFamily
- Architectural style: Other,See Remarks
- Property subtype: Single Family Residence
Materials
- Stucco, Wood Frame, Painted
- Roof: Tile
Condition
- To Be Built,Complete Spec Home
- New construction: No
- Year built: 2026
Details
- Builder name: Ashton Woods
Utilities & green energy
- Sewer: Private Sewer
- Water: Pvt Water Company
Community & HOA
Community
- Features: Playground, Biking/Walking Path
- Subdivision: STONEBRIDGE MANOR
HOA
- Has HOA: Yes
- Services included: Maintenance Grounds
- HOA fee: $112 monthly
- HOA name: City Property Manage
- HOA phone: 602-437-4777
Location
- Region: Waddell
Financial & listing details
- Price per square foot: $232/sqft
- Tax assessed value: $28,500
- Annual tax amount: $179
- Date on market: 6/9/2026
- Cumulative days on market: 83 days
- Listing terms: Cash,Conventional,FHA,VA Loan
- Ownership: Fee Simple
Estimated market value
Not available
Estimated sales range
Not available
Not available
Price history
| Date | Event | Price |
|---|---|---|
| 8/18/2026 | Pending sale | $499,990$232/sqft |
Source:  ARMLS #7039132 Report a problem ARMLS #7039132 Report a problem | ||
| 7/29/2026 | Price change | $499,990-1%$232/sqft |
Source: ARMLS #7039132 Report a problem | ||
| 7/1/2026 | Price change | $504,990+7.4%$235/sqft |
Source: ARMLS #7039132 Report a problem | ||
| 6/25/2026 | Price change | $469,990-0.6%$218/sqft |
Source: ARMLS #7039132 Report a problem | ||
| 6/24/2026 | Price change | $472,990+0.6%$220/sqft |
Source: ARMLS #7039132 Report a problem | ||
| 6/9/2026 | Listed for sale | $469,990$218/sqft |
Source: ARMLS #7039132 Report a problem | ||
Public tax history
| Year | Property taxes | Tax assessment |
|---|---|---|
| 2025 | $147 +199.3% | $4,275 +214.3% |
| 2024 | $49 | $1,360 |
Find assessor info on the county website
Monthly payment
Est. payment
Payment breakdown
Explore the cost of this home by adjusting the details. Changes won't be saved.Climate risks
Neighborhood: 85355
Nearby schools
Schools provided by the listing agent
- Elementary: Rancho Gabriela
- Middle: Sonoran Heights Middle School
- High: Shadow Ridge High School
- District: Dysart Unified District
Source: ARMLS. This data may not be complete. We recommend contacting the local school district to confirm school assignments for this home.
Similar homes
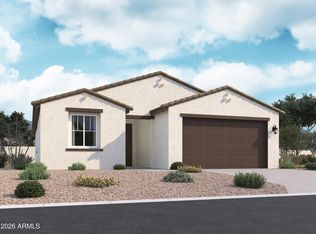
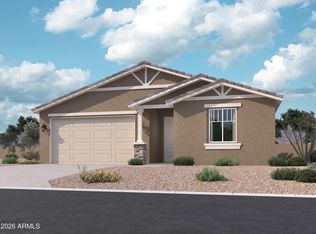
- $497,6504 bd3 ba2.1k sqft15736 W DEANNE Drive, Waddell, AZ 85355New Construction
 ARMLS
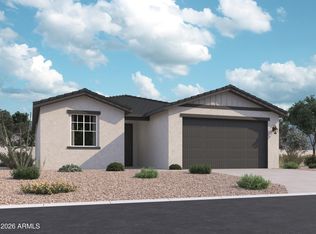
ARMLS - $509,9905 bd5 ba2.9k sqft15748 W DEANNE Drive, Waddell, AZ 85355For Sale
 MLS ID #7047987, Danny Kallay, Compass. ARMLS
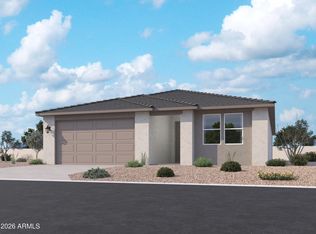
 - $478,8203 bd3 ba1.9k sqft15756 W DEANNE Drive, Waddell, AZ 85355New Construction
 ARMLS
ARMLS - $459,9904 bd3 ba2.1k sqft15744 W DEANNE Drive, Waddell, AZ 85355For Sale
 MLS ID #7050571, Danny Kallay, Compass. ARMLS
