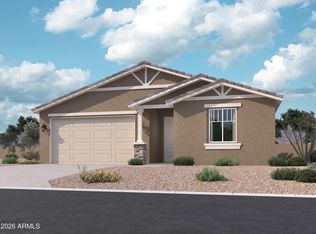
This charming Lavender floor plan offers 2,222 sq. ft. of beautifully designed living space, thoughtfully tailored for modern families. This well-appointed single-story home features 4 bedrooms, a private FlexSuite, and 3 full bathrooms, delivering the perfect balance of comfort and functionality.
The open-concept layout is elevated by 8-foot interior doors and a 4-panel center sliding glass door in the great room, seamlessly extending to the covered patio--ideal for embracing Arizona's sought-after indoor-outdoor lifestyle. The spacious backyard provides endless possibilities for entertaining or relaxing under the desert sky.
At the heart of the home, the chef-inspired kitchen showcases 42'' Ash cabinetry with Black & Champagne Bronze hardware, elegant quartz countertops, and 6 x 6 backsplash. A suite of stainless steel GE appliances--including an electric range, microwave, and dishwasher--completes the space with both style and convenience.
Stylish 8" x 36" plank tile flooring flows throughout the main living areas, while plush carpeting in the bedrooms adds warmth and comfort. Additional features include garage door openers and a soft water loop, offering added convenience and turnkey ease.
Accepting backups
Price cut: $1.8K (8/20)
$504,480
15747 W DEANNE Drive, Waddell, AZ 85355
4beds
2,222sqft
Single Family Residence
Built in 2026
6,250 Square Feet Lot
$-- Zestimate®
$227/sqft
$112/mo HOA
What's special
Covered patioOpen-concept layoutSpacious backyardElegant quartz countertopsChef-inspired kitchenPrivate flexsuiteElectric range
- 63 days
- 110
- 5
Zillow last checked:
Listing updated:
Listed by:
Danny Kallay 480-694-8571,
Compass
Source: ARMLS,MLS#: 7047688
Facts & features
Interior
Bedrooms & bathrooms
- Bedrooms: 4
- Bathrooms: 3
- Full bathrooms: 3
Heating
- Electric
Cooling
- Central Air, Programmable Thmstat
Appliances
- Included: Built-in Microwave, Dishwasher, Disposal, Electric Range, Electric Oven
- Laundry: Inside
Features
- Non-laminate Counter, High Speed Internet, Double Vanity, Eat-in Kitchen, Breakfast Bar, 9+ Flat Ceilings, Kitchen Island, Pantry
- Windows: Low Emissivity Windows, Double Pane Windows, Vinyl Frame
- Has basement: No
- Has fireplace: No
Interior area
- Total structure area: 2,222
- Total interior livable area: 2,222 sqft
Property
Parking
- Total spaces: 2.5
- Parking features: Electric Vehicle Charging Station(s)
- Garage spaces: 2.5
Features
- Stories: 1
- Patio & porch: Covered, Patio
- Spa features: None
- Fencing: Block
- Has view: Yes
- View description: Mountain(s)
Lot
- Size: 6,250 Square Feet
- Features: North/South Exposure, Sprinklers In Front, Desert Front, Dirt Back
Details
- Parcel number: 50141043
Construction
Type & style
- Home type: SingleFamily
- Architectural style: Spanish
- Property subtype: Single Family Residence
Materials
- Stucco, Wood Frame, Painted
- Roof: Tile
Condition
- Under Construction,Complete Spec Home
- New construction: No
- Year built: 2026
Details
- Builder name: Ashton Woods
Utilities & green energy
- Sewer: Private Sewer
- Water: Pvt Water Company
Community & HOA
Community
- Features: Playground, Biking/Walking Path
- Subdivision: STONEBRIDGE MANOR
HOA
- Has HOA: Yes
- Services included: Maintenance Grounds
- HOA fee: $112 monthly
- HOA name: City Property Manage
- HOA phone: 602-437-4777
Location
- Region: Waddell
Financial & listing details
- Price per square foot: $227/sqft
- Tax assessed value: $28,600
- Annual tax amount: $180
- Date on market: 6/28/2026
- Cumulative days on market: 63 days
- Listing terms: Cash,Conventional,FHA,VA Loan
- Ownership: Fee Simple
Estimated market value
Not available
Estimated sales range
Not available
Not available
Price history
| Date | Event | Price |
|---|---|---|
| 8/20/2026 | Price change | $504,480-0.3%$227/sqft |
Source:  ARMLS #7047688 Report a problem ARMLS #7047688 Report a problem | ||
| 8/13/2026 | Price change | $506,230+6.6%$228/sqft |
Source: ARMLS #7047688 Report a problem | ||
| 6/28/2026 | Listed for sale | $474,990$214/sqft |
Source: ARMLS #7047688 Report a problem | ||
Public tax history
| Year | Property taxes | Tax assessment |
|---|---|---|
| 2025 | $147 +199.8% | $4,290 +215% |
| 2024 | $49 | $1,362 |
Find assessor info on the county website
Monthly payment
Est. payment
Payment breakdown
Explore the cost of this home by adjusting the details. Changes won't be saved.Climate risks
Neighborhood: 85355
Nearby schools
Schools provided by the listing agent
- Elementary: Rancho Gabriela
- Middle: Sonoran Heights Middle School
- High: Shadow Ridge High School
- District: Dysart Unified District
Source: ARMLS. This data may not be complete. We recommend contacting the local school district to confirm school assignments for this home.
Similar homes
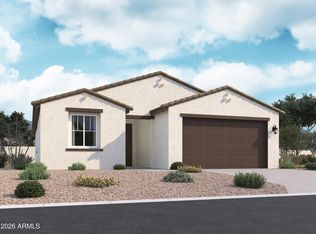
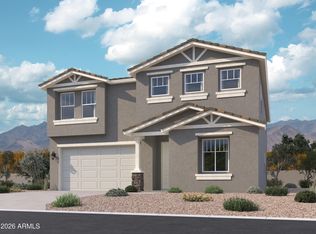
- $497,6504 bd3 ba2.1k sqft15736 W DEANNE Drive, Waddell, AZ 85355New Construction
 ARMLS
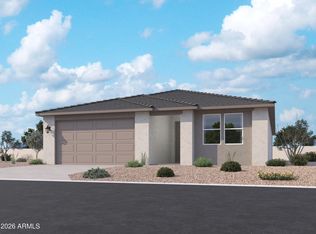
ARMLS - $474,9904 bd3 ba2.2k sqft15743 W DEANNE Drive, Waddell, AZ 85355For Sale
 MLS ID #7067093, Danny Kallay, Compass. ARMLS
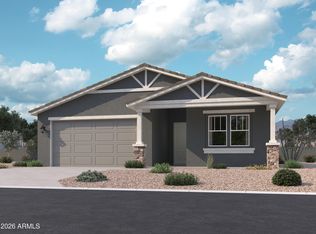
 - $459,9904 bd3 ba2.1k sqft15744 W DEANNE Drive, Waddell, AZ 85355For Sale
 MLS ID #7050571, Danny Kallay, Compass. ARMLS
 - $509,9905 bd5 ba2.9k sqft15748 W DEANNE Drive, Waddell, AZ 85355For Sale
 MLS ID #7047987, Danny Kallay, Compass. ARMLS
