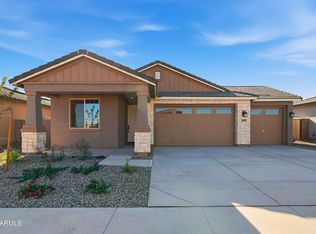
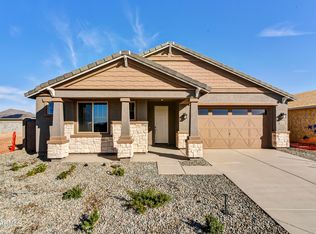
Your dream home awaits! This beautifully designed single-story, 4-bedroom home sits on a desirable corner lot and will be move-in ready late summer - just in time for the new school year. Enjoy exceptional storage and parking with a 3-car tandem garage and 8' double gate. The chef's kitchen features a stunning 12' quartz island, elegant cabinetry, and built-in gourmet appliances making this the perfect space for entertaining. Unwind in the spacious primary suite with a luxurious spa-style Super Shower. All this, plus scenic mountain views, an award-winning school district, owned solar panels, and top-tier energy efficiency. Come see this home today!
For sale
$589,990
19033 W MARYLAND Avenue, Waddell, AZ 85355
4beds
2,399sqft
Single Family Residence
Built in 2026
7,238 Square Feet Lot
$-- Zestimate®
$246/sqft
$84/mo HOA
What's special
Beautifully designed single-storyPerfect space for entertainingScenic mountain viewsElegant cabinetryBuilt-in gourmet appliancesLuxurious spa-style super showerDesirable corner lot
- 100 days |
- 81 |
- 1 |
Zillow last checked:
Listing updated:
Listed by:
Kathleen J Spencer 602-539-0339,
Beazer Homes
Source: ARMLS,MLS#: 7029659
Facts & features
Interior
Bedrooms & bathrooms
- Bedrooms: 4
- Bathrooms: 3
- Full bathrooms: 2
- 1/2 bathrooms: 1
Heating
- ENERGY STAR Qualified Equipment
Cooling
- Central Air, ENERGY STAR Qualified Equipment, Programmable Thmstat
Appliances
- Included: Dryer, Washer, Refrigerator, Built-in Microwave, Dishwasher, Disposal, Gas Cooktop, Built-In Gas Oven
- Laundry: Gas Dryer Hookup, Engy Star (See Rmks)
Features
- Pantry, Quartz Countertops, Double Vanity, 9+ Flat Ceilings, Kitchen Island, Full Bth Master Bdrm
- Flooring: Carpet, Tile
- Windows: Screens, Low Emissivity Windows, Double Pane Windows, ENERGY STAR Qualified Windows, Vinyl Frame
- Has basement: No
- Has fireplace: No
Interior area
- Total structure area: 2,399
- Total interior livable area: 2,399 sqft
Property
Parking
- Total spaces: 5
- Parking features: Attached, Electric Vehicle Charging Station(s)
- Attached garage spaces: 3
- Uncovered spaces: 2
Features
- Stories: 1
- Patio & porch: Covered, Patio
- Spa features: None
- Fencing: Block
- Has view: Yes
- View description: Mountain(s)
Lot
- Size: 7,238 Square Feet
- Features: North/South Exposure, Corner Lot, Desert Front, Dirt Back
Details
- Parcel number: 50222444
Construction
Type & style
- Home type: SingleFamily
- Architectural style: Spanish,Territorial/Santa Fe
- Property subtype: Single Family Residence
Materials
- Spray Foam Insulation, Stucco, Wood Frame, Low VOC Paint, Ducts Professionally Air-Sealed
- Foundation: Slab
- Roof: Concrete
Condition
- Under Construction
- New construction: No
- Year built: 2026
Details
- Builder name: Beazer Homes
- Warranty included: Yes
Utilities & green energy
- Sewer: Private Sewer
- Water: Pvt Water Company
Green energy
- Energy efficient items: Solar Panels
- Water conservation: Low-Flow Fixtures, Tankless Ht Wtr Heat
Community & HOA
Community
- Features: Playground, Biking/Walking Path
- Subdivision: ZANJERO TRAILS PARCEL 31C
HOA
- Has HOA: Yes
- Services included: Maintenance Grounds
- HOA fee: $84 monthly
- HOA name: CCMC
- HOA phone: 480-921-7500
Location
- Region: Waddell
Financial & listing details
- Price per square foot: $246/sqft
- Tax assessed value: $94,500
- Annual tax amount: $297
- Date on market: 5/17/2026
- Cumulative days on market: 100 days
- Listing terms: Cash,Conventional,1031 Exchange,FHA,VA Loan
- Ownership: Fee Simple
- Road surface type: Asphalt
Estimated market value
Not available
Estimated sales range
Not available
Not available
Price history
| Date | Event | Price |
|---|---|---|
| 5/8/2026 | Listed for sale | $589,990+22.7%$246/sqft |
Source:  Beazer Homes Report a problem Beazer Homes Report a problem | ||
| 12/10/2025 | Listing removed | $480,900$200/sqft |
Source: Beazer Homes Report a problem | ||
| 9/20/2025 | Price change | $480,900+0.2%$200/sqft |
Source: Beazer Homes Report a problem | ||
| 4/5/2025 | Price change | $479,900+0.4%$200/sqft |
Source: Beazer Homes Report a problem | ||
| 3/12/2025 | Listed for sale | $477,900$199/sqft |
Source: Beazer Homes Report a problem | ||
Public tax history
| Year | Property taxes | Tax assessment |
|---|---|---|
| 2025 | $197 +3.3% | $14,175 +211.9% |
| 2024 | $191 +3% | $4,545 +127.8% |
| 2023 | $185 +31.6% | $1,995 -20.9% |
| 2022 | $141 | $2,523 |
Find assessor info on the county website
Monthly payment
Est. payment
Payment breakdown
Explore the cost of this home by adjusting the details. Changes won't be saved.Climate risks
Neighborhood: 85355
Nearby schools
GreatSchools rating
- 7/10L. Thomas Heck Middle SchoolGrades: K-8Distance: 8.2 mi
- 6/10Canyon View High SchoolGrades: 9-12Distance: 0.5 mi
Schools provided by the listing agent
- Elementary: L. Thomas Heck Middle School
- Middle: Verrado Middle School
- High: Canyon View High School
- District: Litchfield Elementary District
Source: ARMLS. This data may not be complete. We recommend contacting the local school district to confirm school assignments for this home.
- $510,0006,960 sqft19027 W Maryland Ave, Waddell, AZ 85355Sold
- $534,9904 bd3 ba1.9k sqft19021 W Maryland Ave, Waddell, AZ 85355Pending
- $579,9903 bd3 ba2.2k sqft19032 W Stella Ave, Waddell, AZ 85355New Construction

- $519,9904 bd3 ba2.3k sqft19026 W Stella Ave, Waddell, AZ 85355Sold
- $571,4157,076 sqft6422 N 190th Dr, Waddell, AZ 85355Sold
- $563,4803 bd2 ba2.2k sqft6428 N 190th Dr, Waddell, AZ 85355Sold
- $523,1547,076 sqft6416 N 190th Dr, Waddell, AZ 85355Sold
- $559,9903 bd3 ba2.3k sqft19020 W Stella Ave, Waddell, AZ 85355New Construction
A local agent can set up tours, give advice and negotiate with sellers.
Similar homes
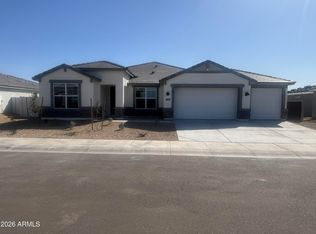
- $589,9904 bd3 ba2.4k sqft17807 W BROWN Street, Waddell, AZ 85355For Sale
 MLS ID #6993827, Michael D Morawitz, DRH Properties Inc. ARMLS
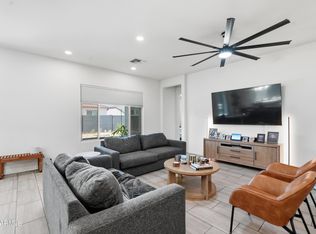
 - $620,0004 bd3 ba2.6k sqft20064 W LUKE Avenue, Litchfield Park, AZ 85340For Sale
 MLS ID #7066439, Leonardo Krog, Coldwell Banker Realty. ARMLS
 - $559,9904 bd3 ba2.5k sqft18427 W MANZANITA Drive, Waddell, AZ 85355New Construction
 ARMLS
ARMLS - $649,9904 bd3 ba2.7k sqft17645 W BROWN Street, Waddell, AZ 85355New Construction
 ARMLS
ARMLS - $449,9004 bd3 ba2.3k sqft18606 W SUNNYSLOPE Lane, Waddell, AZ 85355For SaleMLS ID #7036051, Kjersten Smith, My Home Group Real Estate. ARMLS
- $565,1954 bd3 ba2.2k sqft18763 W MONTEROSA Street, Litchfield Park, AZ 85340New ConstructionARMLS
- $465,0005 bd3 ba2.6k sqft18170 W MISSION Lane, Waddell, AZ 85355For SaleMLS ID #7051535, Tara Jones, Opendoor Brokerage, LLC. ARMLS
- $527,0004 bd3 ba2.5k sqft18840 W MERCER Lane, Surprise, AZ 85388For SaleMLS ID #7035709, Tara Jones, Opendoor Brokerage, LLC. ARMLS
- $469,9904 bd3 ba2.3k sqft18569 W MANZANITA Drive, Waddell, AZ 85355New ConstructionARMLS
- $574,2505 bd3 ba2.9k sqft20849 W GLEN Street, Buckeye, AZ 85396For SaleMLS ID #6995032, Jennifur L Miller, Platinum Integrity Real Estate. ARMLS
- $660,4104 bd3 ba2.5k sqft18738 W WESTVIEW Street, Litchfield Park, AZ 85340New ConstructionMLS ID #7019678, David M Thomas, Fulton Home Sales Corporation. ARMLS
- $559,0004 bd4 ba2.4k sqft12744 N 146TH Lane, Surprise, AZ 85379For SaleMLS ID #7026296, Iryna V Brundage, West USA Realty. ARMLS
- $579,0004 bd3 ba2.9k sqft15413 W ALEXANDRIA Way W, Surprise, AZ 85379For SaleMLS ID #6966134, Vincent F Zerilli, West USA Realty. ARMLS
- $489,0004 bd3 ba2.2k sqft15749 W BERYL Avenue, Waddell, AZ 85355For SaleMLS ID #7030952, Jonathan Baer, Dominion Group Properties. ARMLS
- $480,0003 bd2 ba1.9k sqft18131 W PASADENA Avenue, Litchfield Park, AZ 85340For SaleMLS ID #7064624, Laura Payne, Realty ONE Group. ARMLS
- $630,0004 bd3 ba2.7k sqft10605 W Catalina Drive, Avondale, AZ 85392For SaleMLS ID #7032158, Javier Espinoza, ECD Realty. ARMLS
- $470,0004 bd2 ba2.1k sqft13442 N 177TH Drive, Surprise, AZ 85388For SaleMLS ID #7052038, Tara Jones, Opendoor Brokerage, LLC. ARMLS
- $465,0005 bd3 ba2.4k sqft19562 W WILSHIRE Avenue, Buckeye, AZ 85396For SaleMLS ID #7046336, Tara Jones, Opendoor Brokerage, LLC. ARMLS
- $539,9004 bd3 ba2.1k sqft609 S 311TH Avenue, Buckeye, AZ 85326For SaleMLS ID #7054448, Luz Hernandez Hernandez, HomeSmart. ARMLS
- $550,0003 bd2 ba2.7k sqft17732 W COPPER RIDGE Drive, Goodyear, AZ 85338For SaleMLS ID #7052299, Camille Trachsel-Smith, Realty ONE Group. ARMLS
