This charming Lavender floor plan offers 2,222 square feet of thoughtfully designed living space, highlighted by a beautiful Craftsman-style exterior. This single-story home features 4 bedrooms, 3 full bathrooms, and a private FlexSuite, providing the ideal blend of comfort, flexibility, and modern living.
Designed with everyday living and entertaining in mind, the open-concept layout is enhanced by 8-foot interior doors and a stunning 4-panel center sliding glass door that connects the great room to the covered patio, creating a seamless indoor-outdoor living experience. The spacious backyard offers endless opportunities to create your own private oasis, whether you envision outdoor dining, gatherings with friends and family, or simply relaxing under Arizona's beautiful skies.
At th heart of the home, the chef-inspired kitchen is sure to impress with 42-inch white upper cabinets accented by sleek chrome hardware, elegant quartz countertops, and a striking coastal blue tile backsplash. A complete suite of stainless steel GE appliances, including an electric range, microwave, and dishwasher, combines style and functionality for everyday convenience.
Beautiful plank tile flooring flows throughout the main living areas, offering both durability and sophistication, while plush carpeting in the bedrooms creates a warm and inviting retreat. Additional upgrades include a garage door opener and soft water loop, adding comfort and convenience from the moment you move in.
With designer finishes, flexible living spaces, and exceptional attention to detail, this Lavender home offers the perfect place to enjoy the Arizona lifestyle. Representative imges and renderings are for illustrative purposes. Actual structural options and design finishes may vary.
For sale
$474,990
15743 W DEANNE Drive, Waddell, AZ 85355
4beds
2,222sqft
Single Family Residence
Built in 2026
6,250 Square Feet Lot
$-- Zestimate®
$214/sqft
$112/mo HOA
What's special
Covered patioOpen-concept layoutSleek chrome hardwareFlexible living spacesCraftsman-style exteriorSingle-story homeSpacious backyard
- 8 days |
- 84 |
- 10 |
Likely to sell faster than
Zillow last checked:
Listing updated:
Listed by:
Danny Kallay 480-694-8571,
Compass
Source: ARMLS,MLS#: 7067093
Facts & features
Interior
Bedrooms & bathrooms
- Bedrooms: 4
- Bathrooms: 3
- Full bathrooms: 3
Heating
- Electric
Cooling
- Central Air, Programmable Thmstat
Appliances
- Included: Built-in Microwave, Dishwasher, Disposal, Electric Range, Electric Oven
- Laundry: Inside
Features
- Non-laminate Counter, High Speed Internet, Double Vanity, Eat-in Kitchen, Breakfast Bar, 9+ Flat Ceilings, Kitchen Island, Pantry
- Windows: Low Emissivity Windows, Double Pane Windows, Vinyl Frame
- Has basement: No
- Has fireplace: No
Interior area
- Total structure area: 2,222
- Total interior livable area: 2,222 sqft
Property
Parking
- Total spaces: 2.5
- Parking features: Electric Vehicle Charging Station(s)
- Garage spaces: 2.5
Features
- Stories: 1
- Patio & porch: Covered, Patio
- Spa features: None
- Fencing: Block
- Has view: Yes
- View description: Mountain(s)
Lot
- Size: 6,250 Square Feet
- Features: North/South Exposure, Sprinklers In Front, Desert Front, Dirt Back
Details
- Parcel number: 50141042
Construction
Type & style
- Home type: SingleFamily
- Architectural style: Other,See Remarks
- Property subtype: Single Family Residence
Materials
- Stucco, Wood Frame, Painted
- Roof: Tile
Condition
- Under Construction
- New construction: No
- Year built: 2026
Details
- Builder name: Ashton Woods Homes
Utilities & green energy
- Sewer: Private Sewer
- Water: Pvt Water Company
Community & HOA
Community
- Features: Playground, Biking/Walking Path
- Subdivision: STONEBRIDGE MANOR
HOA
- Has HOA: Yes
- Services included: Maintenance Grounds
- HOA fee: $112 monthly
- HOA name: City Property Manage
- HOA phone: 602-437-4777
Location
- Region: Waddell
Financial & listing details
- Price per square foot: $214/sqft
- Tax assessed value: $28,600
- Annual tax amount: $180
- Date on market: 8/15/2026
- Cumulative days on market: 8 days
- Listing terms: Cash,Conventional,FHA,VA Loan
- Ownership: Fee Simple
Estimated market value
Not available
Estimated sales range
Not available
Not available
Price history
| Date | Event | Price |
|---|---|---|
| 8/15/2026 | Listed for sale | $474,990$214/sqft |
Source:  ARMLS #7067093 Report a problem ARMLS #7067093 Report a problem | ||
Public tax history
| Year | Property taxes | Tax assessment |
|---|---|---|
| 2025 | $147 +199.8% | $4,290 +215% |
| 2024 | $49 | $1,362 |
Find assessor info on the county website
Monthly payment
Est. payment
Payment breakdown
Explore the cost of this home by adjusting the details. Changes won't be saved.Climate risks
Neighborhood: 85355
Nearby schools
GreatSchools rating
- 6/10Sonoran Heights Middle SchoolGrades: 5-8Distance: 0.6 mi
- 8/10Shadow Ridge High SchoolGrades: 7-12Distance: 3.4 mi
- 8/10Rancho Gabriela Elementary SchoolGrades: PK-4Distance: 0.9 mi
Schools provided by the listing agent
- Elementary: Rancho Gabriela
- Middle: Sonoran Heights Middle School
- High: Shadow Ridge High School
- District: Dysart Unified District
Source: ARMLS. This data may not be complete. We recommend contacting the local school district to confirm school assignments for this home.
- $504,4804 bd3 ba2.2k sqft15747 W Deanne Dr, Waddell, AZ 85355New Construction

- $28,6006,250 sqft15739 W Deanne Dr, Waddell, AZ 85355Off Market
- $472,9903 bd3 ba1.9k sqft15751 W Deanne Dr, Waddell, AZ 85355Pending
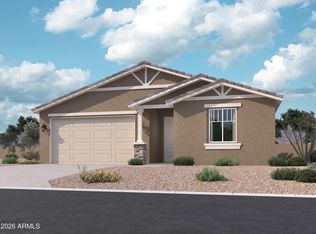
- $28,6006,250 sqft15735 W Deanne Dr, Waddell, AZ 85355Off Market
- $504,9904 bd3 ba2.2k sqft15742 W Corte Del Sol Este, Waddell, AZ 85355Sold
- $508,9904 bd3 ba2.2k sqft15738 W Corte Del Sol Este, Waddell, AZ 85355Sold
- $489,9904 bd3 ba2.1k sqft15746 W Corte Del Sol Este, Waddell, AZ 85355Pending
- $409,9903 bd2 ba1.7k sqft15755 W Deanne Dr, Waddell, AZ 85355For Sale
A local agent can set up tours, give advice and negotiate with sellers.
Similar homes
- $479,9904 bd3 ba2k sqft17823 W PALO VERDE Avenue, Waddell, AZ 85355New Construction
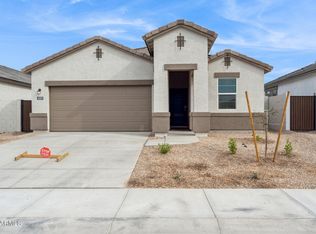 ARMLS
ARMLS - $494,9904 bd3 ba2k sqft17732 W PALO VERDE Avenue, Waddell, AZ 85355For SaleMLS ID #7065863, Janet Swendson, DRH Properties Inc. ARMLS
- $469,9904 bd3 ba2.3k sqft18569 W MANZANITA Drive, Waddell, AZ 85355New Construction
 ARMLS
ARMLS - $499,9905 bd2 ba2k sqft17750 W Palo Verde Ave, Waddell, AZ 85355New Construction
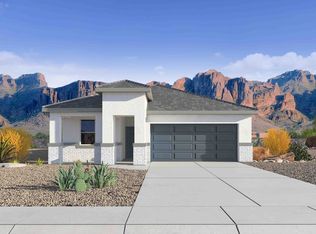 DR Horton
 - $399,9963 bd2 ba1.4k sqft10336 N 156TH Drive, Waddell, AZ 85355New ConstructionARMLS
- $389,9963 bd2 ba1.4k sqft10333 N 156TH Drive, Waddell, AZ 85355New ConstructionARMLS
- $589,0104 bd4 ba2.6k sqft15602 W ONYX Avenue, Waddell, AZ 85355New ConstructionARMLS
- $486,1824 bd2 ba1.8k sqft19010 W ROSE Lane, Waddell, AZ 85355For SaleMLS ID #7059784, Jennifer Williams, Towne Brokerage Services, Inc. ARMLS
- from $520,9905 bd3 ba2.8k sqftStork Plan, Zanjero Pass, Waddell, AZ 85355New ConstructionDR Horton
- $649,9904 bd3 ba2.7k sqft17645 W BROWN Street, Waddell, AZ 85355New ConstructionARMLS
- $465,7403 bd2 ba1.8k sqft19021 W ROSE Lane, Waddell, AZ 85355New ConstructionARMLS
- $479,9904 bd2 ba1.8k sqft17824 W WASHINGTON Street, Goodyear, AZ 85338New ConstructionMLS ID #7067720, Joseph A Elberts, Meritage Homes of Arizona, Inc. ARMLS
- $489,9894 bd3 ba2.3k sqft17650 W COLLEGE Drive, Goodyear, AZ 85395New ConstructionARMLS
- $459,9904 bd3 ba2k sqft17677 W COLLEGE Drive, Goodyear, AZ 85395New ConstructionARMLS
- $499,9004 bd3 ba2.5k sqft19948 W FLOWER Street, Buckeye, AZ 85396For SaleMLS ID #7065330, Mary Trujillo, My Home Group Real Estate. ARMLS
- $435,9903 bd2 ba1.8k sqft6236 N 190TH Drive, Waddell, AZ 85355For SaleMLS ID #7046017, Jennifer Williams, Towne Brokerage Services, Inc. ARMLS
- $423,9903 bd2 ba1.6k sqft17251 W CORRINE Drive, Surprise, AZ 85388For SaleMLS ID #7060770, Grace Tung, JK Realty. ARMLS
- $464,9904 bd3 ba2.3k sqft17773 W ILLINI Street, Goodyear, AZ 85338New ConstructionMLS ID #7066144, Joseph A Elberts, Meritage Homes of Arizona, Inc. ARMLS
- $459,9904 bd3 ba2.1k sqft9646 W GABY Road, Tolleson, AZ 85353New ConstructionARMLS
- $441,7513 bd2 ba1.4k sqft13219 N 145TH Lane, Surprise, AZ 85379For SaleMLS ID #7054080, Jennifer Williams, Towne Brokerage Services, Inc. ARMLS
