Skip main navigation
Closed
  • $635,000

    10075 Glen Eagle Ln #34, Twinsburg, OH 44087

    3beds
    4,171sqft
    Condominium
    Built in 1996
    -- sqft lot
    $660,100 Zestimate®
    $152/sqft
    $3,499 Estimated rent

    Home value

    $660,100

    $594,000 - $733,000

    $3,499/mo

    Zestimate® history
    Loading
    Loading...

    Owner options

    List your home for rent

    $3,499/mo

    Rent Zestimate®

    Find your next renter with Zillow Rental Manager. Plus, with online applications, you can quickly screen prospective tenants – for free.

    Learn more

    $3,499/mo

    Rent Zestimate®

    Refinance and save

    $4,368/mo

    Est. payment

    Refinancing to a lower rate could help reduce your monthly payments and save thousands over the life of the loan.

    See today's rates

    $4,368/mo

    Est. payment

    Explore your selling options

    Work with a Zillow partner agent

    Leverage their expertise and Zillow's premium Showcase listings to get your home seen by more buyers.

    Get started

    List with your own agent

    Get your home in front of millions of buyers by listing it on Zillow.

    Learn how to do it

    Sell it yourself

    Take full control of how buyers see your home on Zillow by listing For Sale by Owner (FSBO).

    List your home

    What's special

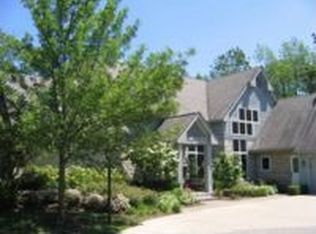
    Rare opportunity to own this truly one-of-a kind condominium! Situated on a private cul-de-sac, this condo boasts nearly 4000 square feet plus a finished lower level. If you have considered the benefits of maintenance-free condo living but could never find one large enough, this is a unique opportunity to find a condo of this size. Steps from the fairways of Gleneagles Golf Club, the 3 car garage can easily accommodate your private golf cart. This stunning home is updated throughout and is ideal for entertaining. The sprawling first floor has a flexible floor plan that consists of several living spaces. Vaulted great room with hardwood floors and fireplace, overlooks the pond and patio. Adjacent family room is large and contains the 2-way fireplace and hardwood floors. Bright living room is another option on first for functional living space. Vaulted dining room flows into the eat-in kitchen. This chef’s kitchen is equipped with a large island, stainless appliances, granite, loads of cabinetry, and large pantry. Light-filled eat-in area surrounded by windows. Huge first floor master suite has a bedroom with hardwood, large master bath with double vanity and jacuzzi tub, and a spacious walk-in closet with built-in closet system. Two bedrooms on second, with full bath and ample closet space. Additionally, there is a huge loft space on second that could be used as a second family room, plus an office off of one of the bedrooms. 2025 newly remodeled lower level/theater room with movie screen, new lighting, carpet, doors, trim, and paint. Tons of storage. Lovely patio with picturesque views of the pond and water fountains. Feel like you are in a private retreat as you take advantage of this rare setting in this golf course community. True peace of mind with newer roof, skylights, furnace, air, tankless hot water, garage door system, and stone wall. Professionally painted. Newly replaced lighting, plumbing, and sec system. Do not wait to call this home!

    Zillow last checked:

    Listing updated:

    Listed by:

    Susan Lenahan 216-577-1988 susieduby@gmail.com,

    Howard Hanna

    Bought with:

    Susan Lenahan, 2005004423

    Howard Hanna

    Source: MLS Now,MLS#: 5136452Originating MLS: Akron Cleveland Association of REALTORS

    Facts & features

    Interior

    Bedrooms & bathrooms
    • Bedrooms: 3
    • Bathrooms: 3
    • Full bathrooms: 2
    • 1/2 bathrooms: 1
    • Main level bathrooms: 2
    • Main level bedrooms: 1
    Primary bedroom
    • Description: Flooring: Hardwood
    • Level: First
    • Dimensions: 20 x 16
    Bedroom
    • Description: Flooring: Carpet
    • Level: Second
    • Dimensions: 19 x 15
    Bedroom
    • Description: Flooring: Hardwood
    • Level: Second
    • Dimensions: 12 x 12
    Primary bathroom
    • Description: Flooring: Ceramic Tile
    • Features: Fireplace
    • Level: First
    • Dimensions: 12 x 12
    Dining room
    • Description: Flooring: Hardwood
    • Level: First
    • Dimensions: 14 x 12
    Entry foyer
    • Description: Flooring: Hardwood
    • Level: First
    • Dimensions: 16 x 10
    Family room
    • Description: Flooring: Hardwood
    • Features: Fireplace
    • Level: First
    • Dimensions: 17 x 15
    Great room
    • Description: Flooring: Hardwood
    • Features: Fireplace
    • Level: First
    • Dimensions: 18 x 15
    Kitchen
    • Description: Flooring: Luxury Vinyl Tile
    • Level: First
    • Dimensions: 22 x 15
    Laundry
    • Description: Flooring: Ceramic Tile
    • Level: First
    • Dimensions: 10 x 7
    Living room
    • Description: Flooring: Luxury Vinyl Tile
    • Level: First
    • Dimensions: 18 x 11
    Loft
    • Description: Flooring: Carpet
    • Level: Second
    • Dimensions: 26 x 17
    Media room
    • Description: Flooring: Carpet
    • Level: Lower
    • Dimensions: 16 x 15
    Office
    • Description: Flooring: Carpet
    • Level: Second
    • Dimensions: 12 x 10
    Other
    • Level: First
    • Dimensions: 13 x 10
    Heating
    • Forced Air
    Cooling
    • Central Air
    Appliances
    • Laundry: Main Level
    Features
    • Basement: Partially Finished
    • Number of fireplaces: 1
    Interior area
    • Total structure area: 4,171
    • Total interior livable area: 4,171 sqft
    • Finished area above ground: 3,958
    • Finished area below ground: 213

    Property

    Parking
    • Parking features: Attached, Garage
    • Attached garage spaces: 3
    Features
    • Levels: Two
    • Stories: 2
    Lot
    • Size: 3,929 Square Feet
    Details
    • Parcel number: 6407206
    • Special conditions: Standard

    Construction

    Type & style
    • Home type: Condo
    • Architectural style: Colonial
    • Property subtype: Condominium
    Materials
    • Cedar
    • Roof: Asphalt,Fiberglass
    Condition
    • Year built: 1996

    Utilities & green energy

    • Sewer: Public Sewer
    • Water: Public

    Community & HOA

    Community
    • Subdivision: Glen Eagle Condo
    HOA
    • Has HOA: Yes
    • Services included: Association Management, Common Area Maintenance, Maintenance Grounds, Maintenance Structure, Reserve Fund, Snow Removal, Trash
    • HOA fee: $105 annually
    • HOA name: Glen Eagle Condo Association
    • Second HOA fee: $828 monthly
    Location
    • Region: Twinsburg

    Financial & listing details

    • Price per square foot: $152/sqft
    • Annual tax amount: $9,985
    • Date on market: 7/3/2025
    • Cumulative days on market: 13 days
    • Listing agreement: Exclusive Right To Sell

    Price history

    DateEventPrice
    7/31/2025Sold$635,000-2.3%$152/sqft
    Source: MLS Now #5136452 Report a problem
    7/16/2025Pending sale$649,900$156/sqft
    Source: MLS Now #5136452 Report a problem
    7/9/2025Contingent$649,900$156/sqft
    Source: MLS Now #5136452 Report a problem
    7/3/2025Listed for sale$649,900+12.1%$156/sqft
    Source: MLS Now #5136452 Report a problem
    9/25/2023Sold$580,000-3.2%$139/sqft
    Source: MLS Now #4470285 Report a problem
    9/22/2023Pending sale$599,000$144/sqft
    Source: MLS Now #4470285 Report a problem
    8/25/2023Contingent$599,000$144/sqft
    Source: MLS Now #4470285 Report a problem
    8/7/2023Price change$599,000-4.8%$144/sqft
    Source: MLS Now #4470285 Report a problem
    7/5/2023Listed for sale$629,000-6.1%$151/sqft
    Source: MLS Now #4470285 Report a problem
    6/27/2023Listing removed--
    Source: MLS Now #4457267 Report a problem
    5/31/2023Price change$669,900-4.2%$161/sqft
    Source: MLS Now #4457267 Report a problem
    5/12/2023Listed for sale$699,000+45.7%$168/sqft
    Source: MLS Now #4457267 Report a problem
    1/20/2016Listing removed$479,900$115/sqft
    Source: Howard Hanna - Hudson #3755264 Report a problem
    10/14/2015Listed for sale$479,900$115/sqft
    Source: Howard Hanna - Hudson #3755264 Report a problem

    Public tax history

    Tax history is unavailable.

    Neighborhood: 44087

    Nearby schools

    GreatSchools rating
    Schools provided by the listing agent
    • District: Twinsburg CSD - 7716

    Source: MLS Now. This data may not be complete. We recommend contacting the local school district to confirm school assignments for this home.

    Get a cash offer in 3 minutes
    Find out how much your home could sell for in as little as 3 minutes with a no-obligation cash offer.
    Estimated market value
    $660,100
    Get a cash offer in 3 minutes
    Find out how much your home could sell for in as little as 3 minutes with a no-obligation cash offer.
    Estimated market value
    $660,100