Luxury abounds in this very special, award-winning, detached condominium home. Originally custom designed and built as the private residence of William Whitlatch, founder of one of Northeast Ohio’s premier condominium building and development companies, it is situated on a private cul-de-sac with a landscaped and secluded setting that adjoins the Gleneagles golf course. This unique contemporary home boasts 4550 square feet and features exquisite design and space with incredible ceiling heights throughout. Covered portico leads to the front door, and enter the home into a dramatic foyer with 19 foot ceilings. Gorgeous wood Library off the entry has an 18 foot coffered ceiling. Sprawling first floor features a Great room with walls of windows, oversized 42” marble fireplace, and 17 foot ceilings. Large Dining Room with custom built-ins. Terrific Media/Family Room off of the great room with floor to ceiling windows. Huge cherry kitchen with island, granite, and loads of counter space and storage. Vaulted hallway gallery is skylit and can beautifully display and showcase fine artwork. First floor Master Suite with 2 walk-in closets, access to an enclosed garden and patio, and remodeled master bath with double sinks, separate vanities, soaking tub, and travertine glamour shower. 2nd Bedroom with en suite bath on first floor. Incredibly large first floor Laundry Room. 2nd floor features a lovely Guest Suite, a loft space, a bonus room, and a massive amount of storage. Unfinished lower level could be finished. 3 car garage. Wonderful yard and patios. Take advantage of the benefits of maintenance-free condo living but with an abundance of living space and privacy. Rare opportunity to purchase a truly stunning home!
Closed
$450,000
10085 Glen Eagle Ln #35, Twinsburg, OH 44087
3beds
4,550sqft
Condominium
Built in 1997
-- sqft lot
$465,100 Zestimate®
$99/sqft
$3,962 Estimated rent
Home value
$465,100
$423,000 - $507,000
$3,962/mo
Zestimate® history
Owner options
List your home for rent
$3,962/mo
Rent Zestimate®
Find your next renter with Zillow Rental Manager. Plus, with online applications, you can quickly screen prospective tenants – for free.
$3,962/mo
Rent Zestimate®
Refinance and save
$3,121/mo
Est. payment
Refinancing to a lower rate could help reduce your monthly payments and save thousands over the life of the loan.
$3,121/mo
Est. payment
Explore your selling options
Work with a Zillow partner agent
Leverage their expertise and Zillow's premium Showcase listings to get your home seen by more buyers.
Get startedList with your own agent
Get your home in front of millions of buyers by listing it on Zillow.
Learn how to do itSell it yourself
Take full control of how buyers see your home on Zillow by listing For Sale by Owner (FSBO).
List your homeWhat's special
First floor master suiteLandscaped and secluded settingLovely guest suiteBonus roomEnclosed garden and patioPrivate cul-de-sacIncredible ceiling heights
Zillow last checked:
Listing updated:
Listed by:
Susan Lenahan 216-577-1988 susieduby@gmail.com,
Howard Hanna
Bought with:
Kathleen L Bartos, 2017001296
CENTURY 21 Asa Cox Homes
Source: MLS Now,MLS#: 5140206Originating MLS: Akron Cleveland Association of REALTORS
Facts & features
Interior
Bedrooms & bathrooms
- Bedrooms: 3
- Bathrooms: 4
- Full bathrooms: 3
- 1/2 bathrooms: 1
- Main level bathrooms: 3
- Main level bedrooms: 2
Primary bedroom
- Description: Flooring: Carpet
- Level: First
- Dimensions: 23.00 x 23.00
Bedroom
- Description: Flooring: Carpet
- Level: First
- Dimensions: 22.00 x 15.00
Bedroom
- Description: Flooring: Carpet
- Level: Second
- Dimensions: 16.00 x 16.00
Bonus room
- Description: Flooring: Carpet
- Level: Second
- Dimensions: 8.00 x 12.00
Dining room
- Description: Flooring: Carpet
- Level: First
- Dimensions: 16.00 x 16.00
Eat in kitchen
- Level: First
- Dimensions: 22.00 x 11.00
Family room
- Description: Flooring: Carpet
- Level: First
- Dimensions: 16.00 x 16.00
Great room
- Description: Flooring: Carpet
- Level: First
- Dimensions: 14.00 x 12.00
Laundry
- Level: First
- Dimensions: 16.00 x 16.00
Library
- Description: Flooring: Wood
- Level: First
- Dimensions: 22.00 x 11.00
Loft
- Description: Flooring: Carpet
- Level: Second
- Dimensions: 12.00 x 16.00
Heating
- Forced Air
Cooling
- Central Air
Appliances
- Laundry: Main Level
Features
- Basement: Partial,Unfinished
- Number of fireplaces: 1
Interior area
- Total structure area: 4,550
- Total interior livable area: 4,550 sqft
- Finished area above ground: 4,550
Property
Parking
- Parking features: Attached, Garage, Garage Door Opener
- Attached garage spaces: 3
Features
- Levels: Two
- Stories: 2
- Has view: Yes
- View description: Golf Course, Trees/Woods
Lot
- Features: Cul-De-Sac, Dead End, Wooded
Details
- Parcel number: 6407453
- Special conditions: Standard
Construction
Type & style
- Home type: Condo
- Architectural style: Contemporary,Colonial
- Property subtype: Condominium
Materials
- Cedar, Stone
- Roof: Asphalt,Fiberglass
Condition
- Year built: 1997
Details
- Warranty included: Yes
Utilities & green energy
- Sewer: Public Sewer
- Water: Public
Community & HOA
Community
- Subdivision: Ethans Green
HOA
- Has HOA: Yes
- Services included: Association Management, Common Area Maintenance, Maintenance Grounds, Maintenance Structure, Reserve Fund, Snow Removal, Trash
- HOA fee: $105 annually
- HOA name: Glen Eagle Condo Association
- Second HOA fee: $963 monthly
Location
- Region: Twinsburg
Financial & listing details
- Price per square foot: $99/sqft
- Annual tax amount: $9,831
- Date on market: 7/17/2025
- Cumulative days on market: 181 days
- Listing agreement: Exclusive Right To Sell
Price history
| Date | Event | Price |
|---|---|---|
| 1/15/2026 | Pending sale | $450,000$99/sqft |
Source: MLS Now #5140206 Report a problem | ||
| 1/13/2026 | Sold | $450,000$99/sqft |
Source: MLS Now #5140206 Report a problem | ||
| 11/28/2025 | Contingent | $450,000$99/sqft |
Source: MLS Now #5140206 Report a problem | ||
| 11/14/2025 | Price change | $450,000-5.3%$99/sqft |
Source: MLS Now #5140206 Report a problem | ||
| 10/28/2025 | Price change | $475,000-4.8%$104/sqft |
Source: MLS Now #5140206 Report a problem | ||
| 10/9/2025 | Price change | $499,000-5%$110/sqft |
Source: MLS Now #5140206 Report a problem | ||
| 9/12/2025 | Price change | $525,000-8.7%$115/sqft |
Source: MLS Now #5140206 Report a problem | ||
| 8/11/2025 | Price change | $575,000-4.2%$126/sqft |
Source: MLS Now #5140206 Report a problem | ||
| 7/17/2025 | Listed for sale | $599,900$132/sqft |
Source: MLS Now #5140206 Report a problem | ||
Public tax history
Tax history is unavailable.
Neighborhood: 44087
Nearby homes
- $450,0003 bd3 ba4.6k sqft10085 Glen Eagle Ln, Twinsburg, OH 44087Sold
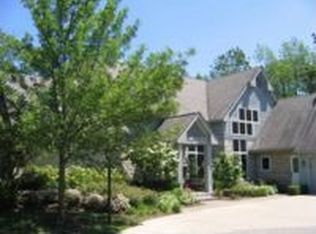
- $333,800-- bd-- ba-- sqft10095 Glen Eagle Ln, Twinsburg, OH 44087Off Market
- $717,7003 bd2 ba5.1k sqft10095 Glen Eagle Ln, Twinsburg, OH 44087Off Market
- $635,0003 bd2 ba3.9k sqft10075 Glen Eagle Ln, Twinsburg, OH 44087Sold
- $635,0003 bd3 ba4.1k sqft10075 Glen Eagle Ln #34, Twinsburg, OH 44087Sold
- $445,0003 bd3 ba2.2k sqft10070 Glen Eagle Ln, Twinsburg, OH 44087Sold
- $420,9003 bd3 ba3k sqft10103 Glen Eagle Ln, Twinsburg, OH 44087Off Market
- $300,3602 bd3 ba2.4k sqft10107 Glen Eagle Ln, Twinsburg, OH 44087Off Market
Nearby schools
GreatSchools rating
- 9/10Samuel Bissell Elementary SchoolGrades: 2-3Distance: 1.4 mi
- 7/10R B Chamberlin Middle SchoolGrades: 7-8Distance: 1.8 mi
- 8/10Twinsburg High SchoolGrades: 9-12Distance: 2 mi
Schools provided by the listing agent
- District: Twinsburg CSD - 7716
Source: MLS Now. This data may not be complete. We recommend contacting the local school district to confirm school assignments for this home.
Get a cash offer in 3 minutes
Find out how much your home could sell for in as little as 3 minutes with a no-obligation cash offer.
Estimated market value
$465,100
Get a cash offer in 3 minutes
Find out how much your home could sell for in as little as 3 minutes with a no-obligation cash offer.
Estimated market value
$465,100
- Ohio
- Summit County
- Twinsburg
- 44087
- 10085 Glen Eagle Ln Unit 35
