Complete total renovation in desirable Pinehurst Estates! This home was gutted to the studs and additional square footage added. Kitchen boasts: top of the line stainless steel appliances including smart refrigerator, huge 10x4 kitchen island with gas stove cooktop & downdraft vent, oversized walk in pantry. The spacious (25'8"x20') vaulted living room makes the perfect gathering space for family and entertaining. The magnificent first floor Master bedroom suite includes an amazing walk in closet with custom built-in cabinets that wraps around to the most luxurious master bath imaginable; double vanities with no fog/light up mirrors, large stand alone soaker tub and separate (6'x7'!) shower with fantastic rain bonnet shower head & side wall jets topped off by the glorious heated tile floors. There are 4 spacious bedrooms upstairs and two full baths. Half bath on the main level and another half bath in the finished lower level with large rec room and fireplace plus a bonus room and still tons of storage space. Everything new from roof to windows to HVAC!
Sold
Price Unknown
10075 Hemlock Dr, Overland Park, KS 66212
5beds
5,152sqft
Single Family Residence
Built in 1976
0.31 Acres Lot
$1,027,200 Zestimate®
$--/sqft
$4,632 Estimated rent
Home value
$1,027,200
$955,000 - $1.11M
$4,632/mo
Zestimate® history
Owner options
List your home for rent
$4,632/mo
Rent Zestimate®
Find your next renter with Zillow Rental Manager. Plus, with online applications, you can quickly screen prospective tenants – for free.
$4,632/mo
Rent Zestimate®
Refinance and save
$675/mo
Est. payment
Refinancing to a lower rate could help reduce your monthly payments and save thousands over the life of the loan.
$675/mo
Est. payment
Explore your selling options
Work with a Zillow partner agent
Leverage their expertise and Zillow's premium Showcase listings to get your home seen by more buyers.
Get startedList with your own agent
Get your home in front of millions of buyers by listing it on Zillow.
Learn how to do itSell it yourself
Take full control of how buyers see your home on Zillow by listing For Sale by Owner (FSBO).
List your homeWhat's special
Half bathSpacious bedroomsGlorious heated tile floorsLight up mirrorsMaster bedroom suiteLuxurious master bathStainless steel appliances
Zillow last checked:
Listing updated:
Listed by:
Jan Aylward 816-797-1369,
BHG Kansas City Homes
Bought with:
Charlene Muller, SP00032596
ReeceNichols- Leawood Town Center
Source: Heartland MLS as distributed by MLS GRID,MLS#: 2476341
Facts & features
Interior
Bedrooms & bathrooms
- Bedrooms: 5
- Bathrooms: 5
- Full bathrooms: 3
- 1/2 bathrooms: 2
Primary bedroom
- Features: Carpet, Walk-In Closet(s)
- Level: Main
Bedroom 1
- Features: Carpet
- Level: Second
Bedroom 2
- Features: Carpet
- Level: Second
Bedroom 3
- Features: Carpet
- Level: Second
Bedroom 4
- Features: Carpet
- Level: Second
Primary bathroom
- Features: Ceramic Tiles, Double Vanity, Separate Shower And Tub
- Level: Main
Kitchen
- Features: Kitchen Island, Pantry
- Level: Main
Living room
- Features: Ceiling Fan(s), Fireplace
- Level: Main
Other
- Features: Carpet
- Level: Basement
Recreation room
- Features: Carpet
- Level: Basement
Heating
- Forced Air
Cooling
- Electric
Appliances
- Included: Cooktop, Dishwasher, Disposal, Microwave, Refrigerator
- Laundry: Main Level
Features
- Ceiling Fan(s), Custom Cabinets, Kitchen Island, Pantry, Vaulted Ceiling(s), Walk-In Closet(s)
- Windows: Thermal Windows
- Basement: Concrete,Finished,Full
- Number of fireplaces: 2
- Fireplace features: Living Room, Recreation Room
Interior area
- Total structure area: 5,152
- Total interior livable area: 5,152 sqft
- Finished area above ground: 3,652
- Finished area below ground: 1,500
Property
Parking
- Total spaces: 2
- Parking features: Attached, Garage Door Opener
- Attached garage spaces: 2
Lot
- Size: 0.31 Acres
- Features: Level
Details
- Parcel number: 0460603006013.000
Construction
Type & style
- Home type: SingleFamily
- Architectural style: Traditional
- Property subtype: Single Family Residence
Materials
- Stucco & Frame
- Roof: Composition
Condition
- Year built: 1976
Utilities & green energy
- Sewer: Public Sewer
- Water: Public
Community & HOA
Community
- Subdivision: Pinehurst Est.
HOA
- Has HOA: Yes
- HOA fee: $675 annually
- HOA name: Pinehurst
Location
- Region: Overland Park
Financial & listing details
- Tax assessed value: $946,200
- Annual tax amount: $3,344
- Date on market: 3/15/2024
- Listing terms: Cash,Conventional
- Ownership: Private
Price history
| Date | Event | Price |
|---|---|---|
| 3/29/2024 | Sold | -- |
Source:  Heartland MLS as distributed by MLS GRID #2476341 Report a problem Heartland MLS as distributed by MLS GRID #2476341 Report a problem | ||
| 3/26/2024 | Pending sale | $885,000$172/sqft |
Source: Heartland MLS as distributed by MLS GRID #2476341 Report a problem | ||
| 3/16/2024 | Contingent | $885,000$172/sqft |
Source: Heartland MLS as distributed by MLS GRID #2476341 Report a problem | ||
| 3/15/2024 | Listed for sale | $885,000$172/sqft |
Source: Heartland MLS as distributed by MLS GRID #2476341 Report a problem | ||
Public tax history
| Year | Property taxes | Tax assessment |
|---|---|---|
| 2025 | $10,633 +57.6% | $108,813 +57.6% |
| 2024 | $6,748 +101.8% | $69,058 +128.2% |
| 2023 | $3,344 +28.1% | $30,257 +12% |
| 2022 | $2,610 | $27,014 +32.1% |
| 2021 | -- | $20,448 -8.2% |
| 2020 | $2,268 | $22,275 +3.6% |
| 2019 | -- | $21,494 +2.4% |
| 2018 | -- | $20,988 -7.5% |
| 2017 | $2,356 -31.7% | $22,678 -30.4% |
| 2016 | $3,449 +2% | $32,591 |
| 2015 | $3,383 +5.2% | $32,591 +6.6% |
| 2013 | $3,215 +3.8% | $30,567 -0.4% |
| 2012 | $3,096 -1.1% | $30,682 -3.7% |
| 2010 | $3,130 -0.5% | $31,867 -2.4% |
| 2009 | $3,146 -6.1% | $32,649 -5% |
| 2008 | $3,348 +0.1% | $34,385 -0.7% |
| 2007 | $3,346 +7.1% | $34,638 +3.2% |
| 2006 | $3,124 | $33,568 +1.9% |
| 2005 | -- | $32,948 |
Find assessor info on the county website
Neighborhood: Pinehurst
Nearby homes
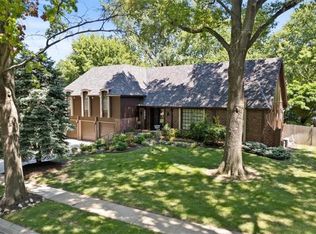
- $--5 bd5 ba3.2k sqft10077 Hemlock Dr, Overland Park, KS 66212Sold
- $638,8004 bd3 ba3.1k sqft10073 Hemlock Dr, Overland Park, KS 66212Off Market
- $810,5004 bd5 ba4.9k sqft8234 W 100th Ter, Overland Park, KS 66212Off Market

- $634,0004 bd3 ba3.1k sqft8230 W 100th Ter, Overland Park, KS 66212Off Market
- $852,3004 bd5 ba3.2k sqft10079 Hemlock Dr, Overland Park, KS 66212Off Market
- $670,4004 bd4 ba3.4k sqft8238 W 100th Ter, Overland Park, KS 66212Off Market
- $602,3004 bd3 ba2.1k sqft10071 Hemlock Dr, Overland Park, KS 66212Off Market
- $784,1004 bd4 ba3k sqft8226 W 100th Ter, Overland Park, KS 66212Off Market
Nearby schools
GreatSchools rating
- 7/10Brookridge Elementary SchoolGrades: PK-6Distance: 0.4 mi
- 8/10Indian Woods Middle SchoolGrades: 7-8Distance: 1.6 mi
- 8/10Shawnee Mission South High SchoolGrades: 9-12Distance: 1.7 mi
Get a cash offer in 3 minutes
Find out how much your home could sell for in as little as 3 minutes with a no-obligation cash offer.
Estimated market value
$1,027,200
Get a cash offer in 3 minutes
Find out how much your home could sell for in as little as 3 minutes with a no-obligation cash offer.
Estimated market value
$1,027,200
- Kansas
- Johnson County
- Overland Park
- 66212
- Pinehurst
- 10075 Hemlock Dr
Nearby cities
Nearby neighborhoods
Nearby zip codes
Other Overland Park Topics
