Coveted Pinehurst Estates home with private pool! Follow picturesque Hemlock Drive to this lovely brick-exterior home, filled with endless potential for your personal vision and modern finishes! Newer roof, gutters and HVAC taken care of for you! After admiring the enviable three car garage, step inside to discover a spacious formal living room that flows into an adjacent dining room, both drenched in natural light. At the heart of the home, the expansive kitchen stands out with rich wood cabinetry, a generous island and plentiful counter space. You’ll be wowed by the great room’s soaring vaulted ceilings and sophisticated wood beams. Upstairs, you'll find five large bedrooms and appreciate the en-suite primary's oversized walk-in closet. Head downstairs to the wood-paneled den, perfect for a home office or extra living space. Sliding doors lead to the impressive backyard, where an in-ground pool, private deck, and beautifully landscaped yard create the ideal setting for outdoor entertaining and relaxation. This home feeds into award-winning Shawnee Mission South and boasts enviable access to community green space, multiple highways, and the many amenities along Metcalf Avenue. Don’t miss this fabulous opportunity!
Sold
Price Unknown
10077 Hemlock Dr, Overland Park, KS 66212
5beds
3,237sqft
Single Family Residence
Built in 1976
0.31 Acres Lot
$675,500 Zestimate®
$--/sqft
$3,966 Estimated rent
Home value
$675,500
$615,000 - $743,000
$3,966/mo
Zestimate® history
Owner options
List your home for rent
$3,966/mo
Rent Zestimate®
Find your next renter with Zillow Rental Manager. Plus, with online applications, you can quickly screen prospective tenants – for free.
$3,966/mo
Rent Zestimate®
Refinance and save
$460/mo
Est. payment
Refinancing to a lower rate could help reduce your monthly payments and save thousands over the life of the loan.
$460/mo
Est. payment
Explore your selling options
Work with a Zillow partner agent
Leverage their expertise and Zillow's premium Showcase listings to get your home seen by more buyers.
Get startedList with your own agent
Get your home in front of millions of buyers by listing it on Zillow.
Learn how to do itSell it yourself
Take full control of how buyers see your home on Zillow by listing For Sale by Owner (FSBO).
List your homeWhat's special
Private poolWood beamsAdjacent dining roomIn-ground poolPrivate deckThree car garageExpansive kitchen
Zillow last checked:
Listing updated:
Listed by:
Jeremy Applebaum 913-961-1234,
Real Broker, LLC
Bought with:
Marianne Damon, SP00223733
BHG Kansas City Homes
Source: Heartland MLS as distributed by MLS GRID,MLS#: 2498069
Facts & features
Interior
Bedrooms & bathrooms
- Bedrooms: 5
- Bathrooms: 5
- Full bathrooms: 3
- 1/2 bathrooms: 2
Primary bedroom
- Features: Carpet, Double Vanity, Walk-In Closet(s)
- Level: Second
- Dimensions: 20 x 14
Bedroom 2
- Features: Carpet, Ceiling Fan(s)
- Level: Second
- Dimensions: 12 x 15
Bedroom 3
- Features: Carpet
- Level: Second
- Dimensions: 11 x 15
Bedroom 4
- Features: Carpet, Ceiling Fan(s)
- Level: Upper
- Dimensions: 13 x 12
Bedroom 5
- Features: Carpet, Ceiling Fan(s)
- Level: Upper
- Dimensions: 13 x 16
Primary bathroom
- Features: Separate Shower And Tub
- Level: Second
- Dimensions: 6 x 12
Bathroom 1
- Features: Double Vanity, Shower Only
- Level: Second
- Dimensions: 12 x 6
Bathroom 3
- Features: Shower Only
- Level: Upper
- Dimensions: 6 x 12
Den
- Features: Carpet
- Level: Lower
- Dimensions: 18 x 14
Dining room
- Features: Carpet
- Level: Main
- Dimensions: 12 x 13
Family room
- Features: Carpet, Ceiling Fan(s), Fireplace
- Level: Main
- Dimensions: 15 x 23
Half bath
- Level: Main
- Dimensions: 5 x 4
Half bath
- Level: Lower
- Dimensions: 11 x 8
Kitchen
- Features: Kitchen Island
- Level: Main
- Dimensions: 22 x 11
Living room
- Features: Carpet
- Level: Main
- Dimensions: 17 x 13
Heating
- Forced Air
Cooling
- Electric
Appliances
- Laundry: In Basement, Lower Level
Features
- Basement: Concrete
- Number of fireplaces: 1
- Fireplace features: Great Room
Interior area
- Total structure area: 3,237
- Total interior livable area: 3,237 sqft
- Finished area above ground: 2,817
- Finished area below ground: 420
Property
Parking
- Total spaces: 3
- Parking features: Attached
- Attached garage spaces: 3
Features
- Fencing: Privacy
Lot
- Size: 0.31 Acres
Details
- Parcel number: NP676000090004
Construction
Type & style
- Home type: SingleFamily
- Architectural style: Traditional
- Property subtype: Single Family Residence
Materials
- Brick/Mortar
- Roof: Composition
Condition
- Year built: 1976
Utilities & green energy
- Sewer: Public Sewer
- Water: Public
Green energy
- Energy efficient items: HVAC
Community & HOA
Community
- Subdivision: Pinehurst Est.
HOA
- Has HOA: Yes
- HOA fee: $460 annually
- HOA name: Pinehurst Estates
Location
- Region: Overland Park
Financial & listing details
- Tax assessed value: $457,700
- Annual tax amount: $5,102
- Date on market: 10/15/2024
- Listing terms: Cash,Conventional,FHA,VA Loan
- Exclusions: As Is
- Ownership: Estate/Trust
Price history
| Date | Event | Price |
|---|---|---|
| 11/8/2024 | Sold | -- |
Source:  Heartland MLS as distributed by MLS GRID #2498069 Report a problem Heartland MLS as distributed by MLS GRID #2498069 Report a problem | ||
| 10/28/2024 | Pending sale | $450,000$139/sqft |
Source: Heartland MLS as distributed by MLS GRID #2498069 Report a problem | ||
| 10/18/2024 | Contingent | $450,000$139/sqft |
Source: Heartland MLS as distributed by MLS GRID #2498069 Report a problem | ||
| 10/15/2024 | Listed for sale | $450,000$139/sqft |
Source: Heartland MLS as distributed by MLS GRID #2498069 Report a problem | ||
Public tax history
| Year | Property taxes | Tax assessment |
|---|---|---|
| 2025 | $5,076 -7.5% | $52,636 -6.7% |
| 2024 | $5,488 +7.6% | $56,408 +8.6% |
| 2023 | $5,102 +3.2% | $51,946 +2.5% |
| 2022 | $4,946 | $50,692 +27.5% |
| 2021 | -- | $39,756 +0.5% |
| 2020 | $4,040 | $39,571 +11.1% |
| 2019 | -- | $35,615 +1.8% |
| 2018 | -- | $34,994 -1.3% |
| 2017 | $3,693 +3.2% | $35,466 +4.9% |
| 2016 | $3,577 +8.6% | $33,798 +6.5% |
| 2015 | $3,294 +7.1% | $31,740 +3.4% |
| 2013 | $3,075 +0.5% | $30,705 +1.3% |
| 2012 | $3,060 -0.1% | $30,325 -2.7% |
| 2010 | $3,061 +882.2% | $31,176 -3.2% |
| 2009 | $312 -90.2% | $32,211 -1.1% |
| 2008 | $3,178 +0.8% | $32,579 |
| 2007 | $3,152 +4% | $32,579 0% |
| 2006 | $3,031 | $32,580 +2.5% |
| 2005 | -- | $31,786 |
Find assessor info on the county website
Neighborhood: Pinehurst
Nearby homes
- $846,6004 bd5 ba3.2k sqft10079 Hemlock Dr, Overland Park, KS 66212Off Market
- $--5 bd5 ba5.1k sqft10075 Hemlock Dr, Overland Park, KS 66212Sold
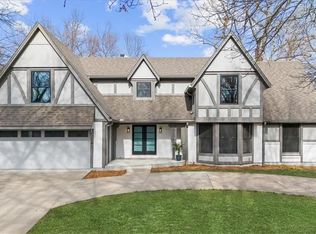
- $800,4004 bd5 ba4.9k sqft8234 W 100th Ter, Overland Park, KS 66212Off Market

- $648,2004 bd4 ba3.4k sqft8238 W 100th Ter, Overland Park, KS 66212Off Market
- $661,9003 bd5 ba3.5k sqft10081 Hemlock Dr, Overland Park, KS 66212Off Market
- $622,4004 bd3 ba3.1k sqft10073 Hemlock Dr, Overland Park, KS 66212Off Market
- $626,4004 bd3 ba3.1k sqft8230 W 100th Ter, Overland Park, KS 66212Off Market
- $634,3003 bd3 ba3.2k sqft8220 W 101st St, Overland Park, KS 66212Off Market
Nearby schools
GreatSchools rating
- 7/10Brookridge Elementary SchoolGrades: PK-6Distance: 0.4 mi
- 8/10Indian Woods Middle SchoolGrades: 7-8Distance: 1.6 mi
- 8/10Shawnee Mission South High SchoolGrades: 9-12Distance: 1.6 mi
Schools provided by the listing agent
- Elementary: Brookridge
- Middle: Indian Woods
- High: SM South
Source: Heartland MLS as distributed by MLS GRID. This data may not be complete. We recommend contacting the local school district to confirm school assignments for this home.
Get a cash offer in 3 minutes
Find out how much your home could sell for in as little as 3 minutes with a no-obligation cash offer.
Estimated market value
$675,500
Get a cash offer in 3 minutes
Find out how much your home could sell for in as little as 3 minutes with a no-obligation cash offer.
Estimated market value
$675,500
- Kansas
- Johnson County
- Overland Park
- 66212
- Pinehurst
- 10077 Hemlock Dr
Nearby cities
Nearby neighborhoods
Nearby zip codes
Other Overland Park Topics
