Skip main navigation
Sold for $1,675,000
  • $1,675,000

    10076 W 69th Place, Arvada, CO 80004

    4beds
    5,486sqft
    Single Family Residence
    Built in 2018
    0.51 Acres Lot
    $1,716,500 Zestimate®
    $305/sqft
    $5,593 Estimated rent

    Home value

    $1,716,500

    $1.63M - $1.82M

    $5,593/mo

    Zestimate® history
    Loading
    Loading...

    Owner options

    List your home for rent

    $5,593/mo

    Rent Zestimate®

    Find your next renter with Zillow Rental Manager. Plus, with online applications, you can quickly screen prospective tenants – for free.

    Learn more

    $5,593/mo

    Rent Zestimate®

    Refinance and save

    $9,735/mo

    Est. payment

    Refinancing to a lower rate could help reduce your monthly payments and save thousands over the life of the loan.

    See today's rates

    $9,735/mo

    Est. payment

    Explore your selling options

    Work with a Zillow partner agent

    Leverage their expertise and Zillow's premium Showcase listings to get your home seen by more buyers.

    Get started

    List with your own agent

    Get your home in front of millions of buyers by listing it on Zillow.

    Learn how to do it

    Sell it yourself

    Take full control of how buyers see your home on Zillow by listing For Sale by Owner (FSBO).

    List your home

    What's special

    Hot tubExtra bedroomDual-temp wine fridgePhenomenal viewsOversized garageSeparate vanitiesSliding glass doors
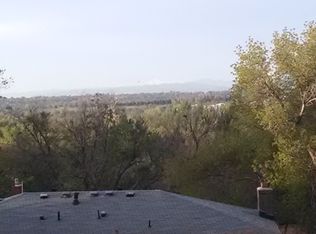
    Welcome to this stunning custom-built 2-story home in the desirable Cozza Ridge Estates and immerse yourself in the seamless blend of indoor/outdoor living. The open-concept design connects the living, dining, and kitchen areas, creating a spacious and welcoming atmosphere that is perfect for entertaining guests. The gourmet kitchen is a haven for culinary enthusiasts, featuring a Jenn-Air appliance package, including a dual-temp wine fridge, quartz countertops, and custom cabinetry. Adjacent to the kitchen, the dining area offers picturesque views of the mountains, providing a priceless backdrop for every meal. The living room is bathed in natural light pouring through large windows that showcase the awe-inspiring mountain vistas. Access the adjacent deck through a Weather Shield bifold door system. The luxurious owners’ suite offers peaceful panoramic mountain views, including Pikes Peak at its center, as well as a spa-like ensuite with walk-in closets, separate vanities, soaking tub, and a custom-tiled rain shower. Two additional bedrooms provide comfort and convenience for family members or guests. Loft and upstairs laundry round out the upper level. The basement is complete with a home theater room, extra bedroom with ensuite, and a full-size wet bar. Sliding glass doors lead to the outdoor entertaining area and hot tub, which is thoughtfully designed as a dry, under deck patio, ensuring that the outdoors can be enjoyed even during Colorado's occasional rain showers. This custom-built home showcases attention to detail and high-quality craftsmanship throughout. Ample storage, an oversized garage, and a half-acre of property further enhance the appeal. Notably, there are no HOA restrictions to mandate your preferences. Situated in a coveted location, this residence offers the best of both worlds—a suburban retreat with phenomenal views, while still being conveniently close to urban amenities, including shopping, dining, recreation, and light rail access.

    Zillow last checked:

    Listing updated:

    Listed by:

    META Homes Team 720-310-5262,

    RE/MAX Alliance

    Bought with:

    Heather Eisen, 100070636

    Century 21 Dream Home

    Source: REcolorado as distributed by MLS GRID,MLS#: 8465235MLS Logo

    Facts & features

    Interior

    Bedrooms & bathrooms
    • Bedrooms: 4
    • Bathrooms: 4
    • Full bathrooms: 2
    • 3/4 bathrooms: 1
    • 1/2 bathrooms: 1
    • Main level bathrooms: 1
    Primary bedroom
    • Level: Upper
    • Area: 360 Square Feet
    • Dimensions: 18 x 20
    Bedroom
    • Level: Upper
    • Area: 154 Square Feet
    • Dimensions: 14 x 11
    Bedroom
    • Level: Upper
    • Area: 182 Square Feet
    • Dimensions: 14 x 13
    Bedroom
    • Level: Basement
    • Area: 224 Square Feet
    • Dimensions: 14 x 16
    Primary bathroom
    • Level: Upper
    • Area: 187 Square Feet
    • Dimensions: 17 x 11
    Bathroom
    • Level: Main
    • Area: 30 Square Feet
    • Dimensions: 5 x 6
    Bathroom
    • Description: Seperate Entry For Each Bedroom (Not Jack And Jill)
    • Level: Upper
    • Area: 40 Square Feet
    • Dimensions: 5 x 8
    Bathroom
    • Level: Basement
    • Area: 56 Square Feet
    • Dimensions: 8 x 7
    Bonus room
    • Description: Storage Room
    • Level: Basement
    • Area: 216 Square Feet
    • Dimensions: 12 x 18
    Dining room
    • Description: Considered A Breakfast Nook
    • Level: Main
    • Area: 80 Square Feet
    • Dimensions: 8 x 10
    Dining room
    • Level: Main
    • Area: 400 Square Feet
    • Dimensions: 20 x 20
    Kitchen
    • Level: Main
    • Area: 360 Square Feet
    • Dimensions: 18 x 20
    Kitchen
    • Level: Basement
    • Area: 90 Square Feet
    • Dimensions: 9 x 10
    Laundry
    • Level: Upper
    • Area: 88 Square Feet
    • Dimensions: 11 x 8
    Living room
    • Level: Main
    • Area: 256 Square Feet
    • Dimensions: 16 x 16
    Loft
    • Level: Upper
    • Area: 459 Square Feet
    • Dimensions: 27 x 17
    Media room
    • Description: Theatre Room
    • Level: Basement
    • Area: 180 Square Feet
    • Dimensions: 15 x 12
    Mud room
    • Level: Main
    • Area: 144 Square Feet
    • Dimensions: 16 x 9
    Utility room
    • Description: Utility Closet
    • Level: Upper
    • Area: 16 Square Feet
    • Dimensions: 4 x 4
    Utility room
    • Level: Basement
    • Area: 72 Square Feet
    • Dimensions: 8 x 9
    Heating
    • Forced Air
    Cooling
    • Central Air
    Appliances
    • Included: Bar Fridge, Dishwasher, Dryer, Range, Refrigerator, Washer, Water Softener
    Features
    • Built-in Features, Ceiling Fan(s), Five Piece Bath, High Ceilings, High Speed Internet, Jack & Jill Bathroom, Kitchen Island, Open Floorplan, Pantry, Primary Suite, Quartz Counters, Radon Mitigation System, Smart Thermostat, Smoke Free, Vaulted Ceiling(s), Walk-In Closet(s), Wet Bar
    • Flooring: Carpet, Tile, Vinyl, Wood
    • Windows: Double Pane Windows, Window Coverings
    • Basement: Finished,Full
    • Number of fireplaces: 1
    • Fireplace features: Dining Room, Family Room
    Interior area
    • Total structure area: 5,486
    • Total interior livable area: 5,486 sqft
    • Finished area above ground: 3,619
    • Finished area below ground: 1,200

    Property

    Parking
    • Total spaces: 3
    • Parking features: Garage - Attached
    • Attached garage spaces: 3
    Features
    • Levels: Two
    • Stories: 2
    • Patio & porch: Covered, Deck, Front Porch, Patio
    • Exterior features: Gas Valve, Rain Gutters
    • Has spa: Yes
    • Spa features: Heated
    • Fencing: Partial
    • Has view: Yes
    • View description: Mountain(s)
    Lot
    • Size: 0.51 Acres
    • Features: Sprinklers In Front, Sprinklers In Rear
    Details
    • Parcel number: 503618
    • Zoning: RES
    • Special conditions: Standard

    Construction

    Type & style
    • Home type: SingleFamily
    • Property subtype: Single Family Residence
    Materials
    • Stone, Stucco
    • Foundation: Slab
    Condition
    • Updated/Remodeled
    • Year built: 2018

    Utilities & green energy

    • Sewer: Public Sewer
    • Water: Public
    • Utilities for property: Electricity Connected, Internet Access (Wired), Natural Gas Available, Natural Gas Connected, Phone Available

    Community & neighborhood

    Security
    • Security features: Carbon Monoxide Detector(s)
    Location
    • Region: Arvada
    • Subdivision: Cozza Ridge Estates

    Other

    Other facts
    • Listing terms: Cash,Conventional,Jumbo,VA Loan
    • Ownership: Individual
    • Road surface type: Paved

    Price history

    DateEventPrice
    8/31/2023Sold$1,675,000+62.6%$305/sqft
    Source: REcolorado as distributed by MLS GRID #8465235 Report a problem
    9/19/2018Sold$1,030,000-1.4%$188/sqft
    Source: Public Record Report a problem
    7/31/2018Pending sale$1,045,000$190/sqft
    Source: Redfin Corporation #8055242 Report a problem
    7/26/2018Listed for sale$1,045,000+335.4%$190/sqft
    Source: Redfin Corporation #8055242 Report a problem
    1/10/2017Sold$240,000$44/sqft
    Source: Public Record Report a problem

    Public tax history

    YearProperty taxesTax assessment
    2025$9,912 -0.1%$100,794 -1.5%
    2024$9,925 +26.6%$102,327
    2023$7,839 -1.6%$102,327 +27.8%
    2022$7,969 +5.2%$80,048 -2.8%
    2021$7,573 $82,351 +4.9%
    2020$7,573 +1.4%$78,474
    2019$7,471 +53%$78,474 +57.4%
    2018$4,882 $49,861 +7.6%
    2017$4,882 $46,347

    Find assessor info on the county website

    Neighborhood: Campell Elementary

    Nearby schools

    GreatSchools rating
    Schools provided by the listing agent
    • Elementary: Campbell
    • Middle: Oberon
    • High: Arvada West
    • District: Jefferson County R-1

    Source: REcolorado as distributed by MLS GRID. This data may not be complete. We recommend contacting the local school district to confirm school assignments for this home.

    Get a cash offer in 3 minutes
    Find out how much your home could sell for in as little as 3 minutes with a no-obligation cash offer.
    Estimated market value
    $1,716,500
    Get a cash offer in 3 minutes
    Find out how much your home could sell for in as little as 3 minutes with a no-obligation cash offer.
    Estimated market value
    $1,716,500