COLORADO MID CENTURY INDUSTRIAL MODERN HOME WITH UNRESTRICTED MOUNTAIN VIEWS. New landscaping just installed. Many new furnishings, including custom new couches, Ottomans and furniture pieces. Most items included in the purchase. Contact the seller for a private showing. Showings for licensed agents or qualified buyers only. Seller is open to work with buyer’s agent.
This is one of the most custom ranch style homes in the Denver-metro area with full walkout basement. this home has Unrestricted Mountain Views from Pikes Peak to Blue Sky. The home has five bedrooms and 5 1/2 bathrooms as well as en suites for 4 bedrooms. The great room has an 8 foot glass, garage door and 17 foot ceilings. The garage is an oversized four car garage with glass garage doors and EV home charger. This home sits on over a half acre site and is as custom as you get. Walk out from the glass garage door in the great room to a large covered 1,100 square-foot deck. The basement has a second full kitchen, 10 foot ceilings throughout and a large great room with an 8 foot glass garage door. When you are in the basement, you don’t even feel like you are below grade. Full 360° commercial grade monitored security camera system included. Russound surround sound built-in speaker system throughout both levels and on covered 1,100 sq.ft. outdoor living space deck. All interior doors are solid 8’ wood and glass. Full landscaped oversized lot adds to the livability of this home. This custom home is a one of a kind, and is a perfect blend of contemporary mid-century modern/industrial architecture and is ideally harmonized for the Colorado urban living lifestyle.
For sale by owner
Price increase: $100K (8/25)
$2,370,000
10106 W 69th Pl, Arvada, CO 80004
5beds
4,176sqft
SingleFamily
Built in 2022
0.53 Acres Lot
$-- Zestimate®
$568/sqft
$-- HOA
What's special
Full landscaped oversized lotNew landscaping just installed
What the owner loves about this home
The flow of this home is spectacular, the custom features are plentiful and the mountain views are amazing. Enjoy the best that Colorado offers with panoramic Mountain and sunset views from the huge private 1,100 sq.ft. covered deck.
- 237 days
- 587
- 30
Listed by:
Property Owner (303) 359-6601
Facts & features
Interior
Bedrooms & bathrooms
- Bedrooms: 5
- Bathrooms: 6
- Full bathrooms: 5
- 1/2 bathrooms: 1
Heating
- Forced air, Gas
Cooling
- Central
Appliances
- Included: Dishwasher, Garbage disposal, Microwave, Range / Oven
Features
- Flooring: Other, Concrete
- Basement: Finished
- Has fireplace: Yes
Interior area
- Total interior livable area: 4,176 sqft
Property
Parking
- Total spaces: 4
- Parking features: Garage - Attached
Features
- Exterior features: Other, Stucco
- Has view: Yes
- View description: City, Mountain
Lot
- Size: 0.53 Acres
Details
- Parcel number: 3904104058
Construction
Type & style
- Home type: SingleFamily
Materials
- Other
- Roof: Composition
Condition
- New construction: No
- Year built: 2022
Community & HOA
Location
- Region: Arvada
Financial & listing details
- Price per square foot: $568/sqft
- Tax assessed value: $1,435,747
- Annual tax amount: $8,150
- Date on market: 2/21/2026
Estimated market value
Not available
Estimated sales range
Not available
$6,235/mo
Price history
| Date | Event | Price |
|---|---|---|
| 8/25/2026 | Price change | $2,370,000+4.4%$568/sqft |
Source: Owner Report a problem | ||
| 7/31/2026 | Price change | $2,270,000-0.2%$544/sqft |
Source: Owner Report a problem | ||
| 7/27/2026 | Price change | $2,275,000-0.9%$545/sqft |
Source: Owner Report a problem | ||
| 7/10/2026 | Price change | $2,295,000-0.2%$550/sqft |
Source: Owner Report a problem | ||
| 6/26/2026 | Price change | $2,300,000-0.2%$551/sqft |
Source: Owner Report a problem | ||
| 6/11/2026 | Price change | $2,305,000-0.9%$552/sqft |
Source: Owner Report a problem | ||
| 6/2/2026 | Price change | $2,325,000-0.9%$557/sqft |
Source: Owner Report a problem | ||
| 5/18/2026 | Price change | $2,345,000-1.9%$562/sqft |
Source: Owner Report a problem | ||
| 4/28/2026 | Price change | $2,390,000-2.4%$572/sqft |
Source: Owner Report a problem | ||
| 2/21/2026 | Listed for sale | $2,450,000+4.3%$587/sqft |
Source: Owner Report a problem | ||
| 11/2/2024 | Listing removed | -- |
Source: Owner Report a problem | ||
| 7/10/2024 | Listed for sale | $2,350,000+640.2%$563/sqft |
Source: Owner Report a problem | ||
| 7/30/2020 | Sold | $317,500$76/sqft |
Source: Public Record Report a problem | ||
Public tax history
| Year | Property taxes | Tax assessment |
|---|---|---|
| 2025 | $8,150 -0.1% | $89,734 +6.7% |
| 2024 | $8,160 +123.6% | $84,130 |
| 2023 | $3,650 -36.6% | $84,130 +125.7% |
| 2022 | $5,753 -3.3% | $37,274 -37.3% |
| 2021 | $5,947 | $59,456 -3.5% |
| 2020 | $5,947 +1.4% | $61,626 |
| 2019 | $5,867 +31.2% | $61,626 +35% |
| 2018 | $4,471 | $45,659 -1.5% |
| 2017 | $4,471 | $46,347 |
Find assessor info on the county website
Monthly payment
Est. payment
Payment breakdown
Explore the cost of this home by adjusting the details. Changes won't be saved.Climate risks
Neighborhood: Campell Elementary
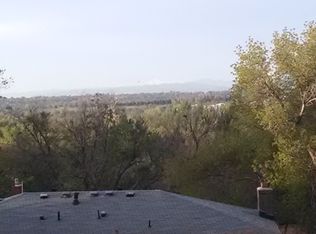

Similar homes
- $2,150,0004 bd3 ba2.8k sqft7587 Wright Court, Arvada, CO 80005For Sale
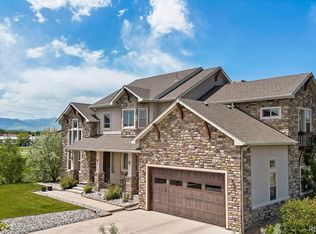
 MLS ID #9758655, Victoria Khamov, HomeSmart. REcolorado as distributed by MLS GRID
 - $1,195,0005 bd3 ba3.3k sqft11801 W 77th Drive, Arvada, CO 80005For Sale
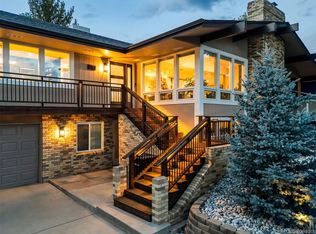 MLS ID #8285959, John Ludwig, LIV Sotheby's International Realty. REcolorado as distributed by MLS GRID
 - $1,875,0004 bd3 ba3.9k sqft9941 Ammons Cir, Westminster, CO 80021For Sale By Owner
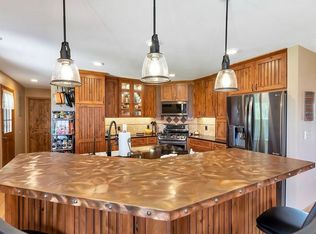
- $2,395,0004 bd4 ba4.4k sqft571 Sundown Lane, Evergreen, CO 80439For Sale
 MLS ID #8360645, Nicole Reyes, LIV Sotheby's International Realty. REcolorado as distributed by MLS GRID
 - $2,199,0005 bd6 ba4.8k sqft5277 Mountain Vista Lane, Evergreen, CO 80439New ConstructionMLS ID #8978650, Scott Markham, RE/MAX Momentum. REcolorado as distributed by MLS GRID
- $2,745,0005 bd5 ba4.8k sqft1563 Spring Creek Xing, Lafayette, CO 80026For Sale
 MLS ID #1064868, Kristin Kalush, Compass - Boulder. IRES as distributed by MLS GRID
 - $2,649,9004 bd4 ba5.8k sqft1131 Urban Street, Lakewood, CO 80401New ConstructionMLS ID #6076655, Mark Hojegian, Your Castle Real Estate Inc. REcolorado as distributed by MLS GRID
- $1,649,0004 bd3 ba3.8k sqft10427 Ammons Street, Broomfield, CO 80021For SaleMLS ID #1551787, Katie Roberts, MB +5, Inc. REcolorado as distributed by MLS GRID
- $2,395,0005 bd5 ba4.4k sqft312 W Charles Street, Superior, CO 80027For SaleMLS ID #5487245, Meredith Richardson, 8z Real Estate. REcolorado as distributed by MLS GRID
- $2,450,0004 bd6 ba3.2k sqft69 Baldwin Cir, Boulder, CO 80303For SaleMLS ID #1060163, Robyn Savage, Compass - Boulder. IRES as distributed by MLS GRID
- $2,495,0004 bd4 ba4.3k sqft985 Saratoga Ct, Boulder, CO 80303For SaleMLS ID #1060061, Roger Walker, Compass - Boulder. IRES as distributed by MLS GRID
- $2,225,0004 bd4 ba5.1k sqft3120 Braun Court, Golden, CO 80401New ConstructionMLS ID #2565860, Jason Cummings, Serhant Colorado LLC. REcolorado as distributed by MLS GRID
- $2,400,0003 bd4 ba3.6k sqft1316 Lincoln Avenue, Louisville, CO 80027For SaleMLS ID #8186470, The Keach Group, Redfin Corporation. REcolorado as distributed by MLS GRID
- $2,350,0004 bd5 ba4.2k sqft288 Monroe Street, Denver, CO 80206For SaleMLS ID #4698565, Tim Davis, Weichert Realtors Professionals. REcolorado as distributed by MLS GRID
- $2,795,0005 bd6 ba5.8k sqft2485 Oak St, Denver, CO 80212For SaleMLS ID #1069337, Rachel Gallegos, Compass-Denver. IRES as distributed by MLS GRID
- $2,185,5005 bd5 ba4.2k sqft2368 N Glencoe Street, Denver, CO 80207For SaleMLS ID #8201867, Trent Dimas, Marlex Real Estate Corp. REcolorado as distributed by MLS GRID
- $1,999,9004 bd4 ba3.5k sqft3145 Wyandot Street, Denver, CO 80211For SaleMLS ID #9278897, Samantha De Roco, Your Castle Realty LLC. REcolorado as distributed by MLS GRID
- $1,300,0005 bd4 ba3.4k sqft11546 W 26th Place, Lakewood, CO 80215For SaleMLS ID #9556739, Lisa Palladino, Realty One Group Premier Colorado. REcolorado as distributed by MLS GRID
