Experience the pinnacle of high-end, low-maintenance living in this stunning, recently built residence in Louisville’s coveted Fischer's community. Boasting striking curb appeal, the home welcomes you with a charming covered front porch perfect for morning coffee. Inside, a breathtaking great room seamlessly unites the living, dining, and kitchen areas. The living room features a gas fireplace, dramatic vaulted ceilings with beams, and custom built-ins. Doors from the living and dining areas open to the backyard patio for unparalleled indoor-outdoor flow. The gourmet kitchen is a true showstopper, equipped with quartz countertops, a chic tile backsplash, a massive walk-in pantry, and an oversized island with a breakfast bar and a striking copper sink. The main level also hosts a convenient half-bath and a private guest suite with its own en-suite bathroom. The upper level is anchored by a sun-filled loft space. The primary suite serves as a true sanctuary, complete with soaring vaulted ceilings and a spa-like five-piece en-suite bath featuring dual sinks, a large walk-in shower, and a deep soaking tub. A dedicated laundry room with a utility sink completes this floor. For more entertainment space, the finished basement features a massive media room with a custom wet bar, an additional bedroom, a 3/4 bath, and a dedicated workshop. The backyard is an entertainer's dream designed for maximum enjoyment and minimum effort, featuring pristine low-maintenance landscaping, artificial turf, a massive patio, and a custom outdoor fireplace perfect for Colorado evenings. The detached two-car garage is accessed through the private backyard. Just two houses away, a neighborhood trail provides direct access to Cottonwood Park, all while being a short half-mile stroll from the vibrant shopping, dining, and cultural scene of Downtown Louisville. Blending contemporary luxury with a premier walk-to-town location, this masterpiece is a rare find.
For sale
Price cut: $50K (8/18)
$2,400,000
1316 Lincoln Avenue, Louisville, CO 80027
3beds
3,688sqft
Single Family Residence
Built in 2021
6,400 Square Feet Lot
$-- Zestimate®
$651/sqft
$-- HOA
What's special
Gas fireplaceCustom outdoor fireplaceDedicated workshopStriking copper sinkMassive patioCustom built-insConvenient half-bath
- 90 days |
- 1,047 |
- 40 |
Zillow last checked:
Listing updated:
Listed by:
The Keach Group 303-818-5637 corey.keach@redfin.com,
Redfin Corporation
Source: REcolorado as distributed by MLS GRID,MLS#: 8186470
Facts & features
Interior
Bedrooms & bathrooms
- Bedrooms: 3
- Bathrooms: 4
- Full bathrooms: 2
- 3/4 bathrooms: 1
- 1/2 bathrooms: 1
- Main level bathrooms: 2
- Main level bedrooms: 1
Bedroom
- Description: En-Suite Bathroom, Closet, Ceiling Fan, Wood Flooring
- Level: Main
Bedroom
- Description: Vaulted Ceilings, En-Suite Bathroom, Ceiling Fan, Wood Flooring
- Features: Primary Suite
- Level: Upper
Bedroom
- Description: Closet, Lvp Flooring
- Level: Basement
Bathroom
- Description: Sink With Vanity, Wood Flooring
- Level: Main
Bathroom
- Description: Sink With Vanity, Tub/Shower Combination, Tile Flooring
- Features: En Suite Bathroom
- Level: Main
Bathroom
- Description: Dual Sinks With Vanities, Soaking Tub, Walk-In Shower, Tile Flooring
- Features: En Suite Bathroom, Primary Suite
- Level: Upper
Bathroom
- Description: Sink With Vanity, Shower, Tile Flooring
- Level: Basement
Bonus room
- Description: Wet Bar, Lvp Flooring
- Level: Basement
Dining room
- Description: Doors To Patio, Wood Flooring
- Level: Main
Great room
- Description: Vaulted Ceilings, Gas Fireplace, Doors To Patio, Built-In Storage, Ceiling Fan, Wood Flooring
- Level: Main
Kitchen
- Description: Quartz Countertops, Stainless Steel Appliances, Island With Copper Sink And Breakfast Bar, Walk-In Pantry, Built-In Desk, Wood Flooring
- Level: Main
Laundry
- Description: Laundry, Utility Sink, Storage, Lvp Flooring
- Level: Upper
Loft
- Description: Wood Flooring
- Level: Upper
Workshop
- Description: Concrete Flooring
- Level: Basement
Heating
- Forced Air
Cooling
- Central Air
Appliances
- Included: Convection Oven, Cooktop, Dishwasher, Disposal, Dryer, Electric Water Heater, Freezer, Humidifier, Oven, Range, Range Hood, Refrigerator, Self Cleaning Oven, Washer
- Laundry: In Unit
Features
- Ceiling Fan(s), Eat-in Kitchen, High Ceilings, Kitchen Island, Pantry, Smart Thermostat, Smoke Free, Solid Surface Counters, Vaulted Ceiling(s), Walk-In Closet(s), Wet Bar
- Flooring: Wood
- Windows: Double Pane Windows, Window Coverings, Window Treatments
- Basement: Finished,Sump Pump
- Number of fireplaces: 2
- Fireplace features: Gas, Gas Log, Great Room, Outside
Interior area
- Total structure area: 3,688
- Total interior livable area: 3,688 sqft
- Finished area above ground: 2,233
- Finished area below ground: 1,407
Video & virtual tour
Property
Parking
- Total spaces: 3
- Parking features: Concrete, Electric Vehicle Charging Station(s), Garage Door Opener
- Garage spaces: 2
- Details: Off Street Spaces: 1
Features
- Levels: Two
- Stories: 2
- Patio & porch: Deck, Front Porch
- Exterior features: Rain Gutters
- Fencing: Partial
Lot
- Size: 6,400 Square Feet
- Features: Landscaped, Level
Details
- Parcel number: R0019571
- Special conditions: Standard
Construction
Type & style
- Home type: SingleFamily
- Architectural style: Contemporary
- Property subtype: Single Family Residence
Materials
- Concrete, Stone, Steel Siding, Wood Siding
Condition
- Year built: 2021
Utilities & green energy
- Electric: 110V, 220 Volts, Single Phase
- Sewer: Public Sewer
- Water: Public
- Utilities for property: Cable Available, Electricity Connected, Natural Gas Available, Natural Gas Connected
Green energy
- Energy efficient items: Appliances, HVAC, Insulation, Lighting, Thermostat, Water Heater, Windows
Community & HOA
Community
- Security: Carbon Monoxide Detector(s), Smart Cameras, Smart Locks, Smart Security System, Video Doorbell, Water Leak/Flood Alarm
- Subdivision: Old Town Louisville
HOA
- Has HOA: No
Location
- Region: Louisville
Financial & listing details
- Price per square foot: $651/sqft
- Tax assessed value: $1,841,800
- Annual tax amount: $11,199
- Date on market: 5/22/2026
- Listing terms: Cash,Conventional,FHA,VA Loan
- Exclusions: Seller's Personal Property
- Ownership: Individual
- Electric utility on property: Yes
- Road surface type: Alley Paved, Paved
Estimated market value
Not available
Estimated sales range
Not available
Not available
Price history
| Date | Event | Price |
|---|---|---|
| 8/18/2026 | Price change | $2,400,000-2%$651/sqft |
Source:  REcolorado as distributed by MLS GRID #8186470 Report a problem REcolorado as distributed by MLS GRID #8186470 Report a problem | ||
| 5/22/2026 | Listed for sale | $2,450,000+263%$664/sqft |
Source: REcolorado as distributed by MLS GRID #8186470 Report a problem | ||
| 6/4/2021 | Sold | $675,000+28.1%$183/sqft |
Source:  IRES as distributed by MLS GRID #937482 Report a problem IRES as distributed by MLS GRID #937482 Report a problem | ||
| 11/12/2020 | Sold | $527,001+27%$143/sqft |
Source: Public Record Report a problem | ||
| 10/2/2020 | Sold | $415,000$113/sqft |
Source: Public Record Report a problem | ||
Public tax history
| Year | Property taxes | Tax assessment |
|---|---|---|
| 2025 | $10,269 +37.1% | $115,113 -2.4% |
| 2024 | $7,491 +99% | $117,934 +32% |
| 2023 | $3,765 +11.8% | $89,325 +128.3% |
| 2022 | $3,368 +5.7% | $39,124 +7.6% |
| 2021 | $3,186 | $36,365 +6.8% |
| 2020 | $3,186 +57.3% | $34,049 |
| 2019 | $2,026 | $34,049 +14% |
| 2018 | $2,026 | $29,873 -9.5% |
| 2017 | $2,026 +21.7% | $33,026 +22.9% |
| 2016 | $1,665 +5.5% | $26,881 +12.6% |
| 2015 | $1,578 +16% | $23,872 |
| 2014 | $1,360 +8.4% | $23,872 |
| 2013 | $1,254 -34.5% | $23,872 +5.2% |
| 2012 | $1,916 +9.5% | $22,686 |
| 2011 | $1,749 +6.1% | -- |
| 2010 | $1,648 +54.3% | $20,970 |
| 2009 | $1,068 +2.5% | $20,970 -16.4% |
| 2008 | $1,042 +8.9% | $25,070 |
| 2007 | $957 -33.9% | $25,070 +7% |
| 2006 | $1,447 +12.2% | $23,430 |
| 2005 | $1,290 +0.5% | $23,430 +10.8% |
| 2004 | $1,283 +0.5% | $21,140 |
| 2003 | $1,276 +9.7% | $21,140 +13.5% |
| 2002 | $1,163 | $18,630 -90.8% |
| 2001 | -- | $203,600 |
Find assessor info on the county website
Monthly payment
Est. payment
Payment breakdown
Explore the cost of this home by adjusting the details. Changes won't be saved.Climate risks
Neighborhood: 80027
Nearby schools
GreatSchools rating
- 9/10Louisville Elementary SchoolGrades: PK-5Distance: 0.5 mi
- 8/10Louisville Middle SchoolGrades: 6-8Distance: 0.2 mi
- 8/10Monarch High SchoolGrades: 9-12Distance: 2.2 mi
Schools provided by the listing agent
- Elementary: Louisville
- Middle: Louisville
- High: Monarch
- District: Boulder Valley RE 2
Source: REcolorado as distributed by MLS GRID. This data may not be complete. We recommend contacting the local school district to confirm school assignments for this home.
- $760,1003 bd2 ba1.3k sqft1300 Lincoln Ave, Louisville, CO 80027Off Market
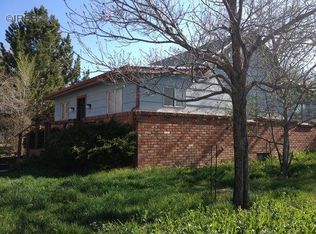
- $1,341,3005 bd4 ba2.8k sqft1324 Lincoln Ave, Louisville, CO 80027Off Market
- $17,000-- bd-- ba-- sqftLafayette St, Louisville, CO 80027Off Market
- $600-- bd-- ba-- sqftLafayette St, Louisville, CO 80027Off Market
- $1,343,4002 bd1 ba840 sqft1309 Grant Ave, Louisville, CO 80027Off Market
- $1,915,6005 bd4 ba3.6k sqft1303 Grant Ave, Louisville, CO 80027Off Market
- $828,4002 bd1 ba1.2k sqft1317 Grant Ave, Louisville, CO 80027Off Market
- $827,0003 bd2 ba1.6k sqft510 Lafayette St, Louisville, CO 80027Off Market
A local agent can set up tours, give advice and negotiate with sellers.
A local lender can help you make sure your offer is ready when you are.
Similar homes
- $1,484,0004 bd3 ba2k sqft202 Short Pl, Louisville, CO 80027For Sale

 MLS ID #1065888, Victoria Peglar, WK Real Estate. IRES as distributed by MLS GRID
 - $2,495,0005 bd5 ba4.4k sqft312 W Charles Street, Superior, CO 80027For Sale
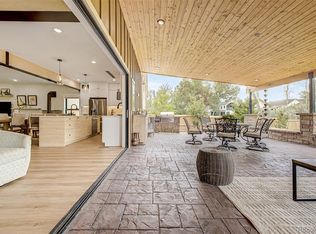
 MLS ID #5487245, Meredith Richardson, 8z Real Estate. REcolorado as distributed by MLS GRID
 - $2,295,0005 bd4 ba3k sqft227 Balsam Ln, Boulder, CO 80304For Sale
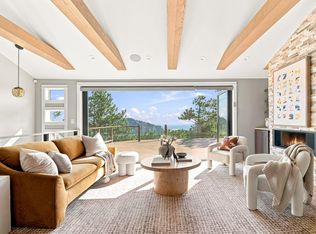 MLS ID #1066824, Gretchen Heine, milehimodern - Boulder. IRES as distributed by MLS GRID
 - $2,395,0004 bd4 ba3.8k sqft7233 Four Rivers Rd, Boulder, CO 80301For Sale
 MLS ID #1066220, Amy Gilbride, Compass - Boulder. IRES as distributed by MLS GRID
 - $2,100,0004 bd3 ba4.1k sqft635 Ord Dr, Boulder, CO 80303For SaleMLS ID #1063598, Nick Rota, Live West Realty. IRES as distributed by MLS GRID
- $1,450,0004 bd4 ba3.1k sqft917 Arapahoe Cir, Louisville, CO 80027For SaleMLS ID #1060862, Courtney Wentworth, milehimodern - Boulder. IRES as distributed by MLS GRID
- $2,149,9975 bd5 ba4.8k sqft945 Saint Andrews Ln, Louisville, CO 80027New ConstructionMLS ID #1063957, Amanda DiVito Parle, Real. IRES as distributed by MLS GRID
- $2,450,0004 bd6 ba3.2k sqft69 Baldwin Cir, Boulder, CO 80303For SaleMLS ID #1060163, Robyn Savage, Compass - Boulder. IRES as distributed by MLS GRID
- $2,850,0005 bd5 ba4.8k sqft1563 Spring Creek Xing, Lafayette, CO 80026For SaleMLS ID #1064868, Kristin Kalush, Compass - Boulder. IRES as distributed by MLS GRID
- $2,950,0005 bd4 ba4.8k sqft871 Bluebird Ln, Lafayette, CO 80026For SaleMLS ID #1062049, Scott Ripmaster, Madison & Company Properties - Boulder. IRES as distributed by MLS GRID
- $2,250,0004 bd3 ba2.8k sqft7587 Wright Court, Arvada, CO 80005For SaleMLS ID #9758655, Victoria Khamov, HomeSmart. REcolorado as distributed by MLS GRID
- $1,250,0003 bd4 ba3k sqft510 Superior Drive, Louisville, CO 80027For SaleMLS ID #5123297, Megan Denham, Resident Realty North Metro LLC. REcolorado as distributed by MLS GRID
- $2,500,0003 bd3 ba3.8k sqft6264 Flagstaff Road, Boulder, CO 80302For SaleMLS ID #1531535, Lisa Daniel, HomeSmart. REcolorado as distributed by MLS GRID
- $1,799,9994 bd4 ba4.6k sqft1364 Northpark Dr, Lafayette, CO 80026For SaleMLS ID #1065451, Nina Mooney, Compass - Boulder. IRES as distributed by MLS GRID
- $2,395,0005 bd5 ba3.6k sqft4165 17th St, Boulder, CO 80304For SaleMLS ID #1057876, Marybeth Emerson, The Agency - Boulder. IRES as distributed by MLS GRID
- $2,299,0004 bd4 ba3.2k sqft1550 Bluebell Avenue, Boulder, CO 80302For SaleMLS ID #8952427, Denise Cruz, The Old Country Real Estate Group LLC. REcolorado as distributed by MLS GRID
- $1,700,0006 bd4 ba4k sqft953 Saint Andrews Ln, Louisville, CO 80027New ConstructionMLS ID #1053158, Cynthia Arey, Living N Colorado. IRES as distributed by MLS GRID
- $1,890,0004 bd4 ba2.7k sqft1118 Ravenwood Rd, Boulder, CO 80303For SaleMLS ID #1063696, Thom Sandrock, Sandrock Real Estate. IRES as distributed by MLS GRID
- $2,795,0005 bd4 ba5.2k sqft9421 Gunbarrel Ridge Rd, Boulder, CO 80301For SaleMLS ID #1055652, Kristin Kalush, Compass - Boulder. IRES as distributed by MLS GRID
- $2,250,0006 bd5 ba5.4k sqft7237 Spring Creek Cir, Niwot, CO 80503For SaleMLS ID #1060286, Sharyn Breslin, RE/MAX Alliance-Wadsworth. IRES as distributed by MLS GRID
