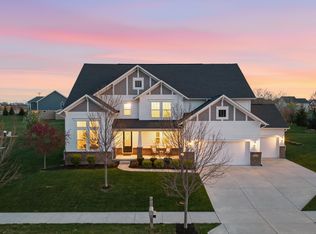
Outstanding Location at Head of Cul-De-Sac with Wonderful Separation from Neighboring Homes. Attractive Stone and Brick Exterior w/ masonry on all 4 Sides. Open Floor Plan-Perfect for Todays Lifestyle. Main Level Features Hardwoods Thru-Out, Great Room opens to Kitchen, Dining Area & Sun Room. Kitchen has Extra wall of cabinets, 24 feet of Quartz Tops plus 4x7 Island with seating for 4, Double Oven & 5 Burner Gas Cooktop. Family Foyer from Garage also connects to Rear Outdoor Area. All 5 Bedrooms have Walk-Ins, Primary Bath has Garden Tub + Sep Shower w/Dual Heads. BR #2 w/Private Bath, Bedrooms #3 & #4 share Jack & Jill Bath. Laundry Room Conveniently located Upstairs. Daylight Basement Features 34' Family/Rec Room, 6'wide Egress Window, Bedroom #5 and 4th Full Bath. Large Mechanical Room and Storage Area. 3-Car Side load Garage has 220 volt power for Electric Car Charging. Concrete Driveway is Extended for guest parking. Very Desirable Fishers Neighborhood with Community Pool & Rec Area, Sidewalks and Walking Trails. Come and Enjoy!
Sold
$745,000
10077 Horse Branch Ct, Fishers, IN 46040
5beds
5,101sqft
Residential, Single Family Residence
Built in 2017
0.45 Acres Lot
$824,800 Zestimate®
$146/sqft
$4,267 Estimated rent
Home value
$824,800
$784,000 - $866,000
$4,267/mo
Zestimate® history
Owner options
List your home for rent
$4,267/mo
Rent Zestimate®
Find your next renter with Zillow Rental Manager. Plus, with online applications, you can quickly screen prospective tenants – for free.
$4,267/mo
Rent Zestimate®
Refinance and save
$5,160/mo
Est. payment
Refinancing to a lower rate could help reduce your monthly payments and save thousands over the life of the loan.
$5,160/mo
Est. payment
Explore your selling options
Work with a Zillow partner agent
Leverage their expertise and Zillow's premium Showcase listings to get your home seen by more buyers.
Get startedList with your own agent
Get your home in front of millions of buyers by listing it on Zillow.
Learn how to do itSell it yourself
Take full control of how buyers see your home on Zillow by listing For Sale by Owner (FSBO).
List your homeWhat's special
Zillow last checked:
Listing updated:
Listed by:
Allen Williams 317-339-2256,
Berkshire Hathaway Home,
Joel Woelfle 317-590-8200,
Berkshire Hathaway Home
Bought with:
Torrey Mindrebo
Keller Williams Indpls Metro N
Source: MIBOR as distributed by MLS GRID,MLS#: 21983332
Facts & features
Interior
Bedrooms & bathrooms
- Bedrooms: 5
- Bathrooms: 5
- Full bathrooms: 4
- 1/2 bathrooms: 1
- Main level bathrooms: 1
Primary bedroom
- Features: Carpet
- Level: Upper
- Area: 255 Square Feet
- Dimensions: 17x15
Bedroom 2
- Features: Carpet
- Level: Upper
- Area: 216 Square Feet
- Dimensions: 18x12
Bedroom 3
- Features: Carpet
- Level: Upper
- Area: 224 Square Feet
- Dimensions: 16x14
Bedroom 4
- Features: Carpet
- Level: Upper
- Area: 195 Square Feet
- Dimensions: 15x13
Bedroom 5
- Features: Carpet
- Level: Basement
- Area: 165 Square Feet
- Dimensions: 15x11
Dining room
- Features: Engineered Hardwood
- Level: Main
- Area: 150 Square Feet
- Dimensions: 15x10
Family room
- Features: Carpet
- Level: Basement
- Area: 544 Square Feet
- Dimensions: 34x16
Foyer
- Features: Engineered Hardwood
- Level: Main
- Area: 78 Square Feet
- Dimensions: 13x6
Great room
- Features: Engineered Hardwood
- Level: Main
- Area: 340 Square Feet
- Dimensions: 20x17
Kitchen
- Features: Engineered Hardwood
- Level: Main
- Area: 396 Square Feet
- Dimensions: 22x18
Laundry
- Features: Tile-Ceramic
- Level: Upper
- Area: 66 Square Feet
- Dimensions: 11x6
Office
- Features: Carpet
- Level: Main
- Area: 130 Square Feet
- Dimensions: 13x10
Sun room
- Features: Engineered Hardwood
- Level: Main
- Area: 204 Square Feet
- Dimensions: 17x12
Utility room
- Features: Other
- Level: Basement
- Area: 308 Square Feet
- Dimensions: 22x14
Heating
- Forced Air, High Efficiency (90%+ AFUE )
Cooling
- Has cooling: Yes
Appliances
- Included: Gas Cooktop, Dishwasher, Dryer, Disposal, Gas Water Heater, Microwave, Oven, Double Oven, Range Hood, Refrigerator, Washer, Water Softener Owned
- Laundry: Upper Level
Features
- Double Vanity, Breakfast Bar, High Ceilings, Vaulted Ceiling(s), Kitchen Island, Entrance Foyer, Ceiling Fan(s), Hardwood Floors, High Speed Internet, Eat-in Kitchen, Wired for Data, Pantry, Walk-In Closet(s)
- Flooring: Hardwood
- Windows: Windows Thermal, Wood Work Painted
- Basement: Ceiling - 9+ feet,Daylight,Egress Window(s),Finished,Full,Storage Space
- Number of fireplaces: 1
- Fireplace features: Gas Log, Great Room
Interior area
- Total structure area: 5,101
- Total interior livable area: 5,101 sqft
- Finished area below ground: 1,493
Property
Parking
- Total spaces: 3
- Parking features: Attached, Concrete, Electric Vehicle Service Equipment (EVSE), Garage Door Opener, Guest Parking, Side Load Garage
- Attached garage spaces: 3
- Details: Garage Parking Other(Finished Garage, Garage Door Opener, Keyless Entry)
Features
- Levels: Two
- Stories: 2
- Patio & porch: Covered, Patio
- Exterior features: Sprinkler System
Lot
- Size: 0.45 Acres
- Features: Cul-De-Sac, Curbs, Sidewalks, Storm Sewer, Trees-Small (Under 20 Ft)
Details
- Parcel number: 291607017014000020
- Horse amenities: None
Construction
Type & style
- Home type: SingleFamily
- Architectural style: Traditional
- Property subtype: Residential, Single Family Residence
Materials
- Brick, Cement Siding, Stone
- Foundation: Concrete Perimeter, Full
Condition
- New construction: No
- Year built: 2017
Utilities & green energy
- Electric: 200+ Amp Service, 220 Volts in Garage, Circuit Breakers
- Water: Municipal/City
Community & HOA
Community
- Features: Tennis Court(s)
- Security: Security Service
- Subdivision: Belmont Place
HOA
- Has HOA: Yes
- Amenities included: Basketball Court, Clubhouse, Pool, Recreation Facilities
- Services included: Association Home Owners, Entrance Common, Insurance, Maintenance, Management, See Remarks
- HOA fee: $550 annually
Location
- Region: Fishers
Financial & listing details
- Price per square foot: $146/sqft
- Tax assessed value: $716,000
- Annual tax amount: $7,438
- Date on market: 6/10/2024
- Cumulative days on market: 4 days
Price history
| Date | Event | Price |
|---|---|---|
| 7/19/2024 | Sold | $745,000-0.7%$146/sqft |
Source:  MIBOR as distributed by MLS GRID #21983332 Report a problem MIBOR as distributed by MLS GRID #21983332 Report a problem | ||
| 6/14/2024 | Pending sale | $750,000$147/sqft |
Source: MIBOR as distributed by MLS GRID #21983332 Report a problem | ||
| 6/10/2024 | Listed for sale | $750,000$147/sqft |
Source: MIBOR as distributed by MLS GRID #21983332 Report a problem | ||
Public tax history
| Year | Property taxes | Tax assessment |
|---|---|---|
| 2025 | $8,000 +7.5% | $716,000 +4.4% |
| 2024 | $7,439 +2.8% | $686,100 +7.1% |
| 2023 | $7,240 +17.9% | $640,500 +6.3% |
| 2022 | $6,140 +2.2% | $602,500 +18.7% |
| 2021 | $6,006 +2.9% | $507,400 +2.4% |
| 2020 | $5,837 +0.6% | $495,500 +2.8% |
| 2019 | $5,805 +998.3% | $481,800 +0.8% |
| 2018 | $529 | $477,900 +460.3% |
| 2017 | -- | $85,300 |
Find assessor info on the county website
Neighborhood: 46040
Nearby homes
- $738,9004 bd4 ba4.3k sqft10058 Horse Branch Ct, Fishers, IN 46040Off Market
- $821,8004 bd4 ba4.9k sqft10059 Horse Branch Ct, Fishers, IN 46040Off Market
- $802,1004 bd4 ba4.7k sqft10040 Horse Branch Ct, Fishers, IN 46040Off Market
- $775,0004 bd4 ba5.1k sqft14893 Edgebrook Dr, Fishers, IN 46040Sold
- $722,9005 bd3 ba5k sqft10041 Horse Branch Ct, Fishers, IN 46040Off Market
- $---- bd-- ba-- sqft14925 Edgebrook Dr, Fishers, IN 46040Off Market
- $728,8004 bd4 ba5k sqft14909 Edgebrook Dr, Fishers, IN 46040Off Market
- $710,0004 bd5 ba4.4k sqft14877 Edgebrook Dr, Fishers, IN 46040Sold
Nearby schools
GreatSchools rating
- 8/10Geist Elementary SchoolGrades: PK-4Distance: 1 mi
- 7/10Fall Creek Junior HighGrades: 7-8Distance: 2.3 mi
- 10/10Hamilton Southeastern High SchoolGrades: 9-12Distance: 2.6 mi
Get a cash offer in 3 minutes
Find out how much your home could sell for in as little as 3 minutes with a no-obligation cash offer.
Estimated market value
$824,800
Get a cash offer in 3 minutes
Find out how much your home could sell for in as little as 3 minutes with a no-obligation cash offer.
Estimated market value
$824,800
- Indiana
- Hamilton County
- Fishers
- 46040
- 10077 Horse Branch Ct
Nearby cities
Nearby zip codes
Other Fishers Topics
