Skip main navigation
Sold
  • $775,000

    14893 Edgebrook Dr, Fishers, IN 46040

    4beds
    5,114sqft
    Residential, Single Family Residence
    Built in 2019
    0.31 Acres Lot
    $779,400 Zestimate®
    $152/sqft
    $4,131 Estimated rent

    Home value

    $779,400

    $740,000 - $818,000

    $4,131/mo

    Zestimate® history
    Loading
    Loading...

    Owner options

    List your home for rent

    $4,131/mo

    Rent Zestimate®

    Find your next renter with Zillow Rental Manager. Plus, with online applications, you can quickly screen prospective tenants – for free.

    Learn more

    $4,131/mo

    Rent Zestimate®

    Refinance and save

    $4,646/mo

    Est. payment

    Refinancing to a lower rate could help reduce your monthly payments and save thousands over the life of the loan.

    See today's rates

    $4,646/mo

    Est. payment

    Explore your selling options

    Work with a Zillow partner agent

    Leverage their expertise and Zillow's premium Showcase listings to get your home seen by more buyers.

    Get started

    List with your own agent

    Get your home in front of millions of buyers by listing it on Zillow.

    Learn how to do it

    Sell it yourself

    Take full control of how buyers see your home on Zillow by listing For Sale by Owner (FSBO).

    List your home

    What's special

    Separate main-level family roomStunning curb appealSpacious primary suiteFour bedroomsGreat roomPrivate officeOpen-concept layout
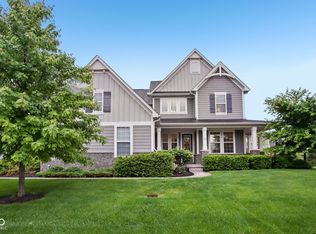
    Built in 2019 by Drees, this beautifully maintained home offers the perfect blend of modern design, functional space, and thoughtful upgrades. Stunning curb appeal and welcoming outdoor living area, complete with a cozy fireplace, ideal for relaxing evenings or entertaining guests. Enjoy access to the community pool, adding even more to this home's lifestyle appeal. Inside, the open-concept layout creates a seamless flow throughout the main living spaces. Just off the entry, a private office provides the perfect work from home setup. The great room opens up from the kitchen and offers a cozy fireplace, making it a true focal point of the home. The impressive kitchen provides an abundance of cabinetry including additional prep space that's perfect for cooking and entertaining. In addition to the great room, a separate main-level family room provides flexible space, ideal as a playroom, game room, or secondary lounge. Upstairs, you'll find four bedrooms, including a spacious primary suite with dual vanities and a large walk-in closet. Two bedrooms share a convenient Jack and Jill bathroom, while the third secondary bedroom features its own private ensuite. Each room is generously sized and thoughtfully designed. The lower level adds even more versatility, featuring a finished space perfect for a media room, workout area, or additional living space-plus, plenty of room for storage. This home is complete with a 3-car garage.

    Zillow last checked:

    Listing updated:

    Listing Provided by:

    Patrick Tumbarello 317-918-5994,

    F.C. Tucker Company,

    Makayla Henderson 812-891-3424,

    F.C. Tucker Company

    Bought with:

    Patricia Torr

    F.C. Tucker Company

    Source: MIBOR as distributed by MLS GRID,MLS#: 22094477MLS Logo

    Facts & features

    Interior

    Bedrooms & bathrooms
    • Bedrooms: 4
    • Bathrooms: 4
    • Full bathrooms: 3
    • 1/2 bathrooms: 1
    • Main level bathrooms: 1
    Primary bedroom
    • Level: Upper
    • Area: 306 Square Feet
    • Dimensions: 18x17
    Bedroom 2
    • Level: Upper
    • Area: 132 Square Feet
    • Dimensions: 12x11
    Bedroom 3
    • Level: Upper
    • Area: 156 Square Feet
    • Dimensions: 13x12
    Bedroom 4
    • Level: Upper
    • Area: 169 Square Feet
    • Dimensions: 13x13
    Bonus room
    • Level: Main
    • Area: 360 Square Feet
    • Dimensions: 20x18
    Dining room
    • Level: Main
    • Area: 168 Square Feet
    • Dimensions: 14x12
    Family room
    • Level: Main
    • Area: 640 Square Feet
    • Dimensions: 32x20
    Kitchen
    • Level: Main
    • Area: 216 Square Feet
    • Dimensions: 18x12
    Laundry
    • Features: Tile-Ceramic
    • Level: Upper
    • Area: 88 Square Feet
    • Dimensions: 11x08
    Mud room
    • Level: Main
    • Area: 66 Square Feet
    • Dimensions: 11x06
    Office
    • Level: Main
    • Area: 168 Square Feet
    • Dimensions: 14x12
    Play room
    • Level: Basement
    • Area: 616 Square Feet
    • Dimensions: 28x22
    Heating
    • Forced Air, Natural Gas
    Cooling
    • Central Air
    Appliances
    • Included: Gas Cooktop, Dishwasher, Dryer, Disposal, Gas Water Heater, Microwave, Oven, Double Oven, Range Hood, Refrigerator, Washer, Water Heater, Water Softener Owned
    • Laundry: Upper Level
    Features
    • High Ceilings, Tray Ceiling(s), Walk-In Closet(s), Hardwood Floors, Entrance Foyer, Kitchen Island, Pantry
    • Flooring: Hardwood
    • Basement: Full,Partially Finished,Roughed In
    • Number of fireplaces: 2
    • Fireplace features: Family Room, Gas Log, Gas Starter, Outside
    Interior area
    • Total structure area: 5,114
    • Total interior livable area: 5,114 sqft
    • Finished area below ground: 949

    Property

    Parking
    • Total spaces: 3
    • Parking features: Attached
    • Attached garage spaces: 3
    • Details: Garage Parking Other(Finished Garage)
    Features
    • Levels: Two
    • Stories: 2
    • Patio & porch: Covered
    Lot
    • Size: 0.31 Acres
    Details
    • Parcel number: 291607012007000020
    • Horse amenities: None

    Construction

    Type & style
    • Home type: SingleFamily
    • Architectural style: Traditional
    • Property subtype: Residential, Single Family Residence
    Materials
    • Brick, Cement Siding
    • Foundation: Concrete Perimeter
    Condition
    • New construction: No
    • Year built: 2019
    Details
    • Builder name: Drees Homes

    Utilities & green energy

    • Water: Public

    Community & neighborhood

    Location
    • Region: Fishers
    • Subdivision: Belmont Place

    HOA & financial

    HOA
    • Has HOA: Yes
    • HOA fee: $788 annually
    • Amenities included: Insurance, Maintenance, Pool, Park, Playground, Security
    • Services included: Association Home Owners, Insurance, Maintenance, ParkPlayground, Security
    • Association phone: 317-218-7650

    Price history

    DateEventPrice
    5/22/2026Sold$775,000-3.1%$152/sqft
    Source: MIBOR as distributed by MLS GRID #22094477 Report a problem
    4/29/2026Pending sale$800,000$156/sqft
    Source: MIBOR as distributed by MLS GRID #22094477 Report a problem
    4/16/2026Listed for sale$800,000+55%$156/sqft
    Source: MIBOR as distributed by MLS GRID #22094477 Report a problem
    9/10/2019Sold$516,000-2.5%$101/sqft
    Source: MIBOR as distributed by MLS GRID #21617709 Report a problem
    8/2/2019Pending sale$529,000$103/sqft
    Source: MIBOR REALTOR Association #21617709 Report a problem
    1/15/2019Listed for sale$529,000$103/sqft
    Source: Drees Homes Report a problem

    Public tax history

    YearProperty taxesTax assessment
    2025$7,998 +8.7%$716,600 +4.5%
    2024$7,361 +3%$686,000 +8.2%
    2023$7,147 +19.1%$633,900 +6.4%
    2022$6,003 +2.1%$595,700 +19.8%
    2021$5,879 +1623.1%$497,100 +2.5%
    2020$341 +2368.9%$485,200 +608.3%
    2019$14 +1%$68,500 +11316.7%
    2018$14 +0.7%$600
    2017$14 +6.9%$600
    2016$13 $600

    Find assessor info on the county website

    Neighborhood: 46040

    Nearby schools

    GreatSchools rating
    Get a cash offer in 3 minutes
    Find out how much your home could sell for in as little as 3 minutes with a no-obligation cash offer.
    Estimated market value
    $779,400
    Get a cash offer in 3 minutes
    Find out how much your home could sell for in as little as 3 minutes with a no-obligation cash offer.
    Estimated market value
    $779,400