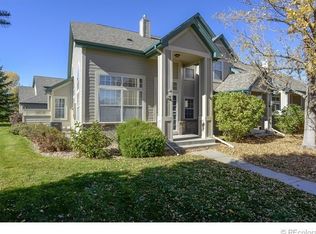
PRICE REDUCED! This end-unit townhome with over 3000 square feet has vaulted ceilings, hardwood floors, and offers an attached 2-car garage, gas fireplace, and a main floor primary! The open layout features a spacious living room with large windows allowing for amazing natural light and opens up to the dining area with a stunning arch window. The kitchen includes an eat-in kitchen space, a pantry, plenty of cabinets with ample storage, and access to a private covered patio. The spacious primary bedroom features a five-piece bath with double vanities, a large walk-in closet, and a private patio. Rounding out the main floor is an additional secondary bedroom, full bathroom and laundry room. You’ll appreciate the additional space in the basement with an expansive living space, a third bedroom, and full bathroom. HOA takes care of snow removal, trash, sewer, and exterior maintenance, and you can enjoy shared amenities such as the outdoor private community pool and hot tub. The location has UNMATCHED convenience - just 5 minutes from tons of shopping and dining options. It is a short walk to a neighborhood park and just 10 minutes to all the beauty and activities that Cherry Creek Reservoir and Kennedy Golf Course has to offer. Easy access to I-225, making DIA and downtown Denver 30 minutes away and DTC 15 minutes away. Call today to set up your private showing!
Sold for $505,000
Zillow last checked:
Listing updated:
Bought with:
Sonya Lanotte, 100043398
Brokers Guild Real Estate
Source: REcolorado as distributed by MLS GRID,MLS#: 9296542
Price history
| Date | Event | Price |
|---|---|---|
| 3/11/2024 | Sold | $505,000+1%$165/sqft |
Source:  REcolorado as distributed by MLS GRID #9296542 Report a problem REcolorado as distributed by MLS GRID #9296542 Report a problem | ||
| 2/12/2024 | Pending sale | $500,000$163/sqft |
Source: REcolorado as distributed by MLS GRID #9296542 Report a problem | ||
| 2/8/2024 | Price change | $500,000-4.8%$163/sqft |
Source: REcolorado as distributed by MLS GRID #9296542 Report a problem | ||
| 1/18/2024 | Listed for sale | $525,000$172/sqft |
Source: REcolorado as distributed by MLS GRID #9296542 Report a problem | ||
| 1/2/2024 | Pending sale | $525,000$172/sqft |
Source: REcolorado as distributed by MLS GRID #9296542 Report a problem | ||
| 12/1/2023 | Listed for sale | $525,000+32.9%$172/sqft |
Source: REcolorado as distributed by MLS GRID #9296542 Report a problem | ||
| 6/14/2018 | Listing removed | $394,900$129/sqft |
Source: Brix Real Estate LLC #8392920 Report a problem | ||
| 6/13/2018 | Listed for sale | $394,900+1.9%$129/sqft |
Source: Brix Real Estate LLC #8392920 Report a problem | ||
| 6/12/2018 | Sold | $387,500-1.9%$127/sqft |
Source: Public Record Report a problem | ||
| 5/10/2018 | Pending sale | $394,900$129/sqft |
Source: Brix Real Estate LLC #8392920 Report a problem | ||
| 5/4/2018 | Listed for sale | $394,900+65.2%$129/sqft |
Source: Brix Real Estate LLC #8392920 Report a problem | ||
| 2/6/2014 | Sold | $239,000-4.4%$78/sqft |
Source: Public Record Report a problem | ||
| 12/7/2013 | Listed for sale | $250,000+43.2%$82/sqft |
Source: Fuller Sotheby's International Realty #5651693 Report a problem | ||
| 10/1/1996 | Sold | $174,544$57/sqft |
Source: Public Record Report a problem | ||
Get a cash offer in 3 minutes
Find out how much your home could sell for in as little as 3 minutes with a no-obligation cash offer.
Estimated market value
$475,700
