Skip main navigation
Sold for $531,000
  • $531,000

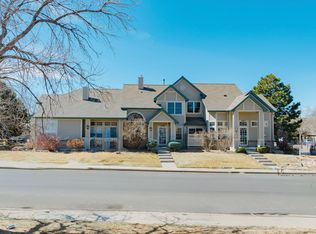
    10097 E Hawaii Place, Aurora, CO 80247

    3beds
    3,060sqft
    Townhouse
    Built in 1996
    3,180 Square Feet Lot
    $506,600 Zestimate®
    $174/sqft
    $2,670 Estimated rent

    Home value

    $506,600

    $481,000 - $532,000

    $2,670/mo

    Zestimate® history
    Loading
    Loading...

    Owner options

    List your home for rent

    $2,670/mo

    Rent Zestimate®

    Find your next renter with Zillow Rental Manager. Plus, with online applications, you can quickly screen prospective tenants – for free.

    Learn more

    $2,670/mo

    Rent Zestimate®

    Refinance and save

    $3,489/mo

    Est. payment

    Refinancing to a lower rate could help reduce your monthly payments and save thousands over the life of the loan.

    See today's rates

    $3,489/mo

    Est. payment

    Explore your selling options

    Work with a Zillow partner agent

    Leverage their expertise and Zillow's premium Showcase listings to get your home seen by more buyers.

    Get started

    List with your own agent

    Get your home in front of millions of buyers by listing it on Zillow.

    Learn how to do it

    Sell it yourself

    Take full control of how buyers see your home on Zillow by listing For Sale by Owner (FSBO).

    List your home

    What's special

    Modern eleganceNatural color paletteAmple storageFresh interior paintGood under sink storageMaster bedroomSeparate tub
    Welcome to this stunning property that exudes modern elegance with its natural color palette and thoughtfully designed features. The kitchen boasts a nice backsplash, adding a touch of style to this functional space. Retreat to the master bedroom, complete with a spacious walk-in closet, providing ample storage for your wardrobe. With other rooms that can be personalized to suit your needs, this home offers flexible living space to accommodate your lifestyle. Luxuriate in the primary bathroom, featuring a separate tub and shower, perfect for unwinding after a long day. Double sinks and good under sink storage enhance the functionality of this space. With fresh interior paint and new flooring throughout the home, this property offers a pristine and inviting ambiance.

    Zillow last checked:

    Listing updated:

    Listed by:

    Tara Jones lisa@opendoor.com,

    Opendoor Brokerage LLC,

    Nathan Stroobants 720-586-4747,

    Opendoor Brokerage LLC

    Bought with:

    Other MLS Non-REcolorado

    NON MLS PARTICIPANT

    Source: REcolorado as distributed by MLS GRID,MLS#: 8512602MLS Logo

    Facts & features

    Interior

    Bedrooms & bathrooms
    • Bedrooms: 3
    • Bathrooms: 3
    • Full bathrooms: 3
    • Main level bathrooms: 2
    • Main level bedrooms: 2
    Primary bedroom
    • Level: Main
    Bedroom
    • Level: Main
    Bedroom
    • Level: Basement
    Bathroom
    • Level: Main
    Bathroom
    • Level: Main
    Bathroom
    • Level: Basement
    Heating
    • Forced Air, Natural Gas
    Cooling
    • Central Air
    Appliances
    • Included: Dishwasher, Microwave, Oven
    Features
    • Flooring: Carpet, Tile, Wood
    • Basement: Partial
    Interior area
    • Total structure area: 3,060
    • Total interior livable area: 3,060 sqft
    • Finished area above ground: 1,530
    • Finished area below ground: 1,377

    Property

    Parking
    • Total spaces: 2
    • Parking features: Garage - Attached
    • Attached garage spaces: 2
    Features
    • Levels: One
    • Stories: 1
    Lot
    • Size: 3,180 sqft
    Details
    • Parcel number: 033537742
    • Special conditions: Standard

    Construction

    Type & style
    • Home type: Townhouse
    • Property subtype: Townhouse
    • Attached to another structure: Yes
    Materials
    • Brick, Other
    • Roof: Composition
    Condition
    • Year built: 1996

    Utilities & green energy

    • Sewer: Public Sewer
    • Utilities for property: Natural Gas Available

    Community & neighborhood

    Location
    • Region: Denver
    • Subdivision: Paula Dora Sub 6th Flg

    HOA & financial

    HOA
    • Has HOA: Yes
    • HOA fee: $425 monthly
    • Association name: Tyndall Green II Homeowners
    • Association phone: 303-933-6279

    Other

    Other facts
    • Listing terms: Cash,Conventional
    • Ownership: Corporation/Trust

    Price history

    DateEventPrice
    3/15/2024Sold$531,000-1.5%$174/sqft
    Source: REcolorado as distributed by MLS GRID #8512602 Report a problem
    3/2/2024Pending sale$539,000$176/sqft
    Source: REcolorado as distributed by MLS GRID #8512602 Report a problem
    2/22/2024Price change$539,000-2%$176/sqft
    Source: REcolorado as distributed by MLS GRID #8512602 Report a problem
    2/9/2024Listed for sale$550,000+26.4%$180/sqft
    Source: REcolorado as distributed by MLS GRID #8512602 Report a problem
    1/2/2024Sold$435,000+23.2%$142/sqft
    Source: Public Record Report a problem
    3/19/2019Sold$352,999-1.9%$115/sqft
    Source: Public Record Report a problem
    2/14/2019Pending sale$359,900$118/sqft
    Source: PUBLIC REALTY COMPANY #4402629 Report a problem
    1/15/2019Listed for sale$359,900+97.3%$118/sqft
    Source: PUBLIC REALTY COMPANY #4402629 Report a problem
    3/26/1998Sold$182,400+8.2%$60/sqft
    Source: Public Record Report a problem
    10/3/1996Sold$168,520$55/sqft
    Source: Public Record Report a problem

    Public tax history

    YearProperty taxesTax assessment
    2025$2,711 +13.4%$34,138 -1.2%
    2024$2,390 +28.9%$34,552 -10.5%
    2023$1,854 -0.6%$38,608 +50.8%
    2022$1,866 $25,597 -2.8%
    2021-- $26,333 -5.5%
    2020$2,002 +58.1%$27,878
    2019$1,266 $27,878 +14.4%
    2018$1,266 +1.5%$24,372
    2017$1,248 $24,372 +19.6%
    2016-- $20,370
    2015-- $20,370 +18.5%
    2014$915 +19.1%$17,194 -7.7%
    2013$769 $18,630
    2012-- $18,630
    2011$1,470 +2.7%$18,630 -1.6%
    2010$1,431 -7.2%$18,940
    2009$1,542 $18,940 -6.1%
    2008-- $20,179
    2007-- $20,179 -2.5%
    2006-- $20,704
    2005-- $20,704 -3.4%
    2002$1,580 +12.9%$21,440 +19%
    2001$1,400 $18,020

    Find assessor info on the county website

    Neighborhood: Dayton Triangle

    Nearby schools

    GreatSchools rating
    Schools provided by the listing agent
    • Elementary: Village East
    • Middle: Prairie
    • High: Overland
    • District: Cherry Creek 5

    Source: REcolorado as distributed by MLS GRID. This data may not be complete. We recommend contacting the local school district to confirm school assignments for this home.

    Get a cash offer in 3 minutes
    Find out how much your home could sell for in as little as 3 minutes with a no-obligation cash offer.
    Estimated market value
    $506,600
    Get a cash offer in 3 minutes
    Find out how much your home could sell for in as little as 3 minutes with a no-obligation cash offer.
    Estimated market value
    $506,600