Skip main navigation
Sold for $500,000
  • $500,000

    10077 E Hawaii Place, Aurora, CO 80247

    4beds
    2,872sqft
    Townhouse
    Built in 1996
    -- sqft lot
    $478,600 Zestimate®
    $174/sqft
    $3,082 Estimated rent

    Home value

    $478,600

    $445,000 - $512,000

    $3,082/mo

    Zestimate® history
    Loading
    Loading...

    Owner options

    List your home for rent

    $3,082/mo

    Rent Zestimate®

    Find your next renter with Zillow Rental Manager. Plus, with online applications, you can quickly screen prospective tenants – for free.

    Learn more

    $3,082/mo

    Rent Zestimate®

    Refinance and save

    $3,345/mo

    Est. payment

    Refinancing to a lower rate could help reduce your monthly payments and save thousands over the life of the loan.

    See today's rates

    $3,345/mo

    Est. payment

    Explore your selling options

    Work with a Zillow partner agent

    Leverage their expertise and Zillow's premium Showcase listings to get your home seen by more buyers.

    Get started

    List with your own agent

    Get your home in front of millions of buyers by listing it on Zillow.

    Learn how to do it

    Sell it yourself

    Take full control of how buyers see your home on Zillow by listing For Sale by Owner (FSBO).

    List your home

    What's special

    Work shopMain floor master suiteMedia roomEnd unitFinished lower levelWet barExtra storage
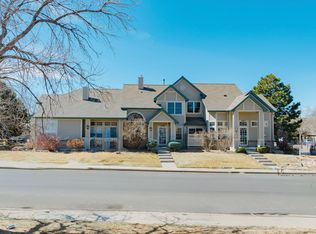
    Charming Townhome Near Parks and Shopping! Welcome to your dream home! This beautifully maintained and Lovingly care for townhome offers a perfect blend of comfort and style, located just moments away from two serene parks and the convenience of Costco and Buckingham Mall, nestled in the prestigious Cherry Creek School District, Step inside to discover stunning vaulted ceilings and glistening wood floors that invite you into a warm and inviting space. The clear story windows flood the home with natural light. The eat-in kitchen features gorgeous granite countertops and a lovely bay window, perfect for enjoying your morning coffee while basking in natural light. Updated light fixtures throughout enhance the home's modern feel. The main floor master suite is a true retreat, showcasing elegant tile floors, an oval soaking tub, and a custom glass shower. The walk-in closet is flooded with natural light, featuring beautiful wood floors. The artisan ceiling fan that adds a touch of charm in the upstairs loft. Updated baths with beautiful light fixtures add a touch of warm and Class. Cozy up by the warming gas fireplace in the spacious living area, or step outside to the concrete patio for outdoor relaxation and entertaining. You can truly feel the love and pride of ownership in every corner! You can truly feel the love and pride of ownership in every corner! The incredible finished basement is a standout feature, boasting two spacious bedrooms and a cozy family room, all with high ceilings and newer carpet, making it the perfect retreat for relaxation or entertainment. Enjoy the convenience of a finished, drywalled garage equipped with shelves for added storage, an insulated garage door, and a convenient garage door opener—perfect for keeping your space organized and comfortable. Don’t miss out on this fantastic opportunity to enjoy both tranquility and convenience. Schedule your tour today and experience everything this lovely tow home has to offer!

    Zillow last checked:

    Listing updated:

    Listed by:

    Steve Melnick 303-478-4125 stevenlmelnick@gmail.com,

    eXp Realty, LLC

    Bought with:

    Rachel Chaparro, 100072929

    Your Castle Real Estate Inc

    Source: REcolorado as distributed by MLS GRID,MLS#: 4327425MLS Logo

    Facts & features

    Interior

    Bedrooms & bathrooms
    • Bedrooms: 4
    • Bathrooms: 4
    • Full bathrooms: 2
    • 3/4 bathrooms: 1
    • 1/2 bathrooms: 1
    • Main level bathrooms: 2
    • Main level bedrooms: 1
    Primary bedroom
    • Description: Wood Floors, Clear Story Windows, Tall Ceilings, Updated Light Fixtures, Master Suite
    • Level: Main
    • Area: 162.56 Square Feet
    • Dimensions: 12.8 x 12.7
    Bedroom
    • Description: Wood Floors, Curtains & Ceiling Fan
    • Level: Upper
    • Area: 120 Square Feet
    • Dimensions: 10 x 12
    Bedroom
    • Description: Carpet, Egress Window, Can Lights, Walk In Closet
    • Level: Basement
    • Area: 129.6 Square Feet
    • Dimensions: 10.8 x 12
    Bedroom
    • Description: Carpeted, Egress Window, Built In Storage
    • Level: Basement
    • Area: 121 Square Feet
    • Dimensions: 11 x 11
    Primary bathroom
    • Description: Custom Glass Shower Door, Double Sinks, Updated Light Fixtures, Oval Soaking Tub-8x6 Walkin Closet With Wood Floors And Window
    • Level: Main
    • Area: 148.2 Square Feet
    • Dimensions: 19 x 7.8
    Bathroom
    • Description: Updated With Wood Floors, New Fixtures & Toilet, 6 Panel Door
    • Level: Main
    • Area: 24 Square Feet
    • Dimensions: 3 x 8
    Bathroom
    • Description: Tile Floors, Laminate Countertops, Updated Light Fixture
    • Level: Upper
    Bathroom
    • Description: Tile Floors
    • Level: Basement
    • Area: 40 Square Feet
    • Dimensions: 5 x 8
    Bonus room
    • Description: Linoleum Floors, Area For Refrigerator
    • Level: Basement
    • Area: 54 Square Feet
    • Dimensions: 6 x 9
    Dining room
    • Description: Bay Window, Clear Story Window, Blinds,Chandelier, Wood Floors
    • Level: Main
    • Area: 215.6 Square Feet
    • Dimensions: 11 x 19.6
    Family room
    • Description: Carpet, Can Lights, Wet Bar With Built In Cabinets, 6 Panel Doors
    • Level: Basement
    • Area: 274.4 Square Feet
    • Dimensions: 9.8 x 28
    Kitchen
    • Description: Granite Countertops, Stainless Steel Sink And Faucet, Water Faucet Filter, White Shelves, Can Lights, Sliding Glass Door To Patio, Vaulted Ceilings, Oak Cabinets, Whirpool Appliances, New Cabinet Hardware, Pantry
    • Level: Main
    • Area: 270 Square Feet
    • Dimensions: 10 x 27
    Laundry
    • Description: Tile Floors, Shelving & Whirpool Washer & Dryer
    • Level: Main
    • Area: 14.96 Square Feet
    • Dimensions: 4.4 x 3.4
    Living room
    • Description: Wood Floors, Vaulted Ceilings, Cleary Story Windows, Gas Fireplace With Tile Surround, Built-In Entertainment Center
    • Level: Main
    • Area: 143 Square Feet
    • Dimensions: 13 x 11
    Loft
    • Description: Engineered Wood Floors, Ceiling Fan, Vaulted Ceiling
    • Level: Upper
    • Area: 130 Square Feet
    • Dimensions: 13 x 10
    Heating
    • Forced Air
    Cooling
    • Central Air
    Appliances
    • Included: Dishwasher, Disposal, Dryer, Gas Water Heater, Humidifier, Microwave, Oven, Range, Refrigerator, Self Cleaning Oven, Washer
    Features
    • Ceiling Fan(s), Five Piece Bath, Granite Counters, High Ceilings, Open Floorplan, Pantry, Smoke Free, Vaulted Ceiling(s), Walk-In Closet(s)
    • Flooring: Carpet, Laminate, Tile, Wood
    • Windows: Bay Window(s), Double Pane Windows, Window Coverings, Window Treatments
    • Basement: Finished,Full
    • Has fireplace: Yes
    • Fireplace features: Living Room
    • Common walls with other units/homes: End Unit
    Interior area
    • Total structure area: 2,872
    • Total interior livable area: 2,872 sqft
    • Finished area above ground: 1,696
    • Finished area below ground: 1,045

    Property

    Parking
    • Total spaces: 2
    • Parking features: Asphalt, Dry Walled, Insulated Garage, Lighted
    • Attached garage spaces: 2
    Features
    • Levels: Two
    • Stories: 2
    • Patio & porch: Patio
    • Exterior features: Balcony, Private Yard
    Details
    • Parcel number: 033537726
    • Special conditions: Standard

    Construction

    Type & style
    • Home type: Townhouse
    • Architectural style: Contemporary
    • Property subtype: Townhouse
    • Attached to another structure: Yes
    Materials
    • Frame, Wood Siding
    • Roof: Composition
    Condition
    • Year built: 1996

    Utilities & green energy

    • Sewer: Public Sewer

    Community & neighborhood

    Security
    • Security features: Carbon Monoxide Detector(s), Security Guard
    Location
    • Region: Denver
    • Subdivision: Paula Dora

    HOA & financial

    HOA
    • Has HOA: Yes
    • HOA fee: $425 monthly
    • Services included: Insurance, Maintenance Grounds, Maintenance Structure, Recycling, Sewer, Snow Removal, Trash
    • Association name: Tyndell Green II
    • Association phone: 303-933-6279

    Other

    Other facts
    • Listing terms: Cash,Conventional,FHA,VA Loan
    • Ownership: Individual
    • Road surface type: Paved

    Price history

    DateEventPrice
    12/20/2024Sold$500,000$174/sqft
    Source: REcolorado as distributed by MLS GRID #4327425 Report a problem
    12/6/2024Pending sale$500,000$174/sqft
    Source: REcolorado as distributed by MLS GRID #4327425 Report a problem
    10/3/2024Price change$500,000-4.8%$174/sqft
    Source: REcolorado as distributed by MLS GRID #4327425 Report a problem
    9/15/2024Listed for sale$525,000+44.3%$183/sqft
    Source: Owner Report a problem
    11/21/2016Sold$363,777+38.8%$127/sqft
    Source: Public Record Report a problem
    1/15/2014Sold$262,000+1.2%$91/sqft
    Source: Public Record Report a problem
    11/26/2013Pending sale$259,000$90/sqft
    Source: Coldwell Banker Residential Brokerage - Southwest Metro at Highlands Ranch #1240520 Report a problem
    11/20/2013Price change$259,000-3.7%$90/sqft
    Source: Coldwell Banker Residential Brokerage - Southwest Metro at Highlands Ranch #1240520 Report a problem
    11/2/2013Price change$269,000-2.1%$94/sqft
    Source: Coldwell Banker Residential Brokerage - Southwest Metro at Highlands Ranch #1240520 Report a problem
    10/17/2013Price change$274,900-1.8%$96/sqft
    Source: Coldwell Banker Residential Brokerage - Southwest Metro at Highlands Ranch #1240520 Report a problem
    8/30/2013Listed for sale$279,900+24.4%$97/sqft
    Source: Coldwell Banker Residential Brokerage - Southwest Metro at Highlands Ranch #1240520 Report a problem
    3/1/2012Sold$225,000$78/sqft
    Source: Public Record Report a problem
    11/5/2011Pending sale$225,000$78/sqft
    Source: RE/MAX SOUTHEAST #1041249 Report a problem
    10/7/2011Listed for sale$225,000-2%$78/sqft
    Source: RE/MAX Southeast Inc. #1041249 Report a problem
    8/17/2011Listing removed$229,500$80/sqft
    Source: RE/MAX MASTERS INC #991836 Report a problem
    7/30/2011Price change$229,500-3.4%$80/sqft
    Source: RE/MAX MASTERS INC #991836 Report a problem
    6/4/2011Price change$237,500-2.1%$83/sqft
    Source: RE/MAX MASTERS INC #991836 Report a problem
    4/30/2011Listed for sale$242,500-4.9%$84/sqft
    Source: RE/MAX Masters, Inc. #991836 Report a problem
    9/22/2005Sold$255,000+4.1%$89/sqft
    Source: Public Record Report a problem
    6/21/2004Sold$244,900+27.6%$85/sqft
    Source: Public Record Report a problem
    12/1/1999Sold$192,000+27.4%$67/sqft
    Source: Public Record Report a problem
    10/1/1996Sold$150,741$52/sqft
    Source: Public Record Report a problem

    Public tax history

    YearProperty taxesTax assessment
    2025$2,505 +13.4%$32,575 +2%
    2024$2,209 +12.8%$31,926 -11.2%
    2023$1,958 -0.6%$35,956 +33%
    2022$1,970 $27,029 -2.8%
    2021-- $27,806 -4%
    2020$2,080 +18.1%$28,958
    2019$1,761 $28,958 +21.3%
    2018$1,761 +1.5%$23,882
    2017$1,735 $23,882 +9.7%
    2016-- $21,771
    2015-- $21,771 +26.9%
    2014$1,605 +12.4%$17,154 -6.4%
    2013$1,428 $18,330
    2012-- $18,330
    2011$1,444 +2.7%$18,330 -1.5%
    2010$1,405 -10.7%$18,600
    2009$1,574 $18,600 -9.6%
    2008-- $20,585
    2007-- $20,585 +0.3%
    2006-- $20,529
    2005-- $20,529 +6.9%
    2002$1,416 +10.2%$19,210 +16.1%
    2001$1,285 $16,540

    Find assessor info on the county website

    Neighborhood: Dayton Triangle

    Nearby schools

    GreatSchools rating
    Schools provided by the listing agent
    • Elementary: Village East
    • Middle: Prairie
    • High: Overland
    • District: Cherry Creek 5

    Source: REcolorado as distributed by MLS GRID. This data may not be complete. We recommend contacting the local school district to confirm school assignments for this home.

    Get a cash offer in 3 minutes
    Find out how much your home could sell for in as little as 3 minutes with a no-obligation cash offer.
    Estimated market value
    $478,600
    Get a cash offer in 3 minutes
    Find out how much your home could sell for in as little as 3 minutes with a no-obligation cash offer.
    Estimated market value
    $478,600