Priced to sell! This meticulously maintained 2,032-square-foot home offers lots of privacy with a beautiful preserve view and lots of privacy shows like a model! This award-winning Trevi model boasts three bedrooms, three baths, a den, a two-car garage, great room, tile throughout the main living area, hurricane protection, whole-house water softener and more. From the moment you walk through the front door, you are welcomed by an open and airy floor plan that seamlessly integrates the great room, dining room and kitchen areas. The great room is spacious and inviting, ideal for relaxing with family and entertaining guests. Large windows allow natural light to flood the space, creating a bright and cheerful ambiance throughout the home. The open kitchen is a chef's delight, featuring top-of-the-line appliances, granite countertops, solid wood cabinetry, breakfast bar and closet pantry. Whether you're preparing a casual meal or hosting a dinner party, this kitchen provides everything you need with style and functionality. The primary suite is a sanctuary, offering a peaceful retreat with a generous layout, dual walk-in closets and a luxurious en-suite bath complete with modern fixtures, a soaking tub, separate shower and private water closet. The second bedroom includes a private en-suite and the two additional bedrooms are near the third full bath, providing comfort and privacy for family members and guests. The beautifully landscaped backyard is a private oasis, complete with hot tub and covered patio area, and includes whole-house water softener. The lot can easily accommodate a custom pool. Live every day like you are on vacation in this resort-style community. This community boasts a 30,000-square-foot clubhouse with resort-style pool, outdoor tiki, a coffee room, Palm Club restaurant, 7,000-square-foot fitness center, fitness classes, day spa, card room, bocce ball, pickleball, tennis, dog park, playground and event lawn. Sarasota National has also been certified by the International Audubon Society. Near the new Atlanta Braves spring training ballpark, newly built downtown Wellen Park, pristine beaches, newly built Costco, shopping, dining, medical facilities, U.S. 41 and Interstate 75.
Sold for $465,000
$465,000
10079 CROOKED CREEK DRIVE, VENICE, FL 34293
3beds
2,035sqft
Single Family Residence
Built in 2019
7,047 Square Feet Lot
$453,700 Zestimate®
$229/sqft
$3,072 Estimated rent
Home value
$453,700
$413,000 - $499,000
$3,072/mo
Zestimate® history
Owner options
List your home for rent
$3,072/mo
Rent Zestimate®
Find your next renter with Zillow Rental Manager. Plus, with online applications, you can quickly screen prospective tenants – for free.
$3,072/mo
Rent Zestimate®
Refinance and save
$3,538/mo
Est. payment
Refinancing to a lower rate could help reduce your monthly payments and save thousands over the life of the loan.
$3,538/mo
Est. payment
Explore your selling options
Work with a Zillow partner agent
Leverage their expertise and Zillow's premium Showcase listings to get your home seen by more buyers.
Get startedList with your own agent
Get your home in front of millions of buyers by listing it on Zillow.
Learn how to do itSell it yourself
Take full control of how buyers see your home on Zillow by listing For Sale by Owner (FSBO).
List your homeWhat's special
Modern fixturesHot tubBreakfast barGranite countertopsLarge windowsBeautifully landscaped backyardGreat room
Zillow last checked:
Listing updated:
Listed by:
Crystal Cosby, LLC 941-882-0070,
PREMIER SOTHEBYS INTL REALTY 941-412-3323
Bought with:
Crystal Cosby, LLC, 3251887
PREMIER SOTHEBYS INTL REALTY
Source: Stellar MLS,MLS#: N6140191 Originating MLS: Venice
Originating MLS: Venice
Facts & features
Interior
Bedrooms & bathrooms
- Bedrooms: 3
- Bathrooms: 3
- Full bathrooms: 3
Rooms
- Room types: Attic, Den/Library/Office, Great Room, Utility Room
Primary bedroom
- Features: Ceiling Fan(s), En Suite Bathroom, Walk-In Closet(s)
- Level: First
- Area: 210 Square Feet
- Dimensions: 15x14
Bedroom 2
- Features: En Suite Bathroom, Built-in Closet
- Level: First
- Area: 100 Square Feet
- Dimensions: 10x10
Bedroom 3
- Features: Ceiling Fan(s), Built-in Closet
- Level: First
- Area: 100 Square Feet
- Dimensions: 10x10
Balcony porch lanai
- Level: First
Den
- Features: Ceiling Fan(s)
- Level: First
- Area: 100 Square Feet
- Dimensions: 10x10
Dining room
- Level: First
- Area: 247 Square Feet
- Dimensions: 19x13
Great room
- Features: Ceiling Fan(s)
- Level: First
- Area: 216 Square Feet
- Dimensions: 18x12
Kitchen
- Features: Breakfast Bar, Pantry, Granite Counters, Stone Counters, Tall Countertops, Built-in Closet
- Level: First
- Area: 165 Square Feet
- Dimensions: 15x11
Laundry
- Level: First
- Area: 63 Square Feet
- Dimensions: 9x7
Heating
- Central, Electric
Cooling
- Central Air
Appliances
- Included: Convection Oven, Dishwasher, Disposal, Dryer, Electric Water Heater, Microwave, Range, Refrigerator, Washer, Water Softener
- Laundry: Inside, Laundry Room
Features
- Ceiling Fan(s), High Ceilings, Kitchen/Family Room Combo, Living Room/Dining Room Combo, Open Floorplan, Pest Guard System, Primary Bedroom Main Floor, Solid Wood Cabinets, Split Bedroom, Stone Counters, Thermostat, Walk-In Closet(s)
- Flooring: Carpet, Tile
- Doors: Sliding Doors
- Windows: Blinds, Window Treatments, Hurricane Shutters, Hurricane Shutters/Windows
- Has fireplace: No
Interior area
- Total structure area: 2,633
- Total interior livable area: 2,035 sqft
Property
Parking
- Total spaces: 2
- Parking features: Garage - Attached
- Attached garage spaces: 2
- Details: Garage Dimensions: 20x19
Features
- Levels: One
- Stories: 1
- Patio & porch: Covered, Patio, Rear Porch, Screened
- Exterior features: Irrigation System, Sidewalk, Sprinkler Metered
- Has spa: Yes
- Spa features: Above Ground, Heated
- Has view: Yes
- View description: Park/Greenbelt, Trees/Woods
Lot
- Size: 7,047 Square Feet
- Features: Cleared, In County, Landscaped, Level, Private, Sidewalk
- Residential vegetation: Mature Landscaping
Details
- Parcel number: 0463032045
- Zoning: RE1
- Special conditions: None
Construction
Type & style
- Home type: SingleFamily
- Architectural style: Custom,Florida
- Property subtype: Single Family Residence
Materials
- Block, Stucco
- Foundation: Slab
- Roof: Tile
Condition
- Completed
- New construction: No
- Year built: 2019
Details
- Builder model: Trevi
- Builder name: Lennar
Utilities & green energy
- Sewer: Public Sewer
- Water: Public
- Utilities for property: BB/HS Internet Available, Cable Connected, Electricity Connected, Public, Sewer Connected, Sprinkler Recycled, Underground Utilities, Water Connected
Green energy
- Water conservation: Fl. Friendly/Native Landscape
Community & HOA
Community
- Features: Association Recreation - Owned, Clubhouse, Community Mailbox, Deed Restrictions, Dog Park, Fitness Center, Gated Community - Guard, Golf, Irrigation-Reclaimed Water, Playground, Pool, Restaurant, Sidewalks, Tennis Court(s)
- Security: Gated Community, Key Card Entry, Security Gate, Security Lights, Smoke Detector(s)
- Pet fee: $0 monthly
- Subdivision: SARASOTA NATIONAL PH 6 & 7
HOA
- Has HOA: Yes
- Amenities included: Clubhouse, Fitness Center, Gated, Golf Course, Pickleball Court(s), Pool, Recreation Facilities, Security, Spa/Hot Tub, Tennis Court(s)
- Services included: Cable TV, Community Pool, Maintenance Grounds, Manager, Private Road, Recreational Facilities, Security
- HOA fee: $489 monthly
- HOA name: The Icon Team/Bob Duncan
- HOA phone: 941-244-4819
Location
- Region: Venice
Financial & listing details
- Price per square foot: $229/sqft
- Tax assessed value: $414,200
- Annual tax amount: $3,409
- Date on market: 8/27/2025
- Cumulative days on market: 26 days
- Listing terms: Cash,Conventional,FHA,VA Loan
- Ownership: Fee Simple
- Total actual rent: 0
- Electric utility on property: Yes
- Road surface type: Paved
Price history
| Date | Event | Price |
|---|---|---|
| 10/31/2025 | Sold | $465,000-9.5%$229/sqft |
Source:  Stellar MLS #N6140191 Report a problem Stellar MLS #N6140191 Report a problem | ||
| 9/23/2025 | Pending sale | $514,000$253/sqft |
Source: Stellar MLS #N6140191 Report a problem | ||
| 8/27/2025 | Listed for sale | $514,000+5.1%$253/sqft |
Source: Stellar MLS #N6140191 Report a problem | ||
| 6/24/2025 | Listing removed | $489,000$240/sqft |
Source: Stellar MLS #N6134081 Report a problem | ||
| 6/3/2025 | Price change | $489,000-2.2%$240/sqft |
Source: Stellar MLS #N6134081 Report a problem | ||
| 4/22/2025 | Price change | $500,000-5.5%$246/sqft |
Source: Stellar MLS #N6134081 Report a problem | ||
| 3/7/2025 | Price change | $529,000-2.9%$260/sqft |
Source: Stellar MLS #N6134081 Report a problem | ||
| 11/11/2024 | Price change | $545,000-5.1%$268/sqft |
Source: Stellar MLS #N6134081 Report a problem | ||
| 9/19/2024 | Price change | $574,000-4.2%$282/sqft |
Source: Stellar MLS #N6134081 Report a problem | ||
| 8/8/2024 | Listed for sale | $599,000+76.2%$294/sqft |
Source: Stellar MLS #N6134081 Report a problem | ||
| 6/10/2019 | Sold | $340,000-9.1%$167/sqft |
Source: Public Record Report a problem | ||
| 12/19/2018 | Listed for sale | $374,043$184/sqft |
Source: WCI Communities Report a problem | ||
Public tax history
| Year | Property taxes | Tax assessment |
|---|---|---|
| 2025 | $6,960 +36.2% | $414,200 +40.4% |
| 2024 | $5,111 +3% | $294,957 +3% |
| 2023 | $4,960 +2.2% | $286,366 +3% |
| 2022 | $4,854 +1% | $278,025 +3% |
| 2021 | $4,809 -3.4% | $269,927 +1.4% |
| 2020 | $4,980 +101.4% | $266,200 +321.9% |
| 2019 | $2,473 | $63,100 +0.6% |
| 2018 | $2,473 | $62,700 |
Find assessor info on the county website
Neighborhood: 34293
Nearby homes
- $413,2002 bd2 ba1.9k sqft10100 Cozy Grove Dr, Venice, FL 34293Off Market
- $286,7002 bd2 ba1.5k sqft10063 Crooked Creek Dr UNIT 103, Venice, FL 34293Off Market
- $319,1003 bd2 ba1.9k sqft10059 Crooked Creek Dr #202, Venice, FL 34293Off Market
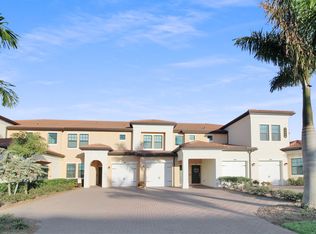
- $302,2002 bd2 ba1.9k sqft10067 Crooked Creek Dr UNIT 203, Venice, FL 34293Off Market
- $258,6002 bd2 ba1.3k sqft10067 Crooked Creek Dr UNIT 102, Venice, FL 34293Off Market
- $291,4002 bd2 ba1.5k sqft10067 Crooked Creek Dr UNIT 101, Venice, FL 34293Off Market
- $379,3002 bd2 ba1.9k sqft10058 Crooked Creek Dr UNIT 201, Venice, FL 34293Off Market
- $289,2002 bd2 ba1.5k sqft10067 Crooked Creek Dr #103, Venice, FL 34293Off Market
Nearby schools
GreatSchools rating
- 9/10Taylor Ranch Elementary SchoolGrades: PK-5Distance: 1.1 mi
- 7/10Venice Middle SchoolGrades: 6-8Distance: 2.9 mi
- 7/10Venice Senior High SchoolGrades: 9-12Distance: 5.5 mi
Schools provided by the listing agent
- Elementary: Taylor Ranch Elementary
- Middle: Venice Area Middle
- High: Venice Senior High
Source: Stellar MLS. This data may not be complete. We recommend contacting the local school district to confirm school assignments for this home.
Get a cash offer in 3 minutes
Find out how much your home could sell for in as little as 3 minutes with a no-obligation cash offer.
Estimated market value
$453,700
Get a cash offer in 3 minutes
Find out how much your home could sell for in as little as 3 minutes with a no-obligation cash offer.
Estimated market value
$453,700
- Florida
- Sarasota County
- Venice
- 34293
- 10079 CROOKED CREEK DRIVE
Nearby cities
Nearby neighborhoods
Nearby zip codes
Other Venice Topics
