Skip main navigation
Sold for $615,000
  • $615,000

    1008 Athena Dr, Durham, NC 27703

    3beds
    2,524sqft
    Single Family Residence, Residential
    Built in 2021
    5,662.8 Square Feet Lot
    $-- Zestimate®
    $244/sqft
    $1,941 Estimated rent

    Home value

    Not available

    Estimated sales range

    Not available

    $1,941/mo

    Zestimate® history
    Loading
    Loading...

    Owner options

    List your home for rent

    $1,941/mo

    Rent Zestimate®

    Find your next renter with Zillow Rental Manager. Plus, with online applications, you can quickly screen prospective tenants – for free.

    Learn more

    $1,941/mo

    Rent Zestimate®

    Refinance and save

    $3,989/mo

    Est. payment

    Refinancing to a lower rate could help reduce your monthly payments and save thousands over the life of the loan.

    See today's rates

    $3,989/mo

    Est. payment

    Explore your selling options

    Work with a Zillow partner agent

    Leverage their expertise and Zillow's premium Showcase listings to get your home seen by more buyers.

    Get started

    List with your own agent

    Get your home in front of millions of buyers by listing it on Zillow.

    Learn how to do it

    Sell it yourself

    Take full control of how buyers see your home on Zillow by listing For Sale by Owner (FSBO).

    List your home

    What's special

    Garage shelvingFenced yardCrown molding throughoutOpen floor planCovered patioPull-out cabinet drawersPrimary suite
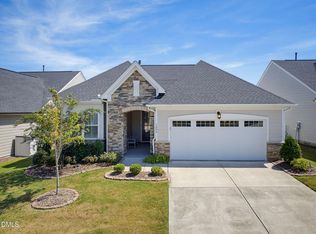
    Fantastic home in Fendol Farms, a popular 55+ active adult community known for its energy, amenities, and social vibe. With 2,524 sq ft, 3 bedrooms, and 3 full baths, this home offers space that truly works. The main level features the primary suite, an additional guest bedroom and full bath, plus an open floor plan and gourmet kitchen perfect for entertaining. The bright sunroom is a standout, overlooking a covered patio and fenced yard. Upstairs is a large guest suite with its own flex/bonus room, ideal for visitors or a private retreat. Thoughtful upgrades include pull-out cabinet drawers, custom closet systems, garage shelving, and crown molding throughout. Refrigerator, washer, and dryer convey. Major updates include the furnace replaced in 2023, A/C compressor replaced in 2022, and a tankless water heater. Enjoy the clubhouse, pool, fitness center, pickleball, tennis, bocce, and an active calendar of events. Easy living, great space, and a community that actually feels like one. You will truly feel at home here!

    Zillow last checked:

    Listing updated:

    Listed by:

    Nina Gervase 919-323-0880,

    EXP Realty LLC

    Bought with:

    Lori Edwards, 277572

    RE/MAX United

    Source: Doorify MLS,MLS#: 10145974MLS Logo

    Facts & features

    Interior

    Bedrooms & bathrooms
    • Bedrooms: 3
    • Bathrooms: 3
    • Full bathrooms: 3
    Heating
    • Forced Air, Natural Gas, Zoned
    Cooling
    • Central Air
    Appliances
    • Included: Built-In Gas Range, Dishwasher, Gas Range, Microwave, Range Hood, Refrigerator, Stainless Steel Appliance(s), Tankless Water Heater, Oven, Washer/Dryer Stacked
    Features
    • High Speed Internet, Kitchen Island, Open Floorplan, Pantry, Master Downstairs, Recessed Lighting, Smooth Ceilings, Water Closet
    • Flooring: Varies
    • Number of fireplaces: 1
    • Fireplace features: Family Room
    Interior area
    • Total structure area: 2,524
    • Total interior livable area: 2,524 sqft
    • Finished area above ground: 2,524
    • Finished area below ground: 0

    Property

    Parking
    • Total spaces: 4
    • Parking features: Attached, Driveway, Garage
    • Attached garage spaces: 2
    Accessibility
    • Accessibility features: Accessible Central Living Area, Level Flooring
    Features
    • Levels: One and One Half
    • Stories: 1
    • Patio & porch: Covered, Patio
    • Pool features: Association, Outdoor Pool, Community
    • Fencing: Back Yard, Fenced
    • Has view: Yes
    Lot
    • Size: 5,662 sqft
    • Features: Back Yard
    Details
    • Parcel number: 224290
    • Zoning: PDR
    • Special conditions: Standard

    Construction

    Type & style
    • Home type: SingleFamily
    • Architectural style: Bungalow, Cape Cod, Ranch
    • Property subtype: Single Family Residence, Residential
    Materials
    • Board & Batten Siding, Brick Veneer, Fiber Cement
    • Foundation: Slab
    • Roof: Shingle
    Condition
    • New construction: No
    • Year built: 2021

    Utilities & green energy

    • Sewer: Public Sewer
    • Water: Public

    Community & neighborhood

    Community
    • Community features: Clubhouse, Fitness Center, Pool, Sidewalks, Tennis Court(s)
    Senior living
    • Senior community: Yes
    Location
    • Region: Durham
    • Subdivision: Fendol Farms

    HOA & financial

    HOA
    • Has HOA: Yes
    • HOA fee: $310 monthly
    • Amenities included: Clubhouse, Fitness Center, Landscaping, Maintenance Grounds, Management, Pool, Tennis Court(s)
    • Services included: Cable TV, Internet, Maintenance Grounds

    Price history

    DateEventPrice
    5/21/2026Sold$615,000+2.7%$244/sqft
    Source: Doorify MLS #10145974 Report a problem
    4/11/2026Pending sale$599,000$237/sqft
    Source: Doorify MLS #10145974 Report a problem
    3/12/2026Price change$599,000-2.6%$237/sqft
    Source: Doorify MLS #10145974 Report a problem
    2/12/2026Listed for sale$615,000$244/sqft
    Source: Doorify MLS #10145974 Report a problem

    Public tax history

    YearProperty taxesTax assessment
    2018$237 +0.7%$17,490
    2017$236 +3.5%$17,490
    2016$228 $17,490

    Find assessor info on the county website

    Neighborhood: 27703

    Nearby schools

    GreatSchools rating
    Schools provided by the listing agent
    • Elementary: Durham - Spring Valley Elementary School
    • Middle: Durham - Neal
    • High: Durham - Southern

    Source: Doorify MLS. This data may not be complete. We recommend contacting the local school district to confirm school assignments for this home.

    Get pre-qualified for a loan
    At Zillow Home Loans, we can pre-qualify you in as little as 5 minutes with no impact to your credit score.

    An equal housing lender. NMLS #10287.