UNDER CONTRACT! Impeccably Maintained Home in Sought After Fendol Farms! Brier Creeks Premier 55+ Community! Built in 2021 and in perfect condition. 2 Bedrooms and 2 Full baths, Home Office/Sun-room and Screened Porch. Open Floor Plan, Center Island, Pendant Lighting, Quartz Counters, Custom Cabinetry, Stainless Farm Sink, Gas Cook Top, Wall Oven, Microwave, Stainless Appliances, Gas Log Fireplace in FM, Tankless Water Heater, Dual Vanity, Spacious Walk In Closet, Sep Laundry Room. Stainless Refrigerator Conveys. Pride of Ownership shines throughout!
Sold for $470,000
$470,000
1004 Athena Dr, Durham, NC 27703
2beds
1,585sqft
Single Family Residence
Built in 2021
6,664 Square Feet Lot
$-- Zestimate®
$297/sqft
$-- Estimated rent
Home value
Not available
Estimated sales range
Not available
Not available
Zestimate® history
Owner options
List your home for rent
Find your next renter with Zillow Rental Manager. Plus, with online applications, you can quickly screen prospective tenants – for free.
Refinance and save
$3,332/mo
Est. payment
Refinancing to a lower rate could help reduce your monthly payments and save thousands over the life of the loan.
$3,332/mo
Est. payment
Explore your selling options
Work with a Zillow partner agent
Leverage their expertise and Zillow's premium Showcase listings to get your home seen by more buyers.
Get startedList with your own agent
Get your home in front of millions of buyers by listing it on Zillow.
Learn how to do itSell it yourself
Take full control of how buyers see your home on Zillow by listing For Sale by Owner (FSBO).
List your homeWhat's special
Gas log fireplaceHome officeOpen floor planQuartz countersCenter islandSep laundry roomScreened porch
Zillow last checked:
Listing updated:
Listed by:
J.T. Atwell 919-522-3253,
Long & Foster Real Estate INC/Stonehenge
Bought with:
Sherri Smith, 171814
Wieland Properties, Inc.
Source: Doorify MLS,MLS#: 10022570
Facts & features
Interior
Bedrooms & bathrooms
- Bedrooms: 2
- Bathrooms: 2
- Full bathrooms: 2
- Main level bathrooms: 2
Primary bedroom
- Description: 14.2x13.0
- Level: Main
- Area: 184.6 Square Feet
- Dimensions: 14.2 x 13
Bedroom 2
- Description: 12.5x10.0
- Level: Main
- Area: 125 Square Feet
- Dimensions: 12.5 x 10
Dining room
- Description: 11.0x12.8
- Level: Main
- Area: 140.8 Square Feet
- Dimensions: 12.8 x 11
Other
- Level: Main
- Area: 81 Square Feet
- Dimensions: 13.5 x 6
Family room
- Level: Main
- Area: 299.87 Square Feet
- Dimensions: 19.1 x 15.7
Kitchen
- Level: Main
- Area: 160 Square Feet
- Dimensions: 12.8 x 12.5
Laundry
- Level: Main
- Area: 39.65 Square Feet
- Dimensions: 6.5 x 6.1
Sunroom
- Level: Main
- Area: 104.06 Square Feet
- Dimensions: 12.1 x 8.6
Heating
- Central, Natural Gas
Cooling
- Central Air, Electric, Gas
Appliances
- Included: Disposal, Dishwasher, Gas Cooktop, Gas Water Heater, Ice Maker, Microwave, Oven, Plumbed For Ice Maker, Refrigerator, Range Hood, Self Cleaning Oven, Stainless Steel Appliance(s), Tankless Water Heater, Wall Oven
- Laundry: Laundry Room, Main Level
Features
- Ceiling Fan(s), Crown Molding, Entrance Foyer, Eat-in Kitchen, Kitchen Island, Open Floorplan, Primary Downstairs, Recessed Lighting, Tray Ceiling(s), Walk-In Closet(s), Separate Shower, Walk-In Shower, Water Closet, Quartz Counters
- Flooring: Carpet, Simulated Wood, Tile
- Windows: Insulated Windows
- Number of fireplaces: 1
- Fireplace features: Family Room, Gas, Gas Log
- Common walls with other units/homes: No Common Walls
Interior area
- Total structure area: 1,585
- Total interior livable area: 1,585 sqft
- Finished area above ground: 1,585
- Finished area below ground: 0
Property
Parking
- Total spaces: 2
- Parking features: Concrete, Garage Faces Front, Garage, Garage Door Opener
- Garage spaces: 2
Features
- Levels: One
- Stories: 1
- Patio & porch: Covered, Porch, Screened
- Exterior features: Private Yard, Rain Gutters
- Pool features: Community
Lot
- Size: 6,664 Square Feet
- Features: Back Yard, Corner Lot, Landscaped
- Residential vegetation: Grassed
Details
- Parcel number: 0069280372
- Special conditions: Standard
Construction
Type & style
- Home type: SingleFamily
- Architectural style: Ranch
- Property subtype: Single Family Residence
Materials
- Fiber Cement, Stone
- Foundation: Slab
- Roof: Shingle
Condition
- New construction: No
- Year built: 2021
- Major remodel year: 2021
Details
- Builder model: The Catalina II
- Builder name: Lennar
Utilities & green energy
- Sewer: Public Sewer
- Water: Public
- Utilities for property: Cable Available, Cable Connected, Electricity Connected, Natural Gas Connected, Phone Available, Sewer Connected, Underground Utilities
Community & HOA
Community
- Features: Clubhouse, Pool, Sidewalks, Tennis Court(s)
- Security: Security System
- Subdivision: Fendol Farms
HOA
- Has HOA: Yes
- Amenities included: Clubhouse, Cable TV, Maintenance Grounds, Management, Pool, Tennis Court(s)
- Services included: Cable TV, Maintenance Grounds, Storm Water Maintenance
- HOA fee: $273 monthly
- HOA name: Associa Carolinas
- HOA phone: 704-944-8181
Location
- Region: Durham
Financial & listing details
- Price per square foot: $297/sqft
- Tax assessed value: $311,368
- Annual tax amount: $4,078
- Date on market: 4/11/2024
- Listing agreement: Exclusive Right To Sell
- Listing terms: Cash,Conventional,FHA
- Road surface type: Asphalt
Price history
| Date | Event | Price |
|---|---|---|
| 5/14/2024 | Sold | $470,000+0%$297/sqft |
Source:  Doorify MLS #10022570 Report a problem Doorify MLS #10022570 Report a problem | ||
| 4/14/2024 | Pending sale | $469,900$296/sqft |
Source: Doorify MLS #10022570 Report a problem | ||
| 4/11/2024 | Price change | $469,900+30.4%$296/sqft |
Source: Doorify MLS #10022570 Report a problem | ||
| 2/18/2021 | Pending sale | $360,345$227/sqft |
Source: Doorify MLS #2366811 Report a problem | ||
| 2/14/2021 | Listed for sale | $360,345$227/sqft |
Source: Doorify MLS #2366811 Report a problem | ||
Public tax history
| Year | Property taxes | Tax assessment |
|---|---|---|
| 2018 | $249 +0.7% | $18,360 |
| 2017 | $247 +3.5% | $18,360 |
| 2016 | $239 | $18,360 |
Find assessor info on the county website
Neighborhood: 27703
Nearby homes
- $470,0002 bd2 ba1.5k sqft1004 Athena Dr, Durham, NC 27703Sold
- $549,9002 bd2 ba1.8k sqft1006 Athena Dr, Durham, NC 27703For Sale
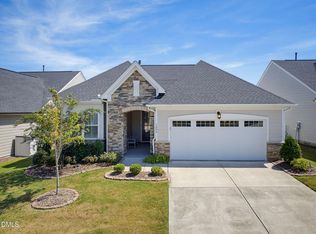
- $---- bd-- ba-- sqftHightower Ln, Durham, NC 27703Off Market
- $17,490-- bd-- ba-- sqft1008 Athena Dr, Durham, NC 27703Off Market
- $615,0003 bd3 ba2.5k sqft1008 Athena Dr, Durham, NC 27703Sold
- $647,4504 bd3 ba2.8k sqft1303 Montague Ave, Durham, NC 27703Sold
- $18,135-- bd-- ba-- sqft1305 Montague Ave, Durham, NC 27703Off Market
- $563,4002 bd2 ba2k sqft1305 Montague Ave, Durham, NC 27703Off Market
Nearby schools
GreatSchools rating
- 5/10Spring Valley Elementary SchoolGrades: PK-5Distance: 1.6 mi
- 5/10Neal MiddleGrades: 6-8Distance: 2.4 mi
- 2/10Southern School of Energy and SustainabilityGrades: 9-12Distance: 4.5 mi
Schools provided by the listing agent
- Elementary: Durham - Spring Valley Elementary School
- Middle: Durham - Neal Middle
- High: Durham - Southern School of Energy and Sustainability
Source: Doorify MLS. This data may not be complete. We recommend contacting the local school district to confirm school assignments for this home.


Get pre-qualified for a loan
At Zillow Home Loans, we can pre-qualify you in as little as 5 minutes with no impact to your credit score.An equal housing lender. NMLS #10287.
- North Carolina
- Durham County
- Durham
- 27703
- 1004 Athena Dr
