Welcome to effortless living in the highly sought-after Fendol Farms at Brier Creek, one of the Triangle's premier 55+ active adult communities. Thoughtfully designed and beautifully appointed, this exceptional home offers the perfect blend of luxury, comfort, and low-maintenance living. Freshly painted throughout and featuring brand-new carpet, this move-in-ready home feels bright, clean, and inviting from the moment you step inside. The open-concept floor plan creates a welcoming atmosphere, featuring a spacious great room with a cozy fireplace, a designer kitchen with quartz countertops, custom pantry upgrades, stainless steel appliances, and an oversized island perfect for gathering with family and friends. Natural light fills the living spaces, creating a warm and comfortable environment throughout. The main level offers a flexible and functional layout with a private office, generous secondary bedrooms, and a spacious primary suite designed for everyday comfort and convenience. Upstairs, you'll find an expansive loft, an additional bedroom, and a full bath—ideal for guests, hobbies, or a private retreat. Step outside to enjoy the screened porch, providing the perfect setting for morning coffee, evening relaxation, or entertaining outdoors. Life at Fendol Farms is about more than just a beautiful home. Residents enjoy resort-style amenities including a clubhouse, pool, tennis courts, pickleball, dog park, and a full calendar of social activities designed to foster connection and an active lifestyle. With lawn maintenance, internet, and cable included, you'll have more time to enjoy everything this vibrant community has to offer. This is more than a home—it's the lifestyle you've been waiting for.
Sold for $647,450
$647,450
1303 Montague Ave, Durham, NC 27703
4beds
2,859sqft
Single Family Residence, Residential
Built in 2021
7,405 Square Feet Lot
$637,700 Zestimate®
$226/sqft
$2,627 Estimated rent
Home value
$637,700
$606,000 - $670,000
$2,627/mo
Zestimate® history
Owner options
List your home for rent
$2,627/mo
Rent Zestimate®
Find your next renter with Zillow Rental Manager. Plus, with online applications, you can quickly screen prospective tenants – for free.
$2,627/mo
Rent Zestimate®
Refinance and save
$4,172/mo
Est. payment
Refinancing to a lower rate could help reduce your monthly payments and save thousands over the life of the loan.
$4,172/mo
Est. payment
Explore your selling options
Work with a Zillow partner agent
Leverage their expertise and Zillow's premium Showcase listings to get your home seen by more buyers.
Get startedList with your own agent
Get your home in front of millions of buyers by listing it on Zillow.
Learn how to do itSell it yourself
Take full control of how buyers see your home on Zillow by listing For Sale by Owner (FSBO).
List your homeWhat's special
Zillow last checked:
Listing updated:
Listed by:
Jay Langlois 910-387-1882,
Navigate Realty
Bought with:
Caren Fried, 277338
Keller Williams Realty
Source: Doorify MLS,MLS#: 10171850
Facts & features
Interior
Bedrooms & bathrooms
- Bedrooms: 4
- Bathrooms: 3
- Full bathrooms: 3
Heating
- Forced Air, Natural Gas, None
Cooling
- Ceiling Fan(s), Central Air
Appliances
- Included: Dishwasher, Dryer, Gas Cooktop, Microwave, Oven, Range Hood, Refrigerator, Stainless Steel Appliance(s), Washer, Washer/Dryer
- Laundry: Inside, Laundry Room, Main Level
Features
- Breakfast Bar, Ceiling Fan(s), Crown Molding, Double Vanity, Kitchen Island, Open Floorplan, Recessed Lighting, Tray Ceiling(s), Walk-In Closet(s)
- Flooring: Carpet, Vinyl, Tile
- Doors: French Doors
- Number of fireplaces: 1
- Fireplace features: Family Room
- Common walls with other units/homes: No Common Walls
Interior area
- Total structure area: 2,859
- Total interior livable area: 2,859 sqft
- Finished area above ground: 2,859
- Finished area below ground: 0
Property
Parking
- Total spaces: 2
- Parking features: Attached, Driveway, Electric Vehicle Charging Station(s), Garage
- Attached garage spaces: 2
Features
- Levels: One and One Half
- Stories: 1.5
- Patio & porch: Covered, Patio, Screened
- Pool features: Community
- Has view: Yes
- View description: Neighborhood
Lot
- Size: 7,405 Square Feet
- Features: Landscaped, Level
Details
- Parcel number: 224293
- Zoning: PDR
- Special conditions: Standard
Construction
Type & style
- Home type: SingleFamily
- Architectural style: Craftsman
- Property subtype: Single Family Residence, Residential
Materials
- HardiPlank Type, Shake Siding, Stone
- Foundation: Slab
- Roof: Shingle
Condition
- New construction: No
- Year built: 2021
Utilities & green energy
- Sewer: Public Sewer
- Water: Public
Community & HOA
Community
- Features: Clubhouse, Fitness Center, Playground, Pool, Sidewalks, Suburban, Tennis Court(s)
- Senior community: Yes
- Subdivision: Fendol Farms
HOA
- Has HOA: Yes
- Amenities included: Cable TV, Clubhouse, Dog Park, Landscaping, Maintenance Grounds, Pool, Sport Court, Tennis Court(s)
- Services included: Cable TV, Internet, Maintenance Grounds
- HOA fee: $310 monthly
Location
- Region: Durham
Financial & listing details
- Price per square foot: $226/sqft
- Tax assessed value: $694,192
- Annual tax amount: $6,881
- Date on market: 6/4/2026
- Road surface type: Paved
Price history
| Date | Event | Price |
|---|---|---|
| 7/6/2026 | Sold | $647,450-0.4%$226/sqft |
Source:  Doorify MLS #10171850 Report a problem Doorify MLS #10171850 Report a problem | ||
| 6/8/2026 | Pending sale | $649,900$227/sqft |
Source: Doorify MLS #10171850 Report a problem | ||
| 6/4/2026 | Listed for sale | $649,900+1.5%$227/sqft |
Source: Doorify MLS #10171850 Report a problem | ||
| 12/29/2023 | Sold | $640,000-1.5%$224/sqft |
Source: Doorify MLS #2541393 Report a problem | ||
| 12/14/2023 | Pending sale | $650,000$227/sqft |
Source: Doorify MLS #2541393 Report a problem | ||
| 11/14/2023 | Price change | $650,000-1.5%$227/sqft |
Source: Doorify MLS #2541393 Report a problem | ||
| 11/9/2023 | Listed for sale | $659,990+16.8%$231/sqft |
Source: Doorify MLS #2541393 Report a problem | ||
| 1/20/2022 | Sold | $565,000$198/sqft |
Source: Public Record Report a problem | ||
Public tax history
| Year | Property taxes | Tax assessment |
|---|---|---|
| 2025 | $6,882 +15.3% | $694,192 +62.2% |
| 2024 | $5,969 +6.5% | $427,951 |
| 2023 | $5,606 +29.1% | $427,951 +26.2% |
| 2022 | $4,341 +366.4% | $339,178 +364.2% |
| 2021 | $931 +2.4% | $73,062 |
| 2020 | $909 | $73,062 |
| 2019 | $909 | $73,062 |
Find assessor info on the county website
Neighborhood: 27703
Nearby homes
- $---- bd-- ba-- sqftHightower Ln, Durham, NC 27703Off Market
- $18,135-- bd-- ba-- sqft1305 Montague Ave, Durham, NC 27703Off Market
- $552,1002 bd2 ba2k sqft1305 Montague Ave, Durham, NC 27703Off Market
- $470,0002 bd2 ba1.5k sqft1004 Athena Dr, Durham, NC 27703Sold
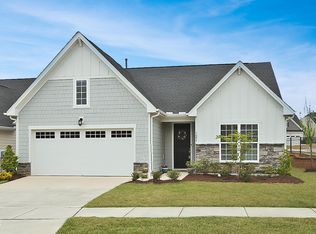
- $470,0002 bd2 ba1.5k sqft1004 Athena Dr, Durham, NC 27703Sold
- $469,2002 bd2 ba1.7k sqft1006 Athena Dr, Durham, NC 27703Off Market
- $17,490-- bd-- ba-- sqft1307 Montague Ave, Durham, NC 27703Off Market
- $501,0002 bd2 ba1.8k sqft1307 Montague Ave, Durham, NC 27703Off Market
Nearby schools
GreatSchools rating
- 5/10Spring Valley Elementary SchoolGrades: PK-5Distance: 1.6 mi
- 5/10Neal MiddleGrades: 6-8Distance: 2.4 mi
- 2/10Southern School of Energy and SustainabilityGrades: 9-12Distance: 4.5 mi
Schools provided by the listing agent
- Elementary: Durham - Spring Valley Elementary School
- Middle: Durham - Neal Middle
- High: Durham - Southern School of Energy and Sustainability
Source: Doorify MLS. This data may not be complete. We recommend contacting the local school district to confirm school assignments for this home.
Get a cash offer in 3 minutes
Find out how much your home could sell for in as little as 3 minutes with a no-obligation cash offer.
Estimated market value
$637,700
Get a cash offer in 3 minutes
Find out how much your home could sell for in as little as 3 minutes with a no-obligation cash offer.
Estimated market value
$637,700
- North Carolina
- Durham County
- Durham
- 27703
- 1303 Montague Ave
Nearby cities
Nearby neighborhoods
Nearby zip codes
Other Durham Topics
